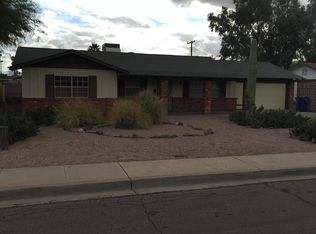
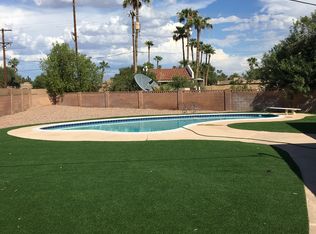
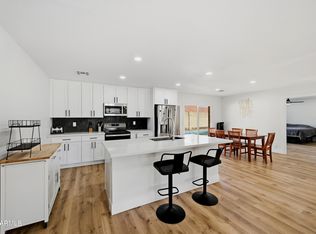
Welcome to this 5 bedroom, 2 bath home in Tempe, just minutes from ASU and Tempe Town Lake, great value! **Seller Carry Possible!** A private front porch greets you and gives a nice place to relax. Inside, enjoy both a family room and a living room, giving you room to spread out and gather. The eat-in kitchen is bright with white cabinets, granite counters, and a gas stove, making it a great place to cook and enjoy meals. Grey wood-look vinyl flooring runs throughout the home for easy care and a clean look. The primary bedroom includes a bonus room that works well as a home office, along with a large walk-in closet and a walk-in shower. The other bedrooms are roomy, and there is an extra bonus room with a cozy fireplace for added comfort. The backyard is low maintenance with turf and a firepit, and it offers plenty of space to design your own outdoor oasis. This home is a great fit for a primary home or an investment, with a prime location close to schools, dining, and entertainment, making it a must-see in Tempe.
For sale
Price cut: $49.1K (7/17)
$699,900
713 E ALAMEDA Drive, Tempe, AZ 85282
5beds
2,168sqft
Single Family Residence
Built in 1971
9,518 Square Feet Lot
$-- Zestimate®
$323/sqft
$-- HOA
What's special
Eat-in kitchenGas stoveLarge walk-in closetGranite countersWalk-in showerPrivate front porchGrey wood-look vinyl flooring
- 161 days
- 365
- 17
Zillow last checked:
Listing updated:
Listed by:
Randy Courtney 480-705-9600,
Weichert, Realtors - Courtney Valleywide
Source: ARMLS,MLS#: 7016924
Facts & features
Interior
Bedrooms & bathrooms
- Bedrooms: 5
- Bathrooms: 2
- Full bathrooms: 2
Primary bedroom
- Area: 165
- Dimensions: 15.00 x 11.00
Bedroom 2
- Area: 120
- Dimensions: 12.00 x 10.00
Bedroom 3
- Area: 180
- Dimensions: 15.00 x 12.00
Bedroom 4
- Area: 90
- Dimensions: 10.00 x 9.00
Bonus room
- Area: 88
- Dimensions: 8.00 x 11.00
Family room
- Area: 216
- Dimensions: 18.00 x 12.00
Garage
- Area: 391
- Dimensions: 17.00 x 23.00
Kitchen
- Area: 304
- Dimensions: 19.00 x 16.00
Living room
- Area: 176
- Dimensions: 22.00 x 8.00
Office
- Area: 152
- Dimensions: 19.00 x 8.00
Heating
- Heat Pump
Cooling
- Central Air, Ceiling Fan(s)
Appliances
- Included: Refrigerator, Dishwasher, Disposal, Gas Range, Gas Oven
- Laundry: Inside
Features
- Non-laminate Counter, High Speed Internet, Granite Counters, Eat-in Kitchen, Breakfast Bar, Kitchen Island, 3/4 Bath Master Bdrm
- Flooring: Laminate, Vinyl, Tile
- Windows: Double Pane Windows
- Has basement: No
- Number of fireplaces: 1
- Fireplace features: Wood Burning, Fire Pit, Family Room
Interior area
- Total structure area: 2,168
- Total interior livable area: 2,168 sqft
Video & virtual tour
Property
Parking
- Total spaces: 6
- Parking features: Attached, Direct Access
- Attached garage spaces: 2
- Uncovered spaces: 4
Features
- Stories: 1
- Patio & porch: Patio
- Spa features: None
- Fencing: Block
Lot
- Size: 9,518 Square Feet
- Features: North/South Exposure, Sprinklers In Front, Alley, Gravel/Stone Front, Gravel/Stone Back, Synthetic Grass Back, Auto Timer H2O Front, Auto Timer H2O Back
Details
- Parcel number: 13349083
Construction
Type & style
- Home type: SingleFamily
- Architectural style: Contemporary,Ranch
- Property subtype: Single Family Residence
Materials
- Painted, Block, Slump Block
- Foundation: Block
- Roof: Composition
Condition
- Year built: 1971
Details
- Builder name: Cavalier
Utilities & green energy
- Sewer: Public Sewer
Community & HOA
Community
- Features: Near Bus Stop, Biking/Walking Path
- Subdivision: CAVALIER CAMPUS 5
HOA
- Has HOA: No
- Services included: No Fees
Location
- Region: Tempe
Financial & listing details
- Price per square foot: $323/sqft
- Tax assessed value: $423,600
- Annual tax amount: $2,472
- Date on market: 4/20/2026
- Cumulative days on market: 161 days
- Listing terms: Owner May Carry,Cash,Conventional,FHA,VA Loan
- Ownership: Fee Simple
- Road surface type: Asphalt
Estimated market value
Not available
Estimated sales range
Not available
Not available
Price history
| Date | Event | Price |
|---|---|---|
| 7/17/2026 | Price change | $699,900-6.6%$323/sqft |
Source:  ARMLS #7016924 Report a problem ARMLS #7016924 Report a problem | ||
| 4/21/2026 | Price change | $749,000-3.6%$345/sqft |
Source: ARMLS #7016924 Report a problem | ||
| 3/10/2026 | Listed for sale | $777,000+122%$358/sqft |
Source: Owner Report a problem | ||
| 1/28/2020 | Sold | $350,000-10%$161/sqft |
Source: ARMLS #5927160 Report a problem | ||
| 1/7/2020 | Pending sale | $389,000$179/sqft |
Source: Decker and Associates Realty, LLC #5927160 Report a problem | ||
| 10/21/2019 | Price change | $389,000-2.7%$179/sqft |
Source: Decker and Associates Realty, LLC #5927160 Report a problem | ||
| 8/6/2019 | Price change | $399,900-1.3%$184/sqft |
Source: Decker and Associates Realty, LLC #5927160 Report a problem | ||
| 7/19/2019 | Price change | $405,000-1.2%$187/sqft |
Source: Decker and Associates Realty, LLC #5927160 Report a problem | ||
| 6/18/2019 | Price change | $409,990-1.9%$189/sqft |
Source: Decker and Associates Realty, LLC #5927160 Report a problem | ||
| 5/28/2019 | Price change | $417,900-1.6%$193/sqft |
Source: Decker and Associates Realty, LLC #5927160 Report a problem | ||
| 5/17/2019 | Listed for sale | $424,500+190.8%$196/sqft |
Source: Decker and Associates Realty, LLC #5927160 Report a problem | ||
| 7/19/2010 | Sold | $146,000+4.4%$67/sqft |
Source: ARMLS #4406120 Report a problem | ||
| 6/12/2010 | Listed for sale | $139,900-6.7%$65/sqft |
Source: foreclosure.com Report a problem | ||
| 5/7/2010 | Sold | $150,000-50%$69/sqft |
Source: Public Record Report a problem | ||
| 8/29/2005 | Sold | $300,000+42.9%$138/sqft |
Source: Public Record Report a problem | ||
| 5/20/2003 | Sold | $210,000$97/sqft |
Source: Public Record Report a problem | ||
Public tax history
| Year | Property taxes | Tax assessment |
|---|---|---|
| 2025 | $2,460 +7.7% | $42,360 -9.6% |
| 2024 | $2,285 +1.2% | $46,880 +117.9% |
| 2023 | $2,258 +4.2% | $21,510 -30.3% |
| 2022 | $2,166 +1.4% | $30,850 +9.5% |
| 2021 | $2,136 +20.7% | $28,170 +7.6% |
| 2020 | $1,770 +2.8% | $26,170 +17.7% |
| 2019 | $1,722 | $22,230 +4.3% |
| 2018 | $1,722 +3.2% | $21,310 +7.6% |
| 2017 | $1,669 +3.9% | $19,810 +0.3% |
| 2016 | $1,606 -0.2% | $19,760 +2.8% |
| 2015 | $1,609 | $19,220 +53% |
| 2014 | -- | $12,560 +17.9% |
| 2013 | -- | $10,650 -11.4% |
| 2012 | -- | $12,020 -18% |
| 2011 | -- | $14,660 -13.8% |
| 2010 | -- | $17,000 -15.9% |
| 2009 | -- | $20,210 -11.2% |
| 2008 | -- | $22,750 +12.6% |
| 2007 | -- | $20,200 +26.6% |
| 2006 | -- | $15,950 |
| 2005 | -- | $15,950 +34% |
| 2004 | -- | $11,900 |
| 2003 | -- | $11,900 +22.1% |
| 2002 | -- | $9,750 |
Find assessor info on the county website
Monthly payment
Est. payment
Payment breakdown
Explore the cost of this home by adjusting the details. Changes won't be saved.Climate risks
Neighborhood: Alameda-Campus
Nearby schools
Schools provided by the listing agent
- Elementary: Broadmor Elementary School
- Middle: McKemy Academy of International Studies
- High: Tempe High School
- District: Tempe School District
Source: ARMLS. This data may not be complete. We recommend contacting the local school district to confirm school assignments for this home.

Similar homes
- $679,0005 bd2 ba2.3k sqft3234 S ALLRED Drive, Tempe, AZ 85282For Sale
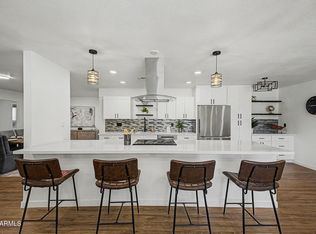 MLS ID #7043924, Joseph Lee Fraser, HomeSmart. ARMLS
 - $599,9004 bd2 ba2.1k sqft233 E ELLIS Drive, Tempe, AZ 85282For Sale
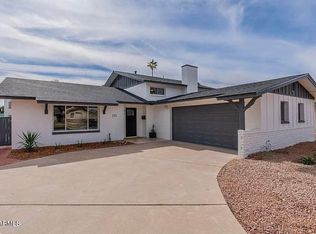 MLS ID #7047599, Angela Larson, Keller Williams Realty Phoenix. ARMLS
 - $514,9003 bd2 ba1.8k sqft4600 S DORSEY Lane, Tempe, AZ 85282For Sale
 MLS ID #7026050, Pamm Seago-Peterlin, Century 21 Seago. ARMLS
 - $580,0004 bd2 ba1.9k sqft6607 S MITCHELL Drive, Tempe, AZ 85283For Sale
 MLS ID #7081017, Nena Fruendt, eXp Realty. ARMLS
