Beautiful all brick home located in the heart of Hokes Bluff has been updated just 3 years ago. Home has open floor plan with 2 front entrances and one rear into the main living area. As you walk in, you have a family room with gas fireplace, kitchen and dining area that are all open. There are 2 large decks located on side and rear of house. Full basement is perfect with tons of storage and space for gym or recreational activities. The garage has more storage and laundry is located also in this area. Large front yard and perfect backyard area for entertaining. Great location just 2 blocks from Hokes Bluff Elementary and Middle Schools.
For sale
$274,900
2742 Langdale St, Hokes Bluff, AL 35903
4beds
1,790sqft
Single Family Residence
Built in 1969
0.51 Acres Lot
$-- Zestimate®
$154/sqft
$-- HOA
What's special
Large front yardOpen floor planAll brick home
- 21 hours |
- 206 |
- 17 |
Likely to sell faster than
Zillow last checked:
Listing updated:
Listed by:
Kathy Johnson 256-312-2234,
CopperLeaf Properties LLC
Source: ValleyMLS,MLS#: 21923450
Loading...
Facts & features
Interior
Bedrooms & bathrooms
- Bedrooms: 4
- Bathrooms: 2
- Full bathrooms: 1
- 3/4 bathrooms: 1
Rooms
- Room types: Master Bedroom, Living Room, Bedroom 2, Dining Room, Bedroom 3, Kitchen, Bedroom 4, Laundry
Primary bedroom
- Features: Ceiling Fan(s), Crown Molding, LVP
- Level: First
- Area: 165
- Dimensions: 11 x 15
Bedroom 2
- Features: Ceiling Fan(s), Crown Molding, Window Cov, LVP Flooring
- Level: First
- Area: 144
- Dimensions: 12 x 12
Bedroom 3
- Features: Ceiling Fan(s), Crown Molding, Window Cov, LVP
- Level: First
- Area: 110
- Dimensions: 11 x 10
Bedroom 4
- Features: Ceiling Fan(s), Crown Molding, Window Cov, LVP
- Level: First
- Area: 88
- Dimensions: 11 x 8
Dining room
- Features: Crown Molding, Recessed Lighting, LVP
- Level: First
- Area: 216
- Dimensions: 18 x 12
Kitchen
- Features: Ceiling Fan(s), Granite Counters, Recessed Lighting, LVP
- Level: First
- Area: 169
- Dimensions: 13 x 13
Living room
- Features: Ceiling Fan(s), Crown Molding, Fireplace, Recessed Lighting, LVP
- Level: First
- Area: 432
- Dimensions: 18 x 24
Laundry room
- Level: Basement
Heating
- Central 1
Cooling
- Central 1, Electric
Appliances
- Included: Oven, Dishwasher, Gas Cooktop
Features
- Open Floorplan
- Basement: Basement
- Number of fireplaces: 1
- Fireplace features: Gas Log, Masonry, One
Interior area
- Total interior livable area: 1,790 sqft
Property
Parking
- Parking features: Garage-One Car, Garage-Attached, Garage Faces Rear, Driveway-Concrete, Corner Lot
Features
- Patio & porch: Covered Patio, Covered Porch, Deck, Front Porch
Lot
- Size: 0.51 Acres
Details
- Parcel number: 1401110001049.000
Construction
Type & style
- Home type: SingleFamily
- Architectural style: Ranch
- Property subtype: Single Family Residence
Condition
- New construction: No
- Year built: 1969
Utilities & green energy
- Sewer: Public Sewer
- Water: Public
Community & HOA
Community
- Subdivision: Johnson
HOA
- Has HOA: No
Location
- Region: Hokes Bluff
Financial & listing details
- Price per square foot: $154/sqft
- Tax assessed value: $197,100
- Annual tax amount: $760
- Date on market: 7/10/2026
Estimated market value
Not available
Estimated sales range
Not available
Not available
Price history
| Date | Event | Price |
|---|---|---|
| 7/10/2026 | Listed for sale | $274,900+22.2%$154/sqft |
Source:  ValleyMLS #21923450 Report a problem ValleyMLS #21923450 Report a problem | ||
| 9/8/2023 | Sold | $225,000-6.2%$126/sqft |
Source: ValleyMLS #1839355 Report a problem | ||
| 8/5/2023 | Pending sale | $239,900$134/sqft |
Source: ValleyMLS #1839355 Report a problem | ||
| 7/21/2023 | Listed for sale | $239,900$134/sqft |
Source: ValleyMLS #1839355 Report a problem | ||
Public tax history
| Year | Property taxes | Tax assessment |
|---|---|---|
| 2025 | $760 | $19,720 |
| 2024 | $760 -53% | $19,720 -50% |
| 2023 | $1,616 +22.5% | $39,420 +22.5% |
| 2022 | $1,319 +29.4% | $32,180 +29.4% |
| 2021 | $1,019 | $24,860 |
| 2020 | $1,019 | $24,860 +0.8% |
| 2019 | $1,019 +0.8% | $24,660 +14.9% |
| 2017 | $1,011 +14.9% | $21,460 |
| 2016 | $880 | $21,460 |
| 2015 | $880 | $21,460 +2.6% |
| 2013 | $880 | $20,920 -0.9% |
| 2012 | -- | $21,100 |
| 2011 | -- | $21,100 |
| 2010 | -- | $21,100 |
| 2005 | -- | -- |
| 2004 | -- | -- |
| 2002 | -- | -- |
| 2001 | -- | -- |
| 2000 | -- | -- |
Find assessor info on the county website
Monthly payment
Est. payment$--/mo
Payment breakdown
Explore the cost of this home by adjusting the details. Changes won't be saved.All calculations are estimates and provided by Zillow, Inc. for informational purposes only. Actual amounts may vary.
HOA fees may include property taxes on listings classified as Co-Ops. Contact the listing agent and/or owner for fee details.
Mortgage interest rates are dependent on a number of factors, including credit score, down payment, and repayment length. Interest rate data provided by Zillow Group Marketplace, Inc. as of 1/1/1970 from various mortgage lenders with which we have lead or other similar arrangements; the Estimated Payment is an average of those rates.
See how much you could borrow to make a competitive offer.
Climate risks
Neighborhood: 35903
Nearby schools
GreatSchools rating
- 10/10Hokes Bluff Elementary SchoolGrades: PK-5Distance: 0.3 mi
- 6/10Hokes Bluff Middle SchoolGrades: 6-8Distance: 0.4 mi
- 4/10Hokes Bluff High SchoolGrades: 9-12Distance: 0.9 mi
Schools provided by the listing agent
- Elementary: Hokes Bluff Elementary
- Middle: Hokes Bluff Middle
- High: Hokes Bluff High
Source: ValleyMLS. This data may not be complete. We recommend contacting the local school district to confirm school assignments for this home.
- $---- bd-- ba-- sqft2758 Langdale St, Gadsden, AL 35903Off Market
- $288,6003 bd3 ba2.1k sqft2758 Langdale St, Hokes Bluff, AL 35903Off Market

- $127,5003 bd2 ba1.4k sqft2763 Langdale St, Gadsden, AL 35903Sold
- $162,400-- bd1 ba1.3k sqft2706 Langdale St, Hokes Bluff, AL 35903Off Market
- $22,300-- bd-- ba-- sqft5314 Johnson St, Gadsden, AL 35903Off Market
- $170,5002 bd2 ba1.1k sqft5314 Johnson St, Gadsden, AL 35903Off Market
- $149,000-- bd1 ba1.3k sqft2751 Langdale St, Hokes Bluff, AL 35903Off Market
- $235,5003 bd2 ba2k sqft2782 Langdale St, Gadsden, AL 35903Off Market
A local agent can set up tours, give advice and negotiate with sellers.
Similar homes
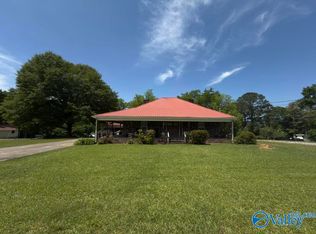
- $270,0003 bd2 ba1.7k sqft1413 Hoke St, East Gadsden, AL 35903For Sale

 MLS ID #21458326, Tim Tria, Ixl Real Estate LLC. GALMLS
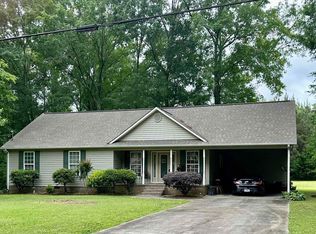
 - $313,9003 bd3 ba1.9k sqft2700 Alfords Bend Rd, Gadsden, AL 35903For Sale
 MLS ID #21913333, Traci Thomason. ValleyMLS
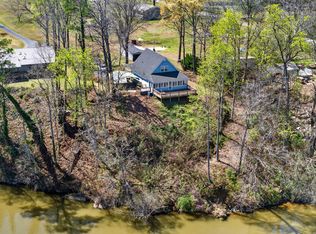
 - $259,5003 bd2 ba1.4k sqft5867 Eastview Ave, Hokes Bluff, AL 35903For Sale
 MLS ID #21452297, Judy James, Gold Star Gallery Homes, Inc. GALMLS
 - $285,0003 bd2 ba1.4k sqft3540 Old Us Highway 278 E, Gadsden, AL 35903For Sale
 MLS ID #11676410, Theresa Benefield, Davis Realty and Auction. My State MLS
 - $315,0004 bd3 ba2k sqft3354 Joel St, Hokes Bluff, AL 35903For SaleMLS ID #21921444, Amy LaCount. ValleyMLS
- $229,9003 bd2 ba1.7k sqft5390 2nd St, Hokes Bluff, AL 35903For SaleMLS ID #21902051, Carol McBurnett. ValleyMLS
- $297,0004 bd3 ba2.3k sqft727 Valemont Dr, Gadsden, AL 35901For SaleMLS ID #21923152, Kelley McGinnis. ValleyMLS
- $289,0004 bd2 ba2k sqft1221 Knight Dr, Gadsden, AL 35904For SaleMLS ID #21458024, Skye Ector, eXp Realty, LLC Central. GALMLS
- $289,0004 bd2 ba1.8k sqft2400 Johnson Rd, Gadsden, AL 35901For SaleMLS ID #21902503, Mark Cassidy. ValleyMLS
- $189,9003 bd2 ba1.5k sqft350 Ward Rd, Gadsden, AL 35903For SaleMLS ID #21920218, Gracie Griggs. ValleyMLS
- $247,0004 bd3 ba2.2k sqftN / A, Rainbow City, AL 35906For SaleMLS ID #21445167, Amanda Smith, EXIT Realty Southern Select. GALMLS
- $219,9003 bd2 ba1.6k sqft4194 Croft Ferry Rd E, Gadsden, AL 35903For SaleMLS ID #21913624, Traci Thomason. ValleyMLS
- $279,9004 bd4 ba2.6k sqft203 Amy Dr, Glencoe, AL 35905For SaleMLS ID #21913747, Bobbie Dunnington. ValleyMLS
- $279,9004 bd2 ba2.1k sqft425 Haralson Ave, Gadsden, AL 35901For SaleMLS ID #21921269, Bailey Mack. ValleyMLS
- $249,9003 bd2 ba1.9k sqft213 Monterey Cir, Gadsden, AL 35901For SaleMLS ID #21921047, Bailey Mack. ValleyMLS
- $279,0003 bd2 ba2.1k sqft1080 Garmon Rd, Gadsden, AL 35901For SaleMLS ID #21914477, Sue Holland. ValleyMLS
- $289,9003 bd2 ba1.6k sqft1917 Blake Dr, Southside, AL 35907For SaleMLS ID #21922245, Stephanie Ajlouny. ValleyMLS
- $299,9005 bd3 ba2.4k sqftAt&t, Gadsden, AL 35903For SaleMLS ID #21453636, Tayler Drummond, KW Realty Group. GALMLS
- $299,0003 bd2 ba1.6k sqftSparklight, Alexandria, AL 36250For SaleMLS ID #21458007, Erin Griffith, ERA King Real Estate. GALMLS
- $265,0004 bd3 ba2k sqft3681 Berkley Hill Dr S, Southside, AL 35907For SaleMLS ID #21454437, Chris Hicks, Hicks Realty LLC. GALMLS
- Alabama
- Etowah County
- Hokes Bluff
- 35903
- 2742 Langdale St
Nearby cities
Nearby zip codes
Other Hokes Bluff Topics
