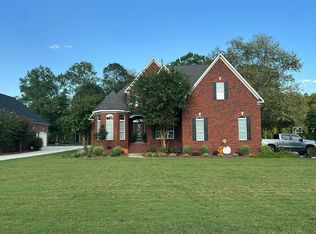
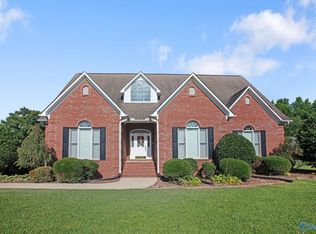
Enjoy space, comfort, and a private feel within city limits! Situated on a beautifully manicured 1-acre lot, this 4-bedroom, 4-bath home welcomes you with a wraparound porch and an open foyer featuring a winding staircase. The expansive sunken family room offers plenty of room for gathering, while the sunroom provides a relaxing place to enjoy views of the grounds. A main-level primary suite adds everyday convenience. Outside, enjoy the pool, an oversized 2-car garage, and a separate garage/workshop with room for hobbies and storage. All conveniently located near great dining, shopping, and entertainment! Well on property; Propane gas generator. *109 Carriage Hills Drive-Gadsden, AL. 35903
For sale
$499,900
109 Carriage Hills Dr, Gadsden, AL 35903
4beds
4,200sqft
Single Family Residence
Built in 1990
1 Acres Lot
$-- Zestimate®
$119/sqft
$-- HOA
What's special
Wraparound porchMain-level primary suiteExpansive sunken family room
- 2 days
- 342
- 34
Likely to sell faster than
Zillow last checked:
Listing updated:
Listed by:
Pam Jackson 256-490-5570,
Impact Realty, LLC
Source: ValleyMLS,MLS#: 21934077
Facts & features
Interior
Bedrooms & bathrooms
- Bedrooms: 4
- Bathrooms: 4
- Full bathrooms: 2
- 3/4 bathrooms: 1
- 1/2 bathrooms: 1
Rooms
- Room types: Foyer, Master Bedroom, Living Room, Bedroom 2, Dining Room, Bedroom 3, Kitchen, Bedroom 4, Family Room, Breakfast, Butlers Pantry, Sun, Bath:Half, Utility Room, Bath:EnsuiteFull, Bath:Guest3/4
Primary bedroom
- Features: Ceiling Fan(s), Crown Molding, Carpet, Walk-In Closet(s)
- Level: First
- Area: 374
- Dimensions: 22 x 17
Bedroom 2
- Features: Ceiling Fan(s), Carpet
- Level: Second
- Area: 187
- Dimensions: 17 x 11
Bedroom 3
- Features: Ceiling Fan(s), Carpet
- Level: Second
- Area: 165
- Dimensions: 15 x 11
Bedroom 4
- Features: Ceiling Fan(s), Carpet, Walk-In Closet(s)
- Level: Second
- Area: 247
- Dimensions: 19 x 13
Bathroom 1
- Features: Double Vanity, Tile
- Level: First
- Area: 99
- Dimensions: 11 x 9
Bathroom 2
- Features: Tile
- Level: First
- Area: 30
- Dimensions: 6 x 5
Bathroom 3
- Features: Double Vanity, Tile
- Level: Second
- Area: 54
- Dimensions: 9 x 6
Bathroom 4
- Features: Tile, Built-in Features
- Level: Second
- Area: 60
- Dimensions: 10 x 6
Dining room
- Features: Crown Molding, Chair Rail, Wood Floor
- Level: First
- Area: 120
- Dimensions: 12 x 10
Family room
- Features: 12’ Ceiling, Ceiling Fan(s), Crown Molding, Fireplace, Recessed Lighting, Tile, Built-in Features
- Level: First
- Area: 667
- Dimensions: 29 x 23
Kitchen
- Features: Kitchen Island, Recessed Lighting, Sol Sur Cntrtop, Tile, Built-in Features
- Level: First
- Area: 300
- Dimensions: 20 x 15
Living room
- Features: Ceiling Fan(s), Crown Molding, Fireplace, Recessed Lighting, Wood Floor
- Level: First
- Area: 323
- Dimensions: 19 x 17
Utility room
- Features: Crown Molding, Tile, Built-in Features, Utility Sink
- Level: First
- Area: 108
- Dimensions: 12 x 9
Heating
- Central 2, Natural Gas
Cooling
- Central 2
Features
- Open Floorplan
- Basement: Crawl Space
- Number of fireplaces: 2
- Fireplace features: Two, Gas Log
Interior area
- Total interior livable area: 4,200 sqft
Property
Parking
- Total spaces: 1
- Parking features: Garage-One Car, Garage-Two Car, Garage-Attached, Garage-Detached, Carport, Detached Carport, Workshop in Garage, Garage Faces Front, Driveway-Concrete, On Street
- Carport spaces: 1
Features
- Levels: Two
- Stories: 2
- Patio & porch: Deck, Front Porch, Covered Porch
- Exterior features: Sidewalk
- Has private pool: Yes
Lot
- Size: 1 Acres
- Features: Cleared
Details
- Additional structures: Outbuilding
- Parcel number: 1404180001005.004
Construction
Type & style
- Home type: SingleFamily
- Architectural style: Traditional
- Property subtype: Single Family Residence
Condition
- New construction: No
- Year built: 1990
Utilities & green energy
- Sewer: Public Sewer
- Water: Public
Community & HOA
Community
- Subdivision: Carriage Hills
HOA
- Has HOA: No
Location
- Region: Gadsden
Financial & listing details
- Price per square foot: $119/sqft
- Tax assessed value: $369,800
- Annual tax amount: $1,144
- Date on market: 11/15/2026
Estimated market value
Not available
Estimated sales range
Not available
Not available
Price history
| Date | Event | Price |
|---|---|---|
| 11/15/2026 | Listed for sale | $499,900+35.1%$119/sqft |
Source:  ValleyMLS #21934077 Report a problem | ||
| 9/19/2018 | Listing removed | $369,900$88/sqft |
Source: Bone Realty Company #1055762 Report a problem | ||
| 10/17/2016 | Listed for sale | $369,900+8.8%$88/sqft |
Source: Bone Realty Company #1055762 Report a problem | ||
| 7/15/2013 | Sold | $340,000-7.2%$81/sqft |
Source: ValleyMLS #836932 Report a problem | ||
| 4/4/2013 | Listed for sale | $366,500$87/sqft |
Source: Susie Weems Real Estate, LLC #560977 Report a problem | ||
Public tax history
| Year | Property taxes | Tax assessment |
|---|---|---|
| 2025 | $1,144 -8.7% | $37,000 |
| 2024 | $1,254 +0.1% | $37,000 +0.1% |
| 2023 | $1,253 +26.4% | $36,980 +13.6% |
| 2022 | $991 +26.1% | $32,560 +22.3% |
| 2021 | $786 -12.2% | $26,620 |
| 2020 | $895 | $26,620 |
| 2019 | $895 +13.9% | $26,620 +1.4% |
| 2017 | $786 -10.1% | $26,260 -49.5% |
| 2016 | $874 | $51,980 +99.9% |
| 2015 | $874 | $26,000 -5.2% |
| 2013 | $874 | $27,440 +0.3% |
| 2012 | -- | $27,360 |
| 2011 | -- | $27,360 |
| 2010 | -- | $27,360 |
| 2008 | -- | -- |
| 2005 | -- | -- |
| 2004 | -- | -- |
| 2002 | -- | -- |
| 2001 | -- | -- |
| 2000 | -- | -- |
Find assessor info on the county website
Monthly payment
Est. payment
Payment breakdown
Explore the cost of this home by adjusting the details. Changes won't be saved.Climate risks
Neighborhood: 35903
Nearby schools
Schools provided by the listing agent
- Elementary: Glencoe Elementary
- Middle: Glencoe Middle
- High: Glencoe
Source: ValleyMLS. This data may not be complete. We recommend contacting the local school district to confirm school assignments for this home.

Similar homes
- $--4 bd4 ba3.1k sqft2391 Veranda Trce, Gadsden, AL 35903Auction
 Auction.com 2
- $--4 bd3 ba3k sqft509 Country Club Dr, Gadsden, AL 35901AuctionAuction.com 2
- $469,9004 bd3 ba2.3k sqft100 Jessica Ln, Gadsden, AL 35903New Construction
 MLS ID #21928113, Betty Greer. ValleyMLS
- $659,9004 bd5 ba4.3k sqft3605 Williams St, Hokes Bluff, AL 35903For Sale
 MLS ID #21922462, Scott Hindsman. ValleyMLS
- $490,0004 bd3 ba3.3k sqftXfinity, Gadsden, AL 35901For Sale
 MLS ID #21452592, Donna Haynes, ERA King Real Estate - Pell City. GALMLS
- $489,9004 bd4 ba3.2k sqft223 Forrestine Ave, Gadsden, AL 35901For SaleMLS ID #21463417, Phillip Winkles, KW Realty Group. GALMLS
- $299,9005 bd4 ba2.9k sqft314 Casey Dr, Gadsden, AL 35903For SaleMLS ID #21460125, Natasha OKonski, Keller Williams Pell City. GALMLS
- $530,0004 bd3 ba2.9k sqft350 Strawberry Hill Rd, Gadsden, AL 35904For SaleMLS ID #21469288, Monica Moorer, HomeRiver Group, LLC. GALMLS
