Why wait to build when you can move right into this beautiful, nearly-new DR Horton home in the desirable Waterford community? Featuring the popular Cali floor plan, this 4-bedroom, 2-bathroom home offers 1,830 square feet of thoughtfully designed living space, a 2-car garage, and a spacious, open-concept layout that perfectly balances comfort and functionality. Built with all-concrete-block construction, this home welcomes you with a bright and inviting interior, neutral finishes, and tile flooring throughout the main living areas. The spacious kitchen serves as the heart of the home, featuring white cabinetry, stainless steel appliances, a large center island with breakfast bar seating, and plenty of counter space for everyday living and entertaining. The kitchen flows seamlessly into the dining area and generous living room, creating an ideal space for gathering with family and friends. The desirable split-bedroom floor plan provides added privacy, with the primary suite tucked away from the secondary bedrooms and featuring an ensuite bathroom with dual vanities and a spacious walk-in closet. Three additional bedrooms offer flexibility for guests, family, or a home office. A dedicated interior laundry room with washer and dryer adds everyday convenience. Step outside to enjoy the fully fenced backyard, complete with an upgraded paver patio and a screened-in lanai, perfect for relaxing with your morning coffee, entertaining guests, or simply enjoying the Florida lifestyle. With no immediate rear neighbors and peaceful open views beyond the backyard, this outdoor space is a wonderful extension of the home. Waterford is a growing community with planned resort-style amenities, including a community pool, clubhouse, playground, dog park, sports courts, and walking trails. Conveniently located near US-19 and the Suncoast Parkway, you'll enjoy easy access to shopping, dining, Gulf Coast beaches, Weeki Wachee Springs, and everything the greater Tampa Bay area has to offer.
For sale
$350,000
7597 ROME LANE, BROOKSVILLE, FL 34613
4beds
1,828sqft
Single Family Residence
Built in 2024
7,974 Square Feet Lot
$-- Zestimate®
$191/sqft
$8/mo HOA
What's special
Screened-in lanaiNeutral finishesBright and inviting interiorSpacious open-concept layoutSpacious kitchenDesirable split-bedroom floor planStainless steel appliances
- 9 days
- 100
- 12
Likely to sell faster than
Zillow last checked:
Listing updated:
Listed by:
Robert Johnson 813-364-2250,
REAL BROKER, LLC 855-450-0442,
Tarin Silkworth 813-477-8531,
REAL BROKER, LLC
Source: Stellar MLS,MLS#: TB8567048 Originating MLS: Orlando Regional
Facts & features
Interior
Bedrooms & bathrooms
- Bedrooms: 4
- Bathrooms: 2
- Full bathrooms: 2
Primary bedroom
- Features: Walk-In Closet(s)
- Level: First
- Area: 180 Square Feet
- Dimensions: 12x15
Great room
- Level: First
- Area: 240 Square Feet
- Dimensions: 15x16
Kitchen
- Level: First
- Area: 198 Square Feet
- Dimensions: 18x11
Heating
- Central, Electric
Cooling
- Central Air
Appliances
- Included: Dishwasher, Microwave, Range, Refrigerator
- Laundry: Laundry Room
Features
- Open Floorplan, Primary Bedroom Main Floor
- Flooring: Ceramic Tile
- Has fireplace: No
Interior area
- Total structure area: 1,828
- Total interior livable area: 1,828 sqft
Video & virtual tour
Property
Parking
- Total spaces: 2
- Parking features: Garage - Attached
- Attached garage spaces: 2
Features
- Levels: One
- Stories: 1
- Exterior features: Irrigation System
Lot
- Size: 7,974 Square Feet
Details
- Parcel number: R30 222 18 3782 0000 1430
- Zoning: PUD
- Special conditions: None
Construction
Type & style
- Home type: SingleFamily
- Property subtype: Single Family Residence
Materials
- Block
- Foundation: Slab
- Roof: Shingle
Condition
- New construction: No
- Year built: 2024
Details
- Builder model: Cali
- Builder name: D.R. Horton INC
- Warranty included: Yes
Utilities & green energy
- Sewer: Public Sewer
- Water: Public
- Utilities for property: Electricity Connected
Community & HOA
Community
- Pet fee: $0 monthly
- Subdivision: WATERFORD
HOA
- Has HOA: Yes
- HOA fee: $8 monthly
- HOA name: Rizzetta and Company
- HOA phone: 813-994-1001
Location
- Region: Brooksville
Financial & listing details
- Price per square foot: $191/sqft
- Annual tax amount: $4,382
- Date on market: 11/12/2026
- Cumulative days on market: 10 days
- Listing terms: Cash,Conventional,FHA,VA Loan
- Ownership: Fee Simple
- Total actual rent: 0
- Electric utility on property: Yes
- Road surface type: Paved
Estimated market value
Not available
Estimated sales range
Not available
Not available
Price history
| Date | Event | Price |
|---|---|---|
| 11/12/2026 | Listed for sale | $350,000+9.4%$191/sqft |
Source:  Stellar MLS #TB8567048 Report a problem | ||
| 12/30/2024 | Sold | $319,990-3%$175/sqft |
Source: Stellar MLS #OM686494 Report a problem | ||
| 12/16/2024 | Pending sale | $329,990$181/sqft |
Source:  HCMLS #2240947 Report a problem | ||
| 11/27/2024 | Price change | $329,990-1.2%$181/sqft |
Source: HCMLS #2240947 Report a problem | ||
| 11/19/2024 | Price change | $333,990-0.9%$183/sqft |
Source: HCMLS #2240947 Report a problem | ||
| 11/12/2024 | Price change | $336,990+0.3%$184/sqft |
Source: Stellar MLS #OM686494 Report a problem | ||
| 11/12/2024 | Price change | $335,990-1.2%$184/sqft |
Source: HCMLS #2240947 Report a problem | ||
| 10/22/2024 | Price change | $339,990-1.4%$186/sqft |
Source: HCMLS #2240947 Report a problem | ||
| 10/21/2024 | Price change | $344,990+0.3%$189/sqft |
Source: HCMLS #2240947 Report a problem | ||
| 9/23/2024 | Listed for sale | $343,990$188/sqft |
Source: Stellar MLS #OM686494 Report a problem | ||
Public tax history
Tax history is unavailable.
Monthly payment
Est. payment
Payment breakdown
Explore the cost of this home by adjusting the details. Changes won't be saved.Climate risks
Neighborhood: High Point
Nearby schools
Schools provided by the listing agent
- Elementary: Pine Grove Elementary School
- Middle: West Hernando Middle School
- High: Central High School
Source: Stellar MLS. This data may not be complete. We recommend contacting the local school district to confirm school assignments for this home.
Similar homes
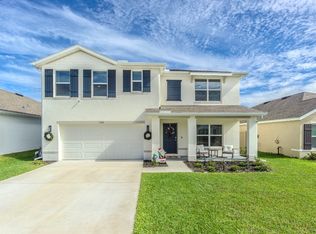
- $400,0004 bd3 ba2.5k sqft11833 MEMORIAL DRIVE, BROOKSVILLE, FL 34613New Construction

 Stellar MLS
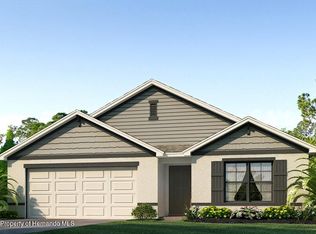
- from $345,9904 bd2 ba1.9k sqftSweetwater Plan, Pinecone Reserve, Brooksville, FL 34613New Construction
 William Ryan Homes
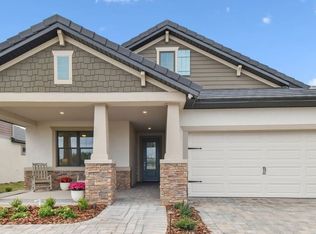
- $418,9904 bd2 ba2.1k sqft8170 NORDICA ROAD, WEEKI WACHEE, FL 34613For Sale
 MLS ID #TB8544880, Justine Jolly, KING & ASSOCIATES REAL ESTATE LLC. Stellar MLS
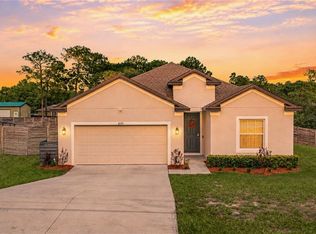
- $379,9004 bd2 ba2.2k sqft6476 MELACANO AVENUE, SPRING HILL, FL 34608For Sale
 MLS ID #W7891116, Roxanna McNeilly, MERIDIAN REAL ESTATE. Stellar MLS
- $320,0004 bd2 ba1.8k sqft10862 HERON CREEK CIRCLE, WEEKI WACHEE, FL 34613New ConstructionStellar MLS
- $399,9004 bd2 ba2.1k sqft13065 HOUSE FINCH ROAD, WEEKI WACHEE, FL 34614For SaleMLS ID #W7890866, Courtney Johnson, BAM REALTY ADVISORS INC. Stellar MLS
- $340,0004 bd3 ba2.3k sqft17879 MOUNT BLACKBURN LANE, SPRING HILL, FL 34610New ConstructionStellar MLS
- $340,0004 bd3 ba2.3k sqft17783 SILVER SHADOWS LOOP, SPRING HILL, FL 34610New ConstructionStellar MLS
- $367,9004 bd2 ba1.8k sqft12200 PINE FINCH AVENUE, WEEKI WACHEE, FL 34614For SaleMLS ID #TB8524284, Monika Lee, PEOPLE'S TRUST REALTY. Stellar MLS
- $425,0004 bd2 ba1.9k sqft16473 SCAUP DUCK AVENUE, BROOKSVILLE, FL 34614For SaleMLS ID #TB8560031, Alejandra Morales, LPT REALTY, LLC. Stellar MLS
- $399,9004 bd3 ba2.2k sqft3720 BRAEMERE DRIVE, SPRING HILL, FL 34609For SaleMLS ID #W7890392, Bob Galbo, GALBO REALTY. Stellar MLS
