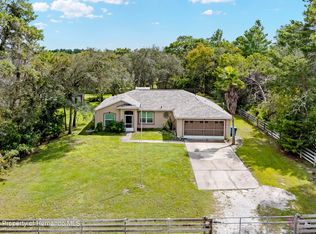
Newer construction lives different here, with polished interior finishes and a backyard that has already started to grow into something special, this residence feels like home. Built in 2023, this 4 bedroom, 2 bath, 2 car garage property sits on nearly 1/2 an acre in a no-HOA location just outside Woodland Waters. Lush St. Augustine grass, crepe myrtles, bougainvillea, roses, and a Gem Magnolia add color and character presenting a warm welcome. A covered entry opens to an extended foyer with tray ceiling details and upscale lighting, creating a memorable first impression before the home opens into its main living areas. Luxury vinyl plank flooring carries through the open kitchen, dining, and living spaces, where tall ceilings, added recessed lighting, two ceiling fans, and triple tinted glass sliders bring in natural light and make the layout feel bright without losing warmth. At the center of the home, the kitchen brings a true custom feel with stone countertops, 42 inch Wolf Hanover soft-close cabinetry, a central island with breakfast bar seating, pantry storage, a stylish backsplash, and a full Samsung black stainless appliance suite including a smart radiant cooktop, double convection wall ovens, refrigerator, microwave, and dishwasher. The home chef will have a beautiful and highly functional place to cook, serve, and stay connected. The triple-split bedroom layout gives the residents excellent privacy. Two spacious bedrooms sit near the front of the home with the guest bathroom between them, while the third secondary bedroom has its own separate wing. The primary suite is privately placed away from the rest of the bedrooms and features a tray ceiling, a stunning feature wall, a massive walk-in closet, and a spa-style ensuite bathroom with stone counters, dual sinks, a separate soaking tub, and an oversized walk-in shower with 3 shower heads and a glass enclosure. Step outside onto the covered rear porch overlooking the charming and spacious backyard where red pavers lead to a cozy gazebo surrounded by greenery. It is an ideal spot for shade, family photos, long conversations, or a quiet break at the end of the day. With fencing, mature landscaping, garden areas, and nearly half an acre to enjoy, the yard feels personal, usable, and beautifully maintained. Additional highlights include Benjamin Moore interior paint in 2026, blown-in attic insulation in 2026, double-pane windows, a Trane HVAC system recently serviced in 2026, a Rheem 50 gallon water heater, smart thermostat, Schlage smart Wi-Fi deadbolt, Blink video doorbell, app-enabled garage door opener, motion-sensor coach lights, a Fuji Clean septic system, and a Massey termite baiting system. Enjoy a no-HOA setting just 2.4 miles from Weeki Wachee Springs State Park, 10.4 miles from Pine Island Beach, about 2 miles from major restaurants and shopping, and 1.1 miles from the nearest hospital. Call today to schedule your private showing of this beautifully upgraded newer home!
For sale
$418,990
8170 NORDICA ROAD, WEEKI WACHEE, FL 34613
4beds
2,161sqft
Single Family Residence
Built in 2023
0.46 Acres Lot
$-- Zestimate®
$194/sqft
$-- HOA
What's special
Benjamin moore interior paintStunning feature wallTall ceilingsCharming and spacious backyardDouble-pane windowsCovered rear porchMotion-sensor coach lights
- 17 days
- 185
- 16
Likely to sell faster than
Zillow last checked:
Listing updated:
Listed by:
Justine Jolly 352-585-5171,
KING & ASSOCIATES REAL ESTATE LLC 352-458-0291
Source: Stellar MLS,MLS#: TB8544880 Originating MLS: Suncoast Tampa
Originating MLS: Suncoast Tampa
Facts & features
Interior
Bedrooms & bathrooms
- Bedrooms: 4
- Bathrooms: 2
- Full bathrooms: 2
Rooms
- Room types: Utility Room
Primary bedroom
- Features: Ceiling Fan(s), En Suite Bathroom, Walk-In Closet(s)
- Level: First
- Area: 240 Square Feet
- Dimensions: 15x16
Bedroom 2
- Features: Ceiling Fan(s), Built-in Closet
- Level: First
- Area: 182 Square Feet
- Dimensions: 13x14
Bedroom 3
- Features: Built-in Closet
- Level: First
- Area: 144 Square Feet
- Dimensions: 12x12
Bedroom 4
- Features: Built-in Closet
- Level: First
- Area: 144 Square Feet
- Dimensions: 12x12
Dining room
- Level: First
- Area: 128 Square Feet
- Dimensions: 16x8
Kitchen
- Features: Breakfast Bar, Kitchen Island, Pantry, Stone Counters
- Level: First
- Area: 190 Square Feet
- Dimensions: 10x19
Living room
- Features: Ceiling Fan(s)
- Level: First
- Area: 304 Square Feet
- Dimensions: 16x19
Heating
- Central
Cooling
- Central Air
Appliances
- Included: Oven, Cooktop, Dishwasher, Microwave, Refrigerator
- Laundry: Inside, Laundry Room
Features
- Ceiling Fan(s), Eating Space In Kitchen, High Ceilings, Living Room/Dining Room Combo, Open Floorplan, Primary Bedroom Main Floor, Solid Wood Cabinets, Split Bedroom, Stone Counters, Tray Ceiling(s), Walk-In Closet(s)
- Flooring: Carpet, Luxury Vinyl
- Doors: Sliding Doors
- Has fireplace: No
Interior area
- Total structure area: 2,785
- Total interior livable area: 2,161 sqft
Video & virtual tour
Property
Parking
- Total spaces: 2
- Parking features: Garage - Attached
- Attached garage spaces: 2
Features
- Levels: One
- Stories: 1
- Patio & porch: Covered, Patio, Rear Porch
- Exterior features: Lighting
- Fencing: Wood
- Has view: Yes
- View description: Trees/Woods
Lot
- Size: 0.46 Acres
- Dimensions: 100 x 200
- Features: In County, Landscaped, Oversized Lot
- Residential vegetation: Trees/Landscaped
Details
- Additional structures: Gazebo
- Parcel number: R0122117340001150040
- Zoning: R1C
- Special conditions: None
Construction
Type & style
- Home type: SingleFamily
- Property subtype: Single Family Residence
Materials
- Block, Stucco
- Foundation: Slab
- Roof: Shingle
Condition
- New construction: No
- Year built: 2023
Utilities & green energy
- Sewer: Septic Tank
- Water: Well
- Utilities for property: BB/HS Internet Available, Electricity Connected
Community & HOA
Community
- Pet fee: $0 monthly
- Subdivision: ROYAL HIGHLANDS
HOA
- Has HOA: No
Location
- Region: Weeki Wachee
Financial & listing details
- Price per square foot: $194/sqft
- Tax assessed value: $366,355
- Annual tax amount: $3,678
- Date on market: 9/8/2026
- Cumulative days on market: 17 days
- Listing terms: Cash,Conventional,FHA,USDA Loan,VA Loan
- Ownership: Fee Simple
- Total actual rent: 0
- Electric utility on property: Yes
- Road surface type: Paved
Estimated market value
Not available
Estimated sales range
Not available
Not available
Price history
| Date | Event | Price |
|---|---|---|
| 9/8/2026 | Listed for sale | $418,990-0.2%$194/sqft |
Source:  Stellar MLS #TB8544880 Report a problem Stellar MLS #TB8544880 Report a problem | ||
| 8/25/2023 | Sold | $419,900$194/sqft |
Source:  HCMLS #2223848 Report a problem HCMLS #2223848 Report a problem | ||
| 8/1/2023 | Pending sale | $419,900$194/sqft |
Source: HCMLS #2223848 Report a problem | ||
| 1/20/2023 | Price change | $419,900+2.4%$194/sqft |
Source: HCMLS #2223848 Report a problem | ||
| 1/9/2023 | Price change | $409,900-3.6%$190/sqft |
Source: HCMLS #2223848 Report a problem | ||
| 1/3/2023 | Price change | $425,150-2.2%$197/sqft |
Source: HCMLS #2223848 Report a problem | ||
| 12/8/2022 | Price change | $434,900+3.3%$201/sqft |
Source: HCMLS #2223848 Report a problem | ||
| 8/1/2022 | Price change | $421,000+0.7%$195/sqft |
Source: HCMLS #2223848 Report a problem | ||
| 7/25/2022 | Price change | $418,000+0.9%$193/sqft |
Source: HCMLS #2223848 Report a problem | ||
| 7/18/2022 | Price change | $414,375-0.5%$192/sqft |
Source: HCMLS #2223848 Report a problem | ||
| 6/5/2022 | Price change | $416,375+1.2%$193/sqft |
Source: HCMLS #2223848 Report a problem | ||
| 5/2/2022 | Price change | $411,375+3.8%$190/sqft |
Source: HCMLS #2223848 Report a problem | ||
| 4/19/2022 | Listed for sale | $396,375+10.9%$183/sqft |
Source: HCMLS #2223848 Report a problem | ||
| 3/2/2022 | Listing removed | -- |
Source: HCMLS #2221159 Report a problem | ||
| 1/3/2022 | Price change | $357,425+795.8%$165/sqft |
Source: HCMLS #2221159 Report a problem | ||
| 12/5/2021 | Pending sale | $39,900-88.5%$18/sqft |
Source:  RE/MAX International #W7840229 Report a problem RE/MAX International #W7840229 Report a problem | ||
| 12/3/2021 | Price change | $347,425+770.7%$161/sqft |
Source: HCMLS #2221159 Report a problem | ||
| 11/24/2021 | Listed for sale | $39,900+513.8%$18/sqft |
Source: RE/MAX International #W7840229 Report a problem | ||
| 6/3/2003 | Sold | $6,500$3/sqft |
Source: Public Record Report a problem | ||
Public tax history
| Year | Property taxes | Tax assessment |
|---|---|---|
| 2025 | $3,679 -0.6% | $264,869 +2.9% |
| 2024 | $3,701 +365.4% | $257,404 +929.6% |
| 2023 | $795 +72.6% | $25,000 +9.6% |
| 2022 | $461 +58.8% | $22,800 +122.5% |
| 2021 | $290 +9.9% | $10,249 +10% |
| 2020 | $264 +69.9% | $9,317 +10% |
| 2019 | $155 +27.8% | $8,470 +3.3% |
| 2018 | $122 -36.4% | $8,200 +17.1% |
| 2017 | $191 | $7,000 |
| 2016 | $191 +2.5% | $7,000 -12.5% |
| 2015 | $186 -21.2% | $8,000 -23.1% |
| 2014 | $236 +41.1% | $10,400 |
| 2013 | $168 +5% | $10,400 |
| 2012 | $160 -9% | $10,400 -10.3% |
| 2011 | $175 | $11,600 -15.9% |
| 2010 | -- | $13,800 -19.8% |
| 2009 | $259 -45.6% | $17,200 -44.5% |
| 2008 | $476 -21% | $31,000 -10.4% |
| 2006 | $603 | $34,600 +101.2% |
| 2005 | -- | $17,200 +115% |
| 2004 | $151 +3.6% | $8,000 +5.3% |
| 2003 | $145 +18.3% | $7,600 +18.8% |
| 2002 | $123 +8.1% | $6,400 +6.7% |
| 2001 | $114 +10.8% | $6,000 +12.4% |
| 2000 | $103 | $5,336 |
Find assessor info on the county website
Monthly payment
Est. payment
Payment breakdown
Explore the cost of this home by adjusting the details. Changes won't be saved.Climate risks
Neighborhood: North Weeki Wachee
Similar homes
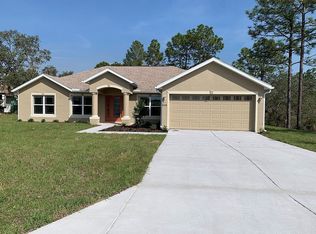
- $409,9004 bd3 ba2k sqft10325 Dotted Wren Ave, Weeki Wachee, FL 34613New Construction
 MLS ID #2260923, Cheyenne Marie Copeland, Haven Property Group LLC. HCMLS

 - $440,0003 bd2 ba1.7k sqft8451 Nuzum Rd, Weeki Wachee, FL 34613For Sale
 MLS ID #857289, Louis Newman, Keller Williams Realty - Elite Partners II. Realtors Association of Citrus County
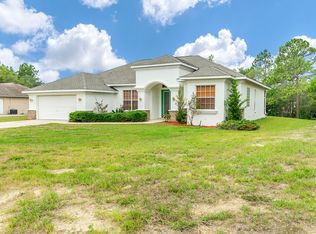
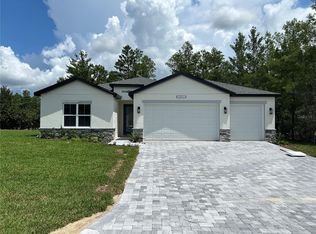
 - $423,9004 bd3 ba2.1k sqft11260 GALLINULE AVENUE, BROOKSVILLE, FL 34613New Construction
 MLS ID #P4939881, Katherine Vega, NEW BUILD SERVICES. Stellar MLS
 - $459,9003 bd2 ba1.6k sqft10478 Gannet Ave, Weeki Wachee, FL 34613For Sale
 MLS ID #2260952, Joe Treanor, Tropic Shores Realty LLC. HCMLS
 - $408,9004 bd3 ba1.9k sqft8328 CHRISTOPHER LANE, BROOKSVILLE, FL 34613New ConstructionStellar MLS
- $399,9904 bd2 ba1.6k sqft8252 NIGHTINGALE ROAD, WEEKI WACHEE, FL 34613New ConstructionMLS ID #W7881082, Dane Ayers, VITALE HOMES REALTY LLC. Stellar MLS
- $419,9004 bd3 ba2k sqft8362 NIGHTINGALE ROAD, SPRING HILL, FL 34613New ConstructionStellar MLS
- $525,0005 bd3 ba2.1k sqft8206 NIGHTINGALE ROAD, WEEKI WACHEE, FL 34613For SaleMLS ID #TB8539908, Francesco Gomez, PEOPLE'S TRUST REALTY. Stellar MLS
- $458,9004 bd3 ba2.2k sqft8208 NITTANY ROAD, BROOKSVILLE, FL 34613New ConstructionStellar MLS
- $468,9004 bd3 ba2.4k sqft8217 NIGHTINGALE ROAD, BROOKSVILLE, FL 34613New ConstructionStellar MLS
- $479,9003 bd2 ba2k sqft8343 NITTANY ROAD, WEEKI WACHEE, FL 34613For SaleMLS ID #TB8518668, Tammy Brophy Wenzel, BROPHY REAL ESTATE. Stellar MLS
- $525,0003 bd3 ba2.3k sqft8293 NITTANY ROAD, WEEKI WACHEE, FL 34613For SaleMLS ID #W7888169, Brenda Draper, BLUEWATER BAY REALTY GROUP INC. Stellar MLS
- $369,9005 bd3 ba1.9k sqft11014 GOLDEN WARBLER, BROOKSVILLE, FL 34613For SaleMLS ID #TB8529316, Bradley Uline, RE/MAX REALTEC GROUP INC. Stellar MLS
