Bring your vision and transform this spacious home into something truly special! Priced to sell, this 4-bedroom, 3 bath home offers an excellent opportunity for investors, flippers, or buyers looking to build equity with renovations. The main level features a desirable primary suite, an open-concept kitchen and living room with a cozy fireplace, and a floor plan that's perfect for modern living. Upstairs, you'll find additional bedrooms with private baths and access to a balcony overlooking the front driveway, adding unique character and charm. The basement provides even more usable space with a laundry room, a bonus room ideal for a recreation room, home office, or gym, plus a spacious two-car garage with ample storage. Nice level lot.
For sale
$145,000
5490 Lynda Ave, Hokes Bluff, AL 35903
4beds
2,580sqft
Single Family Residence
Built in 1977
0.4 Acres Lot
$-- Zestimate®
$56/sqft
$-- HOA
What's special
Cozy fireplaceNice level lotDesirable primary suiteBedrooms with private baths
- 2 days |
- 442 |
- 29 |
Likely to sell faster than
Zillow last checked:
Listing updated:
Listed by:
Candy Bowen 770-861-4606,
Southern Home Real Estate
Source: GALMLS,MLS#: 21458441
Loading...
Facts & features
Interior
Bedrooms & bathrooms
- Bedrooms: 4
- Bathrooms: 3
- Full bathrooms: 3
Rooms
- Room types: Bedroom, Bathroom, Kitchen, Master Bathroom, Master Bedroom
Primary bedroom
- Level: First
Bedroom 1
- Level: Second
Bedroom 2
- Level: Second
Primary bathroom
- Level: First
Bathroom 1
- Level: Second
Kitchen
- Features: Laminate Counters, Breakfast Bar
- Level: First
Living room
- Level: First
Basement
- Area: 580
Heating
- Central
Cooling
- Central Air, Window Unit(s)
Appliances
- Included: Microwave, Electric Oven, Refrigerator, Stainless Steel Appliance(s), Electric Water Heater
- Laundry: Electric Dryer Hookup, Washer Hookup, In Basement, Basement Area, Laundry Room, Yes
Features
- Split Bedroom, Soaking Tub, Split Bedrooms, Tub/Shower Combo
- Flooring: Carpet
- Basement: Partial,Partially Finished,Daylight,Bath/Stubbed
- Attic: Other,Yes
- Number of fireplaces: 1
- Fireplace features: Masonry, Family Room, Wood Burning
Interior area
- Total interior livable area: 2,580 sqft
- Finished area above ground: 2,000
- Finished area below ground: 580
Video & virtual tour
Property
Parking
- Total spaces: 2
- Parking features: Basement, Garage Faces Front
- Attached garage spaces: 2
Features
- Levels: One and One Half,Tri-Level
- Stories: 1.5
- Patio & porch: Porch, Open (DECK), Deck
- Pool features: None
- Has view: Yes
- View description: None
- Waterfront features: No
Lot
- Size: 0.4 Acres
- Features: Interior Lot, Few Trees, Subdivision
Details
- Parcel number: 1406140001034.004
- Special conditions: As Is
Construction
Type & style
- Home type: SingleFamily
- Property subtype: Single Family Residence
Materials
- Shingle Siding, Wood
- Foundation: Basement
Condition
- Fixer
- Year built: 1977
Utilities & green energy
- Sewer: Septic Tank
- Water: Public
Community & HOA
Community
- Subdivision: Eaglemont Estates
Location
- Region: Hokes Bluff
Financial & listing details
- Price per square foot: $56/sqft
- Tax assessed value: $166,700
- Annual tax amount: $635
- Price range: $145K - $145K
- Date on market: 7/9/2026
Estimated market value
Not available
Estimated sales range
Not available
$2,302/mo
Price history
| Date | Event | Price |
|---|---|---|
| 7/9/2026 | Listed for sale | $145,000-3.3%$56/sqft |
Source:  GALMLS #21458441 Report a problem GALMLS #21458441 Report a problem | ||
| 4/14/2026 | Listing removed | $149,900$58/sqft |
Source:  ValleyMLS #21911651 Report a problem ValleyMLS #21911651 Report a problem | ||
| 3/24/2026 | Price change | $149,900-6.3%$58/sqft |
Source: ValleyMLS #21911651 Report a problem | ||
| 3/8/2026 | Listed for sale | $159,900+299.8%$62/sqft |
Source: ValleyMLS #21911651 Report a problem | ||
| 10/30/2017 | Sold | $40,000-27.1%$16/sqft |
Source: ValleyMLS #1071440 Report a problem | ||
| 8/13/2017 | Price change | $54,900-8.3%$21/sqft |
Source: Susie Weems Real Estate, LLC #1071440 Report a problem | ||
| 8/2/2017 | Price change | $59,900-7.7%$23/sqft |
Source: Susie Weems Real Estate, LLC #1071440 Report a problem | ||
| 6/13/2017 | Listed for sale | $64,900-60.7%$25/sqft |
Source: Susie Weems Real Estate, LLC #1071440 Report a problem | ||
| 3/11/2008 | Listing removed | $165,000$64/sqft |
Source: NCI #246273 Report a problem | ||
| 2/1/2008 | Listed for sale | $165,000$64/sqft |
Source: NCI #246273 Report a problem | ||
Public tax history
| Year | Property taxes | Tax assessment |
|---|---|---|
| 2025 | $635 | $16,680 |
| 2024 | $635 | $16,680 |
| 2023 | $635 +17.6% | $16,680 +16.2% |
| 2022 | $540 +32.1% | $14,360 +28.7% |
| 2021 | $409 | $11,160 |
| 2020 | $409 | $11,160 +0.7% |
| 2019 | $409 +0.8% | $11,080 -52.8% |
| 2017 | $405 -57.9% | $23,480 |
| 2016 | $963 | $23,480 |
| 2015 | $963 | $23,480 +3.4% |
| 2013 | $963 | $22,700 +99.8% |
| 2012 | -- | $11,360 |
| 2011 | -- | $11,360 |
| 2010 | -- | $11,360 |
| 2008 | -- | -- |
| 2005 | -- | -- |
| 2004 | -- | -- |
| 2002 | -- | -- |
| 2001 | -- | -- |
| 2000 | -- | -- |
Find assessor info on the county website
Monthly payment
Est. payment$--/mo
Payment breakdown
Explore the cost of this home by adjusting the details. Changes won't be saved.All calculations are estimates and provided by Zillow, Inc. for informational purposes only. Actual amounts may vary.
HOA fees may include property taxes on listings classified as Co-Ops. Contact the listing agent and/or owner for fee details.
Mortgage interest rates are dependent on a number of factors, including credit score, down payment, and repayment length. Interest rate data provided by Zillow Group Marketplace, Inc. as of 1/1/1970 from various mortgage lenders with which we have lead or other similar arrangements; the Estimated Payment is an average of those rates.
See how much you could borrow to make a competitive offer.
Climate risks
Neighborhood: 35903
Nearby schools
GreatSchools rating
- 10/10Hokes Bluff Elementary SchoolGrades: PK-5Distance: 0.2 mi
- 6/10Hokes Bluff Middle SchoolGrades: 6-8Distance: 0.2 mi
- 4/10Hokes Bluff High SchoolGrades: 9-12Distance: 1.4 mi
Schools provided by the listing agent
- Elementary: Hokes Bluff
- Middle: Hokes Bluff
- High: Hokes Bluff
Source: GALMLS. This data may not be complete. We recommend contacting the local school district to confirm school assignments for this home.
- $13,200-- bd1 ba2.1k sqft5478 Lynda Ave, Hokes Bluff, AL 35903Off Market
- $181,1003 bd2 ba1.2k sqft5512 Lynda Ave, Hokes Bluff, AL 35903Off Market
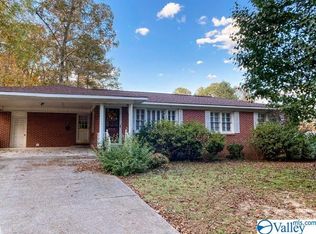
- $310,300-- bd1 ba2.7k sqft5495 Leigh Ave, Hokes Bluff, AL 35903Off Market
- $265,5004 bd3 ba2.6k sqft5495 Lynda Ave, Hokes Bluff, AL 35903Off Market
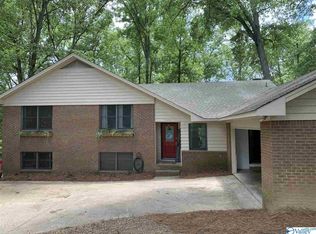
- $165,900-- bd1 ba1.4k sqft5530 Lynda Ave, Gadsden, AL 35903Off Market
- $226,200-- bd1 ba2.5k sqft5454 Lynda Ave, Hokes Bluff, AL 35903Off Market
- $25,500-- bd-- ba-- sqft5454 Lynda Ave, Hokes Bluff, AL 35903Off Market
- $215,200-- bd1 ba2.4k sqft3182 Eaglemont Dr, Gadsden, AL 35903Off Market
A local agent can set up tours, give advice and negotiate with sellers.
A local lender can help you make sure your offer is ready when you are.
Similar homes
- $129,9003 bd1 ba1.5k sqft3749 Oak St, Gadsden, AL 35903For Sale
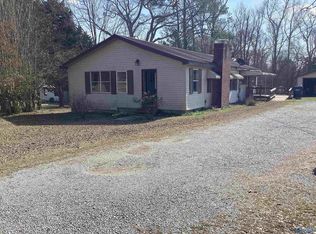 MLS ID #21910359, Mark Cassidy. ValleyMLS
 - $145,5003 bd2 ba1.4k sqft1402 Ross Lake Rd, Wellington, AL 36279For Sale
 MLS ID #21920888, Glen Williams. ValleyMLS
 - $179,0004 bd2 ba2.9k sqft617 Noccalula Rd, Gadsden, AL 35904For Sale
 MLS ID #21923162, Flavia Parker. ValleyMLS
 - $139,0004 bd2 ba1.4k sqft1021 Springfield Ave, Gadsden, AL 35903For Sale
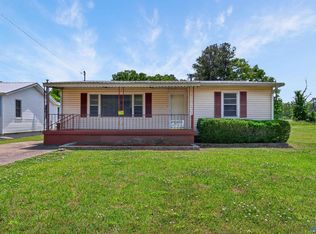 MLS ID #21916048, Shasta Quick. ValleyMLS
 - $--3 bd2 ba1.9k sqft455 Tarpley Dr E, Gadsden, AL 35901AuctionServiceLink Auction
- $144,9003 bd2 ba1.7k sqftUnknown, Gadsden, AL 35903For Sale
 MLS ID #21450844, Tonia Hayden, Prime Properties Real Estate, LLC. GALMLS
 - $195,0004 bd2 ba2.6k sqft516 Church St, Gadsden, AL 35901For SaleMLS ID #11877604, Theresa Benefield, Davis Realty and Auction. My State MLS
- $189,9003 bd2 ba1.5k sqft350 Ward Rd, Gadsden, AL 35903For SaleMLS ID #21920218, Gracie Griggs. ValleyMLS
- $150,0004 bd2 ba1.4k sqft132 Pineview St, Rainbow City, AL 35906For SaleMLS ID #21915552, Steve Koleno. ValleyMLS
- $139,9003 bd1 ba1.4k sqft2734 S 11th St, Gadsden, AL 35904For SaleMLS ID #21921436, Annette O'Dell. ValleyMLS
- $--3 bd1 ba2.2k sqft113 Cross Creek Trl, Alexandria, AL 36250AuctionAuction.com 2
- $184,0004 bd2 ba1.7k sqft1118 Taylor Rd, Glencoe, AL 35905For SaleMLS ID #21456266, Missy Mills, Hitchcock Real Estate Al LLC. GALMLS
- $150,0003 bd2 ba2.9k sqft1109 Noccalula Rd, Gadsden, AL 35904For SaleMLS ID #21915445, Tiffany Clayton. ValleyMLS
- $--3 bd2 ba2k sqft7165 State Highway 204, Jacksonville, AL 36265AuctionXome
- $169,9004 bd3 ba1.8k sqft1216 Arklow Rd, Weaver, AL 36277For SaleMLS ID #21458145, Steven Koleno, Beycome Brokerage Realty. GALMLS
- $144,9004 bd2 ba3.6k sqft2303 Dozier St, Gadsden, AL 35904For SaleMLS ID #21909564, Randy Smith. ValleyMLS
- $165,0005 bd2 ba1.9k sqft1205 S 11th St, Gadsden, AL 35901For SaleMLS ID #21922470, Yajaira Olivares. ValleyMLS
- $--3 bd3 ba1.7k sqft3708 Roselawn Dr, Gadsden, AL 35904AuctionAuction.com 1
- $117,9003 bd2 ba1.4k sqft613 Sizemore St, Gadsden, AL 35903For SaleMLS ID #21910957, Anna Tillman Inzer. ValleyMLS
- $163,9004 bd2 ba1.9k sqft20533 State Highway 9, Piedmont, AL 36272For SaleHubzu
- Alabama
- Etowah County
- Hokes Bluff
- 35903
- 5490 Lynda Ave
Nearby cities
Nearby zip codes
Other Hokes Bluff Topics
