MOTIVATED SELLERS!!! Completely renovated inside and out, this 3-bedroom, 2-bath home beautifully blends timeless charm with modern touches. Step inside to find two spacious living areas, offering plenty of room for entertaining, relaxing, or creating a flexible bonus space. A beautiful brick wood-burning fireplace adds warmth and character, while the eat-in kitchen provides a welcoming space for everyday meals. Updates include some updated electrical, a brand-new metal roof, and a brand -new water heater, adding extra peace of mind and security for the new owner. The primary bath features a walk-in shower, while the second bath offers a tub/shower combination with ceramic tile surround and ceramic tile chair rail. Thoughtfully renovated while maintaining its original charm, this move-in ready home offers comfort, character, and modern updates throughout! Schedule your showing today!
For sale
$135,000
1238 Grant Ave, Gadsden, AL 35903
3beds
1,737sqft
Single Family Residence
Built in 1930
6,969 Square Feet Lot
$-- Zestimate®
$78/sqft
$-- HOA
What's special
Brand-new metal roofBeautiful brick wood-burning fireplaceEat-in kitchen
- 4 days |
- 414 |
- 30 |
Likely to sell faster than
Zillow last checked:
Listing updated:
Listed by:
Tonia Hayden 256-343-3907,
Prime Properties Real Estate, LLC
Source: GALMLS,MLS#: 21461995
Facts & features
Interior
Bedrooms & bathrooms
- Bedrooms: 3
- Bathrooms: 2
- Full bathrooms: 2
Rooms
- Room types: Bedroom, Den/Family (ROOM), Bathroom, Kitchen, Living/Dining (ROOM), Master Bathroom
Bedroom 1
- Level: First
Bedroom 2
- Level: First
Primary bathroom
- Level: First
Bathroom 1
- Level: First
Family room
- Level: First
Kitchen
- Features: Laminate Counters, Breakfast Bar, Pantry
- Level: First
Basement
- Area: 0
Heating
- Electric, Window Unit (Heat)
Cooling
- Window Unit(s), Ceiling Fan(s)
Appliances
- Included: None, Gas Water Heater
- Laundry: Electric Dryer Hookup, Washer Hookup, Main Level, Laundry Closet, Yes
Features
- None, High Ceilings, Tub/Shower Combo
- Flooring: Laminate
- Doors: Storm Door(s)
- Basement: Crawl Space
- Attic: Other,Yes
- Number of fireplaces: 2
- Fireplace features: Brick (FIREPL), Insert, Bedroom, Den, Gas, Wood Burning
Interior area
- Total interior livable area: 1,737 sqft
- Finished area above ground: 1,737
- Finished area below ground: 0
Video & virtual tour
Property
Parking
- Parking features: Driveway, Off Street, On Street
- Has uncovered spaces: Yes
Features
- Levels: One
- Stories: 1
- Patio & porch: Open (DECK), Deck
- Pool features: None
- Has view: Yes
- View description: None
- Waterfront features: No
Lot
- Size: 6,969 Square Feet
Details
- Additional structures: Storage
- Parcel number: 1501113000070.000
- Special conditions: As Is
Construction
Type & style
- Home type: SingleFamily
- Property subtype: Single Family Residence
Materials
- Vinyl Siding
Condition
- Year built: 1930
Utilities & green energy
- Water: Public
- Utilities for property: Sewer Connected
Community & HOA
Community
- Subdivision: None
Location
- Region: Gadsden
Financial & listing details
- Price per square foot: $78/sqft
- Tax assessed value: $51,100
- Annual tax amount: $501
- Price range: $135K - $135K
- Date on market: 8/13/2026
- Road surface type: Paved
Estimated market value
Not available
Estimated sales range
Not available
Not available
Price history
| Date | Event | Price |
|---|---|---|
| 8/13/2026 | Listed for sale | $135,000-3.5%$78/sqft |
Source:  GALMLS #21461995 Report a problem GALMLS #21461995 Report a problem | ||
| 8/10/2026 | Listing removed | $139,900$81/sqft |
Source: GALMLS #21450844 Report a problem | ||
| 7/27/2026 | Price change | $139,900-3.5%$81/sqft |
Source: GALMLS #21450844 Report a problem | ||
| 7/6/2026 | Price change | $144,900-2.8%$83/sqft |
Source: GALMLS #21450844 Report a problem | ||
| 6/5/2026 | Price change | $149,000-3.8%$86/sqft |
Source: GALMLS #21450844 Report a problem | ||
| 5/29/2026 | Price change | $154,900-2.6%$89/sqft |
Source: GALMLS #21450844 Report a problem | ||
| 5/13/2026 | Price change | $159,000-5.9%$92/sqft |
Source: GALMLS #21450844 Report a problem | ||
| 4/23/2026 | Listed for sale | $169,000+356.8%$97/sqft |
Source: GALMLS #21450844 Report a problem | ||
| 3/6/2026 | Sold | $37,000-17.8%$21/sqft |
Source: GALMLS #21439252 Report a problem | ||
| 1/23/2026 | Pending sale | $45,000$26/sqft |
Source: GALMLS #21439252 Report a problem | ||
| 1/6/2026 | Price change | $45,000-10%$26/sqft |
Source: GALMLS #21439252 Report a problem | ||
| 12/21/2025 | Listed for sale | $50,000$29/sqft |
Source: GALMLS #21439252 Report a problem | ||
Public tax history
| Year | Property taxes | Tax assessment |
|---|---|---|
| 2025 | $501 | $10,220 |
| 2024 | $501 | $10,220 |
| 2023 | $501 | $10,220 |
| 2022 | $501 +29% | $10,220 +29% |
| 2021 | $388 -11.1% | $7,920 -9.2% |
| 2020 | $437 +2.2% | $8,720 |
| 2019 | $427 | $8,720 -2.5% |
| 2017 | $427 -2.5% | $8,940 |
| 2016 | $438 | $8,940 |
| 2015 | $438 | $8,940 +76.7% |
| 2013 | $438 | $5,060 |
| 2012 | -- | $5,060 |
| 2011 | -- | $5,060 |
| 2010 | -- | $5,060 |
Find assessor info on the county website
Monthly payment
Est. payment
Payment breakdown
Explore the cost of this home by adjusting the details. Changes won't be saved.Climate risks
Neighborhood: 35903
Nearby schools
GreatSchools rating
- 7/10Adams Elementary SchoolGrades: K-5Distance: 0.5 mi
- 4/10Litchfield Middle SchoolGrades: 6-8Distance: 0.7 mi
- 4/10Gadsden City High SchoolGrades: 9-12Distance: 3.7 mi
Schools provided by the listing agent
- Elementary: Adams
- Middle: Litchfield
- High: Gadsden City
Source: GALMLS. This data may not be complete. We recommend contacting the local school district to confirm school assignments for this home.
- $60,3002 bd1 ba1.1k sqft1236 Grant Ave, Gadsden, AL 35903Off Market
- $25,500-- bd1 ba952 sqft1240 Grant Ave, Gadsden, AL 35903Off Market
- $21,400-- bd1 ba957 sqft1234 Grant Ave, Gadsden, AL 35903Off Market
- $62,3002 bd1 ba1k sqft502 Richardson St, Gadsden, AL 35903Off Market
- $76,7002 bd2 ba1.4k sqft1239 Grant Ave, Gadsden, AL 35903Off Market
- $29,000-- bd1 ba1.1k sqft1232 Grant Ave, Gadsden, AL 35903Off Market
- $41,000-- bd1 ba1.2k sqft504 Richardson St, Gadsden, AL 35903Off Market
- $41,100-- bd1 ba1.1k sqft412 Richardson St, Gadsden, AL 35903Off Market
A local agent can set up tours, give advice and negotiate with sellers.
A local lender can help you make sure your offer is ready when you are.
Similar homes
- $109,9002 bd1 ba1.3k sqft1000 Maryland Ave, Gadsden, AL 35903For Sale
 MLS ID #21926331, Frank Minogue. ValleyMLS
 - $139,9003 bd2 ba1.1k sqftUnknown, Gadsden, AL 35903For Sale
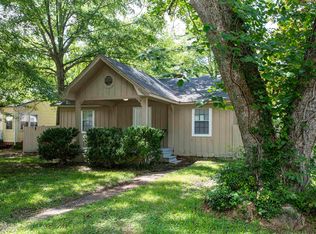
 MLS ID #21458465, Tonia Hayden, Prime Properties Real Estate, LLC. GALMLS
 - $129,0003 bd2 ba1.3k sqft806 Miller Ave, Gadsden, AL 35903For Sale
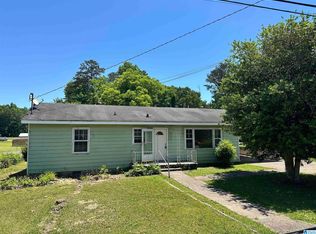 MLS ID #21453168, Lisa Street, Sweet HOMElife Real Estate. GALMLS
 - $119,9003 bd1 ba1.1k sqft216 Nunnally Ave, Gadsden, AL 35903For Sale
 MLS ID #21924711, Shasta Quick. ValleyMLS
 - $139,9003 bd2 ba1.6k sqft1917 Lookout St, Gadsden, AL 35904For SaleMLS ID #21925325, Brent Lawley. ValleyMLS
- $109,9002 bd1 ba968 sqft317 N 15th St, Gadsden, AL 35903For SaleMLS ID #21431903, Nicole Kelley, Kelly Right Real Estate of Ala. GALMLS
- $189,9003 bd1 ba1.5k sqft104 Harwood Dr, Gadsden, AL 35901For SaleMLS ID #21926662, Tara Knight. ValleyMLS
- $115,0002 bd1 ba897 sqft208 S 8th St, Gadsden, AL 35903For SaleMLS ID #21914206, Brenda Broome. ValleyMLS
- $149,9004 bd1 ba1.4k sqft1544 Hooks Lake Rd, Gadsden, AL 35901For SaleMLS ID #21924692, Shasta Quick. ValleyMLS
- $85,0003 bd2 ba1.5k sqft2205 Allen Blvd, Gadsden, AL 35903For SaleMLS ID #21926404, Daniel Demers. ValleyMLS
- $110,0003 bd2 ba1.5k sqft1529 4th Ave, Gadsden, AL 35901For SaleMLS ID #21459543, Cristian Cruz, Keller Williams Metro North. GALMLS
- $149,9003 bd2 ba1.4k sqft1929 Lookout St, Gadsden, AL 35904For SaleMLS ID #21924717, Katie McKenzie. ValleyMLS
- $119,0003 bd1 ba1.5k sqft1701 Roosevelt Ave, Gadsden, AL 35904For SaleMLS ID #21915928, Kelley McGinnis. ValleyMLS
- $155,0003 bd2 ba1.5k sqft2511 Sansom Ave, Gadsden, AL 35904For SaleMLS ID #21921936, Wesley Sutton. ValleyMLS
- $125,0003 bd1 ba1k sqft1306 Fowler St, Gadsden, AL 35904For SaleMLS ID #21921671, Tayler Murphy. ValleyMLS
- $125,0003 bd2 ba1.2k sqft57 W Tuscaloosa Ave, Gadsden, AL 35904For SaleMLS ID #21922737, Jamila Richey. ValleyMLS
- $94,9002 bd1 ba1k sqft512 Elm Ave, Gadsden, AL 35903For SaleMLS ID #21912679, Diane Dykes. ValleyMLS
- $134,5003 bd2 ba1.4k sqft1402 Ross Lake Rd, Wellington, AL 36279For SaleMLS ID #21920888, Glen Williams. ValleyMLS
- $95,0002 bd2 ba1.1k sqft1123 Hillsboro Dr, Gadsden, AL 35903For SaleMLS ID #21923103, Diamond Daniels. ValleyMLS
- $159,9005 bd2 ba1.9k sqft1205 S 11th St, Gadsden, AL 35901For SaleMLS ID #21922470, Yajaira Olivares. ValleyMLS
