Welcome to this beautifully renovated 4-bedroom, 3.5-bath home, updated inside and out with modern appeal and inviting character. Featuring impressive 9-foot ceilings and wood flooring throughout, this home provides a warm and welcoming atmosphere. The living room fireplace adds a cozy touch, perfect for relaxing or entertaining. Situated on a spacious 0.41-acre corner lot, the property boasts a level yard and 3 additional parking pads. With its extensive renovations, spacious layout, and desirable features, this home is a must-see! Only minutes away from downtown. Don't miss the opportunity to see all this home has to provide … schedule your showing today!
For sale
$294,900
502 Grand Ave, Gadsden, AL 35901
4beds
2,011sqft
Single Family Residence
Built in 1950
0.42 Acres Lot
$-- Zestimate®
$147/sqft
$-- HOA
What's special
Level yardWood flooring throughoutSpacious layout
- 20 hours
- 147
- 1
Zillow last checked:
Listing updated:
Listed by:
Shanta Torbert 205-529-4615,
Keller Williams Metro North
Source: GALMLS,MLS#: 21470333
Facts & features
Interior
Bedrooms & bathrooms
- Bedrooms: 4
- Bathrooms: 4
- Full bathrooms: 3
- 1/2 bathrooms: 1
Rooms
- Room types: Bedroom, Bathroom, Kitchen, Master Bedroom
Primary bedroom
- Level: First
Bedroom 1
- Level: First
Bedroom 2
- Level: First
Bedroom 3
- Level: First
Bathroom 1
- Level: First
Kitchen
- Features: Stone Counters
- Level: First
Living room
- Level: First
Basement
- Area: 0
Heating
- Natural Gas
Cooling
- Central Air
Appliances
- Included: Stove-Electric, Tankless Water Heater
- Laundry: Electric Dryer Hookup, Washer Hookup, Main Level, Other, Yes
Features
- High Ceilings, Smooth Ceilings, Tub/Shower Combo, Walk-In Closet(s)
- Flooring: Hardwood
- Basement: Crawl Space
- Attic: Pull Down Stairs,Yes
- Number of fireplaces: 1
- Fireplace features: Gas Log, Living Room, Gas
Interior area
- Total interior livable area: 2,011 sqft
- Finished area above ground: 2,011
- Finished area below ground: 0
Video & virtual tour
Property
Parking
- Total spaces: 1
- Parking features: Assigned, Driveway, Parking (MLVL), Garage Faces Front
- Garage spaces: 1
- Has uncovered spaces: Yes
Features
- Levels: One
- Stories: 1
- Patio & porch: Open (PATIO), Patio
- Exterior features: None
- Pool features: None
- View description: None
- Waterfront features: No
Lot
- Size: 0.42 Acres
Details
- Parcel number: 1502094000080.000
- Special conditions: N/A
Construction
Type & style
- Home type: SingleFamily
- Property subtype: Single Family Residence
Materials
- Vinyl Siding
Condition
- Year built: 1950
Utilities & green energy
- Water: Public
- Utilities for property: Sewer Connected
Community & HOA
Community
- Security: Security System
- Subdivision: Edenwood
Location
- Region: Gadsden
Financial & listing details
- Price per square foot: $147/sqft
- Tax assessed value: $237,500
- Annual tax amount: $1,115
- Price range: $294.9K - $294.9K
- Date on market: 11/16/2026
Estimated market value
Not available
Estimated sales range
Not available
Not available
Price history
| Date | Event | Price |
|---|---|---|
| 11/16/2026 | Listed for sale | $294,900$147/sqft |
Source:  GALMLS #21470333 Report a problem | ||
| 10/29/2026 | Listing removed | $294,900$147/sqft |
Source: GALMLS #21468600 Report a problem | ||
| 10/26/2026 | Listed for sale | $294,900+14.5%$147/sqft |
Source: GALMLS #21468600 Report a problem | ||
| 3/25/2022 | Sold | $257,500+3%$128/sqft |
Source:  ValleyMLS #1801205 Report a problem | ||
| 2/25/2022 | Contingent | $249,900$124/sqft |
Source: ValleyMLS #1801205 Report a problem | ||
| 2/21/2022 | Price change | $249,900-7.4%$124/sqft |
Source: ValleyMLS #1801205 Report a problem | ||
| 2/18/2022 | Listed for sale | $269,900$134/sqft |
Source: ValleyMLS #1801205 Report a problem | ||
Public tax history
| Year | Property taxes | Tax assessment |
|---|---|---|
| 2025 | $1,115 | $23,760 |
| 2024 | $1,115 | $23,760 |
| 2023 | $1,115 +56.1% | $23,760 +63% |
| 2022 | $714 +76.6% | $14,580 +44.9% |
| 2021 | $405 | $10,060 |
| 2020 | -- | $10,060 +1.4% |
| 2019 | -- | $9,920 -43.7% |
| 2017 | -- | $17,620 |
| 2016 | $863 | $17,620 |
| 2015 | $863 | $17,620 +104.4% |
| 2013 | $863 | $8,620 |
| 2012 | -- | $8,620 |
| 2011 | -- | $8,620 |
| 2010 | -- | $8,620 |
| 2008 | -- | -- |
| 2005 | -- | -- |
| 2004 | -- | -- |
| 2002 | -- | -- |
| 2001 | -- | -- |
| 2000 | -- | -- |
Find assessor info on the county website
Monthly payment
Est. payment
Payment breakdown
Explore the cost of this home by adjusting the details. Changes won't be saved.Climate risks
Neighborhood: 35901
Nearby schools
Schools provided by the listing agent
- Elementary: Striplin
- Middle: Gadsden
- High: Gadsden City
Source: GALMLS. This data may not be complete. We recommend contacting the local school district to confirm school assignments for this home.


Similar homes
- $--3 bd1 ba1.8k sqft873 Oakview Ave, Gadsden, AL 35901Auction
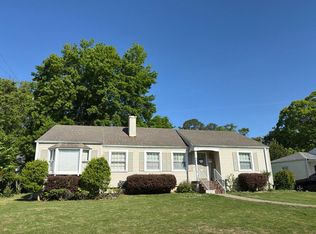 Auction.com 2
- $279,9003 bd2 ba1.9k sqft407 S 5th St, Gadsden, AL 35901For Sale
 MLS ID #21926769, Sheila Freeman. ValleyMLS
- $209,9904 bd3 ba1.8k sqft910 Edgewood Dr, Gadsden, AL 35901For Sale
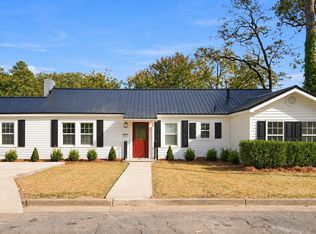 MLS ID #21933036, Sydney Gunter. ValleyMLS
- $279,9003 bd3 ba2.2k sqft120 Forrestine Ave, Gadsden, AL 35901For Sale
 MLS ID #21924663, Rachel White. ValleyMLS
