LOCATION, LOCATION, LOCATION! Spacious all-brick rancher tucked away at the end of Wilson Ave on a large, flat lot with mature trees & a circle drive. Located in the heart of Rainbow City, within walking distance to grocery stores & shopping. This 4BR/2BA home features large living spaces, a dining/living area with LVP flooring and gas logs, a huge living room, and hardwood floors in all bedrooms. Enjoy the covered back porch plus an RV awning with power hookup. Ready for your personal updates & vision, this home offers solid construction and tremendous potential. Bring your vision & make this house your own!
For sale
$199,900
3304 Wilson Ave, Rainbow City, AL 35906
4beds
2,245sqft
Single Family Residence
Built in 1960
-- sqft lot
$-- Zestimate®
$89/sqft
$-- HOA
What's special
Large flat lotAll-brick rancherGas logsCircle driveLarge living spacesCovered back porchMature trees
- 3 days
- 420
- 26
Likely to sell faster than
Zillow last checked:
Listing updated:
Listed by:
Keena Mashburn 205-359-0877,
Ainsworth Real Estate, LLC,
Joseph Mashburn 205-353-1527,
Ainsworth Real Estate, LLC
Source: ValleyMLS,MLS#: 21929775
Facts & features
Interior
Bedrooms & bathrooms
- Bedrooms: 4
- Bathrooms: 2
- Full bathrooms: 1
- 3/4 bathrooms: 1
Rooms
- Room types: Master Bedroom, Living Room, Bedroom 2, Bedroom 3, Kitchen, Bedroom 4, Great Room, Laundry
Primary bedroom
- Features: Ceiling Fan(s), Wood Floor
- Level: First
- Area: 240
- Dimensions: 16 x 15
Bedroom 2
- Features: Wood Floor
- Level: First
- Area: 130
- Dimensions: 13 x 10
Bedroom 3
- Features: Ceiling Fan(s), Wood Floor
- Level: First
- Area: 208
- Dimensions: 16 x 13
Bedroom 4
- Features: Wood Floor
- Level: First
- Area: 117
- Dimensions: 13 x 9
Great room
- Features: Ceiling Fan(s), Fireplace, LVP
- Level: First
- Area: 312
- Dimensions: 24 x 13
Kitchen
- Features: Vinyl
- Level: First
- Area: 165
- Dimensions: 15 x 11
Living room
- Features: Carpet
- Level: First
- Area: 525
- Dimensions: 35 x 15
Laundry room
- Level: First
- Area: 100
- Dimensions: 10 x 10
Heating
- Central 1, Natural Gas
Cooling
- Central 1, Electric
Features
- Basement: Crawl Space
- Number of fireplaces: 1
- Fireplace features: Outside, Gas Log, Masonry, One
Interior area
- Total interior livable area: 2,245 sqft
Property
Parking
- Total spaces: 2
- Parking features: Carport, Driveway-Paved/Asphalt, Corner Lot
- Carport spaces: 2
Features
- Levels: One
- Stories: 1
- Patio & porch: Covered, Covered Porch, Front Porch
- Exterior features: Curb/Gutters
Details
- Additional structures: Outbuilding
- Parcel number: 1509292000018.000
Construction
Type & style
- Home type: SingleFamily
- Architectural style: Ranch
- Property subtype: Single Family Residence
Condition
- New construction: No
- Year built: 1960
Utilities & green energy
- Sewer: Public Sewer
Community & HOA
Community
- Features: Curbs
- Subdivision: Woodfield
HOA
- Has HOA: No
Location
- Region: Rainbow City
Financial & listing details
- Price per square foot: $89/sqft
- Tax assessed value: $203,100
- Annual tax amount: $784
- Date on market: 9/21/2026
Estimated market value
Not available
Estimated sales range
Not available
Not available
Price history
| Date | Event | Price |
|---|---|---|
| 9/21/2026 | Listed for sale | $199,900+21.2%$89/sqft |
Source:  ValleyMLS #21929775 Report a problem ValleyMLS #21929775 Report a problem | ||
| 10/10/2022 | Sold | $165,000-2.9%$73/sqft |
Source: ValleyMLS #1809155 Report a problem | ||
| 9/14/2022 | Pending sale | $170,000$76/sqft |
Source: ValleyMLS #1809155 Report a problem | ||
| 7/20/2022 | Price change | $170,000-15%$76/sqft |
Source: ValleyMLS #1809155 Report a problem | ||
| 5/25/2022 | Listed for sale | $199,900$89/sqft |
Source: ValleyMLS #1809155 Report a problem | ||
Public tax history
| Year | Property taxes | Tax assessment |
|---|---|---|
| 2025 | $784 | $20,320 |
| 2024 | $784 +0.1% | $20,320 +0.1% |
| 2023 | $783 | $20,300 +19.8% |
| 2022 | -- | $16,940 +23.1% |
| 2021 | -- | $13,760 |
| 2020 | -- | $13,760 |
| 2019 | -- | $13,760 |
| 2017 | -- | $13,760 +1.9% |
| 2016 | -- | $13,500 |
| 2015 | -- | $13,500 +1% |
| 2013 | -- | $13,360 +0.1% |
| 2012 | -- | $13,340 |
| 2011 | -- | $13,340 |
| 2010 | -- | $13,340 |
| 2008 | -- | -- |
| 2005 | -- | -- |
| 2004 | -- | -- |
| 2002 | -- | -- |
| 2001 | -- | -- |
| 2000 | -- | -- |
Find assessor info on the county website
Monthly payment
Est. payment
Payment breakdown
Explore the cost of this home by adjusting the details. Changes won't be saved.Climate risks
Neighborhood: 35906
Nearby schools
Schools provided by the listing agent
- Elementary: John S Jones Elementary
- Middle: Rainbow
- High: Southside High School
Source: ValleyMLS. This data may not be complete. We recommend contacting the local school district to confirm school assignments for this home.
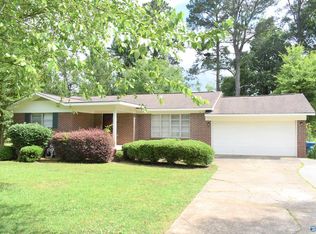
Similar homes
- $--3 bd1 ba1.4k sqft920 E Tomahawk Trl, Gadsden, AL 35903Auction
 Auction.com 2
 - $229,9003 bd3 ba2.2k sqft134 Windy Hill Rd, Rainbow City, AL 35906For Sale
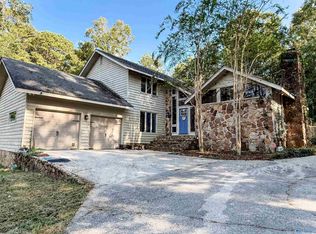 MLS ID #21929848, Cammie Cunningham. ValleyMLS
 - $197,9003 bd2 ba1.4k sqft619 Plainview St, Attalla, AL 35954For Sale
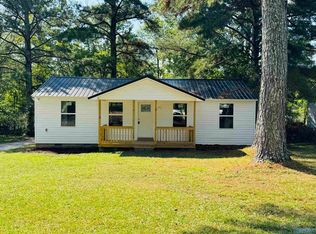 MLS ID #21929970, Lesya Davis. ValleyMLS
 - $245,0003 bd2 ba2k sqft3603 Lindsey St, Rainbow City, AL 35906For Sale By Owner

- $145,0003 bd2 ba1.2k sqft4434 Lister Ferry Rd, Rainbow City, AL 35906For Sale
 MLS ID #21461316, Maggie Moore, EXIT Realty Southern Select. GALMLS
