COUNTRY CLUB | CLAREMONT | RENOVATED | BASEMENT/FLEX SPACE | BEAUTIFUL 3BDRM/3BTH ALL BRICK home conveniently nestled one street from the Gadsden Country Club Golf Course! OPEN family room w/ hardwoods & ample natural light OPEN to the gorgeous kitchen w/ gas range & spacious work island! Main level primary suite w/ walk in closet, HIS & HER vanity bowls, custom tile shower & convenient connected laundry! Basement is ready for you to finish anyway you please complete w/ fireplace, bath & workshop/storage space! Pull under garage in basement perfect for your golf cart to enjoy the neighborhood or hit the golf course! Newer roof! Gorgeous new front windows! New patio made for BBQ's & relaxing!
For sale
$425,000
204 Claremont Dr, Gadsden, AL 35901
3beds
2,348sqft
Single Family Residence
Built in 1959
0.5 Acres Lot
$-- Zestimate®
$181/sqft
$-- HOA
What's special
Newer roofGorgeous new front windowsConvenient connected laundryCustom tile shower
- 8 days
- 2,490
- 63
Likely to sell faster than
Zillow last checked:
Listing updated:
Listed by:
Wesley Sutton 256-504-7665,
Corporate South Realty,Inc
Source: ValleyMLS,MLS#: 21929357
Facts & features
Interior
Bedrooms & bathrooms
- Bedrooms: 3
- Bathrooms: 3
- Full bathrooms: 3
Rooms
- Room types: Master Bedroom, Bedroom 2, Bedroom 3, Kitchen, Family Room
Primary bedroom
- Features: Walk-In Closet(s)
- Level: First
- Area: 270
- Dimensions: 18 x 15
Bedroom 2
- Features: Wood Floor
- Level: First
- Area: 144
- Dimensions: 12 x 12
Bedroom 3
- Features: Wood Floor
- Level: First
- Area: 156
- Dimensions: 13 x 12
Family room
- Features: Recessed Lighting, Wood Floor
- Level: First
- Area: 204
- Dimensions: 12 x 17
Kitchen
- Features: Kitchen Island, Recessed Lighting
- Level: First
- Area: 192
- Dimensions: 12 x 16
Heating
- Central 1
Cooling
- Central 1
Appliances
- Included: Range, Dishwasher
Features
- Basement: Basement
- Number of fireplaces: 2
- Fireplace features: Two
Interior area
- Total interior livable area: 2,348 sqft
Property
Parking
- Parking features: Garage-One Car, Basement
Features
- Patio & porch: Patio
Lot
- Size: 0.5 Acres
- Dimensions: 125 x 175
Details
- Parcel number: 1508280001067.000
Construction
Type & style
- Home type: SingleFamily
- Architectural style: Traditional
- Property subtype: Single Family Residence
Condition
- New construction: No
- Year built: 1959
Utilities & green energy
- Sewer: Public Sewer
Community & HOA
Community
- Subdivision: Country Club Estates
HOA
- Has HOA: No
Location
- Region: Gadsden
Financial & listing details
- Price per square foot: $181/sqft
- Tax assessed value: $340,900
- Annual tax amount: $1,622
- Date on market: 9/16/2026
Estimated market value
Not available
Estimated sales range
Not available
Not available
Price history
| Date | Event | Price |
|---|---|---|
| 9/16/2026 | Listed for sale | $425,000+38.2%$181/sqft |
Source:  ValleyMLS #21929357 Report a problem ValleyMLS #21929357 Report a problem | ||
| 5/16/2022 | Sold | $307,500-12.1%$131/sqft |
Source: ValleyMLS #1803310 Report a problem | ||
| 4/8/2022 | Contingent | $349,900$149/sqft |
Source: ValleyMLS #1803310 Report a problem | ||
| 3/18/2022 | Listed for sale | $349,900+17395%$149/sqft |
Source: ValleyMLS #1803310 Report a problem | ||
| 6/8/2012 | Sold | $2,000$1/sqft |
Source: Public Record Report a problem | ||
Public tax history
| Year | Property taxes | Tax assessment |
|---|---|---|
| 2025 | $1,622 | $34,100 |
| 2024 | $1,622 | $34,100 |
| 2023 | $1,622 -47.3% | $34,100 -45.7% |
| 2022 | $3,076 +18.8% | $62,780 +18.8% |
| 2021 | $2,589 +107.9% | $52,840 +100% |
| 2020 | $1,246 | $26,420 |
| 2019 | $1,246 | $26,420 +0.8% |
| 2017 | $1,246 +0.8% | $26,220 |
| 2016 | $1,236 | $26,220 |
| 2015 | $1,236 | $26,220 +2.5% |
| 2013 | $1,236 | $25,580 -50% |
| 2012 | -- | $51,160 +99.2% |
| 2011 | -- | $25,680 |
| 2010 | -- | $25,680 |
| 2008 | -- | -- |
| 2005 | -- | -- |
| 2004 | -- | -- |
| 2002 | -- | -- |
| 2001 | -- | -- |
| 2000 | -- | -- |
Find assessor info on the county website
Monthly payment
Est. payment
Payment breakdown
Explore the cost of this home by adjusting the details. Changes won't be saved.Climate risks
Neighborhood: 35901
Nearby schools
Schools provided by the listing agent
- Elementary: Eura Brown Elementary
- Middle: Gadsden
- High: Gadsden City High
Source: ValleyMLS. This data may not be complete. We recommend contacting the local school district to confirm school assignments for this home.
Similar homes
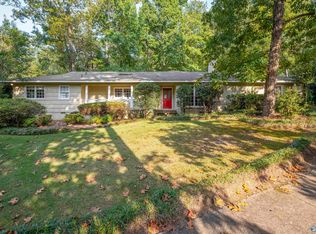
- $399,9994 bd3 ba2.6k sqft705 Merit Springs Rd, Gadsden, AL 35901For Sale
 MLS ID #21928662, Anna Tillman Inzer. ValleyMLS
 - $349,9003 bd3 ba2.4k sqft162 Azalea Dr, Gadsden, AL 35901For Sale
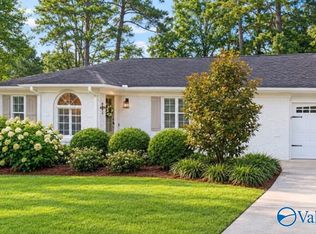 MLS ID #21929730, Betty Greer. ValleyMLS
 - $438,9003 bd2 ba2.5k sqft135 Cottonwood Cir, Gadsden, AL 35901For Sale
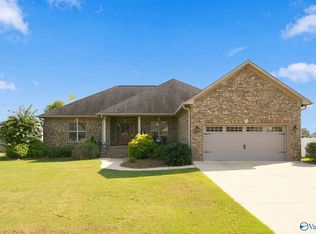 MLS ID #21929687, Julie Tennyson. ValleyMLS
 - $409,0003 bd3 ba2.7k sqft312 Lakepoint Dr, Gadsden, AL 35901For Sale
 MLS ID #21928829, Karen Griffith. ValleyMLS
 - $490,0004 bd3 ba3.3k sqftXfinity, Gadsden, AL 35901For Sale
 MLS ID #21452592, Donna Haynes, ERA King Real Estate - Pell City. GALMLS
 - $499,9004 bd4 ba3.2k sqft223 Forrestine Ave, Gadsden, AL 35901For SaleMLS ID #21463417, Phillip Winkles, KW Realty Group. GALMLS
- $359,9004 bd3 ba2.4k sqft106 Ilene St, Rainbow City, AL 35906For SaleMLS ID #21465756, Kevin Strickland, KW Realty Group. GALMLS
- $450,0003 bd2 ba1.5k sqft698 Pleasant Valley Rd, Rainbow City, AL 35906For SaleMLS ID #21464869, Jessica Blackerby, eXp Realty, LLC Central. GALMLS
