
Country Club -- This home is a showplace! White Brick home w/open floor plan. Entry foyer w/dbl windows & transome for light; LR/DR combo; Large Den w/brick fp & wood mantle w/BI cabinets; Wet bar w/mirror; Home feat 3 bedroom, 3 full bath; Kit w/SS appliances; granite c-tops; tile b-splash; kitchen island/Bar; Large Master BR, Master Bath with garden tub & SS; Downstairs 1BR/1BA & laundry; security system; surround sound in den; plantation shutters; Deck; brick mailbox, Dbl garage; Don't miss out!
For sale
$349,900
162 Azalea Dr, Gadsden, AL 35901
3beds
2,407sqft
Single Family Residence
Built in 1967
0.49 Acres Lot
$-- Zestimate®
$145/sqft
$-- HOA
What's special
Brick mailboxSurround sound in denOpen floor planPlantation shuttersWhite brick home
- 3 days
- 911
- 89
Likely to sell faster than
Zillow last checked:
Listing updated:
Listed by:
Betty Greer 256-441-9517,
Susie Weems Real Estate, LLC
Source: ValleyMLS,MLS#: 21929730
Facts & features
Interior
Bedrooms & bathrooms
- Bedrooms: 3
- Bathrooms: 3
- Full bathrooms: 3
Rooms
- Room types: Foyer, Master Bedroom, Living Room, Bedroom 2, Bedroom 3, Kitchen, Great Room
Primary bedroom
- Features: Wood Floor
- Level: First
- Area: 264
- Dimensions: 22 x 12
Bedroom 2
- Level: First
- Area: 130
- Dimensions: 13 x 10
Bedroom 3
- Level: Basement
- Area: 154
- Dimensions: 11 x 14
Great room
- Features: Wood Floor
- Level: First
- Area: 330
- Dimensions: 22 x 15
Kitchen
- Features: Wood Floor
- Level: First
- Area: 247
- Dimensions: 19 x 13
Living room
- Level: First
- Area: 286
- Dimensions: 22 x 13
Heating
- Central 1
Cooling
- Central 1
Appliances
- Included: Range, Dishwasher, Microwave, Refrigerator
Features
- Basement: Basement
- Number of fireplaces: 1
- Fireplace features: One
Interior area
- Total interior livable area: 2,407 sqft
Property
Parking
- Parking features: Garage-Two Car, Garage-Attached, Driveway-Concrete
Features
- Levels: One
- Stories: 1
- Patio & porch: Deck
Lot
- Size: 0.49 Acres
Details
- Parcel number: 1505220001029.000
Construction
Type & style
- Home type: SingleFamily
- Architectural style: Ranch
- Property subtype: Single Family Residence
Condition
- New construction: No
- Year built: 1967
Utilities & green energy
- Sewer: Public Sewer
- Water: Public
Community & HOA
Community
- Security: Security System
- Subdivision: Woodlane Forrest
HOA
- Has HOA: No
Location
- Region: Gadsden
Financial & listing details
- Price per square foot: $145/sqft
- Tax assessed value: $290,800
- Annual tax amount: $1,377
- Date on market: 9/21/2026
Estimated market value
Not available
Estimated sales range
Not available
Not available
Price history
| Date | Event | Price |
|---|---|---|
| 9/21/2026 | Listed for sale | $349,900+62.7%$145/sqft |
Source:  ValleyMLS #21929730 Report a problem ValleyMLS #21929730 Report a problem | ||
| 3/6/2020 | Sold | $215,000-8.5%$89/sqft |
Source: ValleyMLS #1134895 Report a problem | ||
| 1/13/2020 | Listed for sale | $234,900$98/sqft |
Source: Impact Realty Downtown #1134895 Report a problem | ||
| 11/13/2019 | Listing removed | $234,900$98/sqft |
Source: Impact Realty Downtown #1131110 Report a problem | ||
| 10/30/2019 | Listed for sale | $234,900+18.3%$98/sqft |
Source: Impact Realty Downtown #1131110 Report a problem | ||
| 5/2/2008 | Sold | $198,500-11.8%$82/sqft |
Source: Agent Provided Report a problem | ||
| 2/1/2008 | Listed for sale | $225,000$93/sqft |
Source: NCI Report a problem | ||
Public tax history
| Year | Property taxes | Tax assessment |
|---|---|---|
| 2025 | $1,377 -7.9% | $29,100 -7.7% |
| 2024 | $1,495 | $31,520 |
| 2023 | $1,495 +21% | $31,520 +20.2% |
| 2022 | $1,236 +21.3% | $26,220 +20.3% |
| 2021 | $1,019 | $21,800 |
| 2020 | $1,019 | $21,800 +17.2% |
| 2019 | $1,019 +18.2% | $18,600 -14.3% |
| 2017 | $862 -15% | $21,700 |
| 2016 | $1,014 | $21,700 |
| 2015 | $1,014 | $21,700 +0.9% |
| 2013 | $1,014 | $21,500 |
| 2012 | -- | $21,500 |
| 2011 | -- | $21,500 |
| 2010 | -- | $21,500 |
| 2008 | -- | -- |
| 2005 | -- | -- |
| 2004 | -- | -- |
| 2002 | -- | -- |
| 2001 | -- | -- |
| 2000 | -- | -- |
Find assessor info on the county website
Monthly payment
Est. payment
Payment breakdown
Explore the cost of this home by adjusting the details. Changes won't be saved.Climate risks
Neighborhood: 35901
Nearby schools
Schools provided by the listing agent
- Elementary: Eura Brown Elementary
- Middle: Gadsden
- High: Gadsden City High
Source: ValleyMLS. This data may not be complete. We recommend contacting the local school district to confirm school assignments for this home.
Similar homes
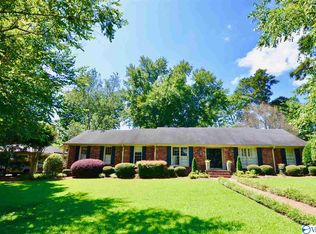
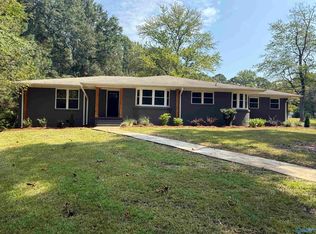
- $347,0003 bd2 ba2.2k sqft403 Lakewood Rd, Rainbow City, AL 35906For Sale
 MLS ID #21929841, Mike Jones. ValleyMLS
 - $425,0003 bd3 ba2.3k sqft204 Claremont Dr, Gadsden, AL 35901For Sale
 MLS ID #21929357, Wesley Sutton. ValleyMLS
 - $399,9994 bd3 ba2.6k sqft705 Merit Springs Rd, Gadsden, AL 35901For Sale
 MLS ID #21928662, Anna Tillman Inzer. ValleyMLS
 - $359,9004 bd3 ba2.4k sqft106 Ilene St, Rainbow City, AL 35906For Sale

 MLS ID #21465756, Kevin Strickland, KW Realty Group. GALMLS
 - $490,0004 bd3 ba3.3k sqftXfinity, Gadsden, AL 35901For SaleMLS ID #21452592, Donna Haynes, ERA King Real Estate - Pell City. GALMLS
