Beautiful brick home with fabulous curb appeal! This wonderful home is immaculate maintained. This home features 3 bedrooms 2 bath, spacious living area and a fenced in backyard made for relaxing and entertaining. Inside you'll find a large formal living and dining room combination and a comfortable family room with built in gun cabinet. This room opens to a deck. The perfect spot for a morning coffee, afternoon tea, entertaining friends or simply enjoying a good book. Kitchen provides plenty of cabinets, large French door refrigerator. Attached two car carport. Pella windows installed in 2011. This home is ready to welcome its new owners!
For sale
$259,900
2216 Argyle Way, Gadsden, AL 35904
3beds
1,976sqft
Single Family Residence
Built in 1960
0.39 Acres Lot
$250,500 Zestimate®
$132/sqft
$-- HOA
What's special
Fabulous curb appealAttached two car carportLarge french door refrigeratorBeautiful brick home
- 1 day |
- 240 |
- 5 |
Likely to sell faster than
Zillow last checked:
Listing updated:
Listed by:
Nell Minton 256-390-8520,
ERA King Real Estate
Source: ValleyMLS,MLS#: 21926379
Facts & features
Interior
Bedrooms & bathrooms
- Bedrooms: 3
- Bathrooms: 2
- Full bathrooms: 2
Rooms
- Room types: Master Bedroom, Living Room, Dining Room, Kitchen, Family Room, Bedroom, Laundry
Primary bedroom
- Features: Ceiling Fan(s), Carpet
- Level: First
- Area: 192
- Dimensions: 16 x 12
Bedroom
- Features: Ceiling Fan(s), Carpet
- Level: First
- Area: 154
- Dimensions: 14 x 11
Dining room
- Features: Wood Floor
- Level: First
- Area: 108
- Dimensions: 12 x 9
Family room
- Features: Ceiling Fan(s), Sitting Area, Wood Floor
- Level: First
- Area: 192
- Dimensions: 16 x 12
Kitchen
- Features: Eat-in Kitchen, Laminate Floor
- Level: First
- Area: 147
- Dimensions: 21 x 7
Living room
- Features: Ceiling Fan(s), Wood Floor
- Level: First
- Area: 228
- Dimensions: 19 x 12
Laundry room
- Features: Laminate Floor
- Level: First
- Area: 49
- Dimensions: 7 x 7
Heating
- Central 1, Natural Gas
Cooling
- Central 1
Appliances
- Included: Dishwasher, Refrigerator, Gas Water Heater
Features
- Doors: Storm Door(s)
- Windows: Double Pane Windows
- Basement: Crawl Space
- Has fireplace: No
- Fireplace features: None
Interior area
- Total interior livable area: 1,976 sqft
Property
Parking
- Total spaces: 2
- Parking features: Carport, Attached Carport, Driveway-Concrete
- Carport spaces: 2
Features
- Levels: One
- Stories: 1
- Patio & porch: Deck, Front Porch
Lot
- Size: 0.39 Acres
- Dimensions: 120 x 140 x 120 x 140
Details
- Additional structures: Outbuilding
- Parcel number: 1009291000128.000
Construction
Type & style
- Home type: SingleFamily
- Architectural style: Ranch
- Property subtype: Single Family Residence
Condition
- New construction: No
- Year built: 1960
Utilities & green energy
- Sewer: Septic Tank
- Water: Public
Community & HOA
Community
- Subdivision: Argyle Hills
HOA
- Has HOA: No
Location
- Region: Gadsden
Financial & listing details
- Price per square foot: $132/sqft
- Tax assessed value: $152,100
- Date on market: 8/13/2026
Estimated market value
$250,500
$238,000 - $263,000
$1,104/mo
Price history
| Date | Event | Price |
|---|---|---|
| 8/13/2026 | Listed for sale | $259,900+147.5%$132/sqft |
Source:  ValleyMLS #21926379 Report a problem ValleyMLS #21926379 Report a problem | ||
| 5/31/2005 | Sold | $105,000$53/sqft |
Source: Agent Provided Report a problem | ||
Public tax history
| Year | Property taxes | Tax assessment |
|---|---|---|
| 2025 | -- | $15,220 -2.1% |
| 2024 | -- | $15,540 |
| 2023 | -- | $15,540 +19% |
| 2022 | -- | $13,060 +18.9% |
| 2021 | -- | $10,980 |
| 2020 | -- | $10,980 |
| 2019 | -- | $10,980 +4.2% |
| 2017 | -- | $10,540 |
| 2016 | $425 | $10,540 |
| 2015 | $425 | $10,540 +2.9% |
| 2013 | $425 | $10,240 |
| 2012 | -- | $10,240 -1.9% |
| 2011 | -- | $10,440 |
| 2010 | -- | $10,440 |
| 2008 | -- | -- |
| 2005 | -- | -- |
| 2004 | -- | -- |
| 2002 | -- | -- |
| 2001 | -- | -- |
| 2000 | -- | -- |
Find assessor info on the county website
Monthly payment
Est. payment
Payment breakdown
Explore the cost of this home by adjusting the details. Changes won't be saved.Climate risks
Neighborhood: 35904
Nearby schools
GreatSchools rating
- 7/10Mitchell Elementary SchoolGrades: PK-5Distance: 0.9 mi
- 5/10Sansom Middle SchoolGrades: 6-8Distance: 2.3 mi
- 4/10Gadsden City High SchoolGrades: 9-12Distance: 4.2 mi
Schools provided by the listing agent
- Elementary: R.A. Mitchell Elementary
- Middle: Emma Sansom Middle
- High: Gadsden City High
Source: ValleyMLS. This data may not be complete. We recommend contacting the local school district to confirm school assignments for this home.
- $168,4003 bd2 ba1.6k sqft2212 Argyle Way, Gadsden, AL 35904Off Market
- $210,9003 bd2 ba2.1k sqft2220 Argyle Way, Gadsden, AL 35904Off Market

- $206,6003 bd2 ba1.7k sqft2213 Argyle Way, Gadsden, AL 35904Off Market
- $195,1003 bd2 ba1.8k sqft2217 Argyle Way, Gadsden, AL 35904Off Market

- $208,3003 bd2 ba1.6k sqft2208 Argyle Way, Gadsden, AL 35904Off Market
- $238,9003 bd2 ba2.1k sqft100 Buckingham Pl, Gadsden, AL 35904Off Market
- $264,5003 bd2 ba1.7k sqft2224 Argyle Way, Gadsden, AL 35904Sold
- $174,900-- bd1 ba1.6k sqft2221 Argyle Way, Gadsden, AL 35904Off Market
A local agent can set up tours, give advice and negotiate with sellers.
Similar homes
- $230,0003 bd2 ba1.6k sqft216 Elsmore Blvd, Gadsden, AL 35904For Sale
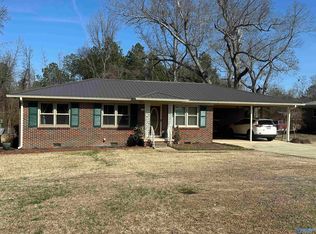 MLS ID #21911059, Sara McClendon. ValleyMLS
 - $239,9004 bd2 ba2k sqft2016 Noccalula Rd, Gadsden, AL 35904For Sale
 MLS ID #21921561, Will Alexander. ValleyMLS
 - $279,9003 bd2 ba2.7k sqft1109 Monte Vista Dr, Gadsden, AL 35904For Sale By Owner

- $249,0004 bd2 ba1.8k sqft2553 Lay Springs Rd, Gadsden, AL 35904For Sale
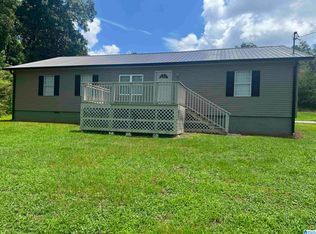
 MLS ID #21459693, Gary Gaines, eXp Realty, LLC Central. GALMLS
 - $249,9004 bd3 ba2.1k sqft529 Turner Ln, Gadsden, AL 35904For SaleMLS ID #21923622, Betty Greer. ValleyMLS
- $225,0003 bd3 ba2.7k sqft2506 Hillcrest Dr, Gadsden, AL 35904For SaleMLS ID #21908040, Kayla Campbell. ValleyMLS
- $349,0003 bd2 ba1.7k sqft213 Tabor Rd, Gadsden, AL 35904For SaleMLS ID #21925567, Lesa Young. ValleyMLS
- $279,0004 bd2 ba2k sqft1221 Knight Dr, Gadsden, AL 35904For SaleMLS ID #21458024, Skye Ector, eXp Realty, LLC Central. GALMLS
- $165,0003 bd2 ba1.9k sqft705 Church Rd, Gadsden, AL 35904For SaleMLS ID #21914631, Carrie Works. ValleyMLS
- $289,9003 bd3 ba2.2k sqft108 Kenneth St, Gadsden, AL 35904For SaleMLS ID #21904365, Christi Croy. ValleyMLS
- $219,9003 bd2 ba1.6k sqft155 Regal Row, Gadsden, AL 35904For SaleMLS ID #21918138, Jeff Overstreet. ValleyMLS
- $338,9003 bd3 ba2.3k sqftAt&t, Gadsden, AL 35904For SaleMLS ID #21455833, Sabrina Rose, Epique Inc. GALMLS
- $229,9003 bd2 ba1.6k sqft1001 Ewing Ave #411, Gadsden, AL 35901For SaleMLS ID #21921169, Keelie Holland. ValleyMLS
- $--3 bd2 ba1.9k sqft455 Tarpley Dr E, Gadsden, AL 35901AuctionServiceLink Auction
- $139,9003 bd2 ba1.6k sqft1917 Lookout St, Gadsden, AL 35904For SaleMLS ID #21925325, Brent Lawley. ValleyMLS
- $199,9984 bd4 ba2.6k sqft1536 Bellevue Dr, Gadsden, AL 35904For SaleMLS ID #21924576, Julius Boggus. ValleyMLS
- $259,9004 bd3 ba2.4k sqft103 Gwindale Rd, Gadsden, AL 35901For SaleMLS ID #21923847, Brent Lawley. ValleyMLS
- $229,0003 bd2 ba1.5k sqft1315 Tillison Rd, East Gadsden, AL 35903For SaleMLS ID #21926074, Traci Thomason. ValleyMLS
- $249,0002 bd2 ba1.1k sqft7510 Tabor Rd, Gadsden, AL 35904For Sale By Owner
- $279,9003 bd3 ba2.8k sqft3105 W Meighan Blvd, Gadsden, AL 35904For SaleMLS ID #21903723, Pamela Hancock. ValleyMLS
