Welcome to 405 Shannon Circle, where privacy, space, and convenience come together! Nestled on approximately 1.72± acres in the established Shannon Hills community, this property offers a rare opportunity to create your dream home in a peaceful setting. Enjoy the convenience of public utilities, a two-car carport, and an excellent location just minutes from shopping, dining, schools, and everyday amenities. Whether you're looking for room to spread out or a property with incredible potential, this one is worth a look!
For sale
$319,000
405 Shannon Cir, Gadsden, AL 35904
4beds
3,483sqft
Single Family Residence
Built in 1965
1.72 Acres Lot
$-- Zestimate®
$92/sqft
$-- HOA
What's special
Two-car carport
- 4 days |
- 282 |
- 18 |
Zillow last checked:
Listing updated:
Listed by:
Trenten Hammond 256-841-5982,
South Towne Realtors, LLC
Source: ValleyMLS,MLS#: 21922948
Loading...
Facts & features
Interior
Bedrooms & bathrooms
- Bedrooms: 4
- Bathrooms: 2
- Full bathrooms: 2
Rooms
- Room types: Master Bedroom, Living Room, Bedroom 2, Dining Room, Bedroom 3, Kitchen, Bedroom 4, Family Room, Recreation Room
Primary bedroom
- Features: Wood Floor, Walk-In Closet(s)
- Level: Third
- Area: 285
- Dimensions: 15 x 19
Bedroom 2
- Level: Third
- Area: 221
- Dimensions: 13 x 17
Bedroom 3
- Level: Third
- Area: 195
- Dimensions: 13 x 15
Bedroom 4
- Level: First
- Area: 306
- Dimensions: 17 x 18
Dining room
- Level: Second
- Area: 180
- Dimensions: 15 x 12
Family room
- Level: Second
- Area: 435
- Dimensions: 15 x 29
Kitchen
- Features: Tile
- Level: Second
- Area: 165
- Dimensions: 15 x 11
Living room
- Features: Wood Floor
- Level: Second
- Area: 300
- Dimensions: 15 x 20
Heating
- Central 1
Cooling
- Central 1
Appliances
- Included: Range, Dishwasher, Refrigerator
Features
- Basement: Crawl Space
- Has fireplace: No
- Fireplace features: None
Interior area
- Total interior livable area: 3,483 sqft
Property
Parking
- Total spaces: 2
- Parking features: Carport
- Carport spaces: 2
Features
- Levels: Multi/Split
- Patio & porch: Screened Porch
Lot
- Size: 1.72 Acres
Details
- Parcel number: 1009301000028.000
Construction
Type & style
- Home type: SingleFamily
- Property subtype: Single Family Residence
Condition
- New construction: No
- Year built: 1965
Utilities & green energy
- Sewer: Public Sewer
- Water: Public
Community & HOA
Community
- Security: Security System
- Subdivision: Shannon Hills
HOA
- Has HOA: No
Location
- Region: Gadsden
Financial & listing details
- Price per square foot: $92/sqft
- Tax assessed value: $220,800
- Date on market: 7/7/2026
Estimated market value
Not available
Estimated sales range
Not available
Not available
Price history
| Date | Event | Price |
|---|---|---|
| 7/7/2026 | Listed for sale | $319,000$92/sqft |
Source:  ValleyMLS #21922948 Report a problem ValleyMLS #21922948 Report a problem | ||
Public tax history
| Year | Property taxes | Tax assessment |
|---|---|---|
| 2025 | -- | $22,100 |
| 2024 | -- | $22,100 |
| 2023 | -- | $22,100 +18.7% |
| 2022 | -- | $18,620 +5.2% |
| 2021 | -- | $17,700 |
| 2020 | -- | $17,700 |
| 2019 | -- | $17,700 +1.7% |
| 2017 | -- | $17,400 |
| 2016 | -- | $17,400 |
| 2015 | -- | $17,400 +2.1% |
| 2013 | -- | $17,040 |
| 2012 | -- | $17,040 |
| 2011 | -- | $17,040 |
| 2010 | -- | $17,040 |
Find assessor info on the county website
Monthly payment
Est. payment$--/mo
Payment breakdown
Explore the cost of this home by adjusting the details. Changes won't be saved.All calculations are estimates and provided by Zillow, Inc. for informational purposes only. Actual amounts may vary.
HOA fees may include property taxes on listings classified as Co-Ops. Contact the listing agent and/or owner for fee details.
Mortgage interest rates are dependent on a number of factors, including credit score, down payment, and repayment length. Interest rate data provided by Zillow Group Marketplace, Inc. as of 1/1/1970 from various mortgage lenders with which we have lead or other similar arrangements; the Estimated Payment is an average of those rates.
See how much you could borrow to make a competitive offer.
Climate risks
Neighborhood: 35904
Nearby schools
GreatSchools rating
- 7/10Mitchell Elementary SchoolGrades: PK-5Distance: 1.3 mi
- 5/10Sansom Middle SchoolGrades: 6-8Distance: 2 mi
- 4/10Gadsden City High SchoolGrades: 9-12Distance: 4.1 mi
Schools provided by the listing agent
- Elementary: R.A. Mitchell Elementary
- Middle: Emma Sansom Middle
- High: Gadsden City High
Source: ValleyMLS. This data may not be complete. We recommend contacting the local school district to confirm school assignments for this home.
- $16,600-- bd-- ba-- sqft405 Shannon Cir, Gadsden, AL 35904Off Market
- $218,6004 bd2 ba1.6k sqft2201 Scenic Dr, Gadsden, AL 35904Off Market
- $225,5003 bd2 ba2.1k sqft2209 Scenic Dr, Gadsden, AL 35904Off Market
- $212,4003 bd1 ba1.8k sqft404 Shannon Cir, Gadsden, AL 35904Off Market
- $222,9003 bd2 ba1.6k sqft2109 Scenic Dr, Gadsden, AL 35904Off Market
- $234,2003 bd2 ba1.9k sqft400 Shannon Cir, Gadsden, AL 35904Off Market
- $212,0004 bd2 ba1.9k sqft2213 Scenic Dr, Gadsden, AL 35904Off Market
- $15,400-- bd-- ba-- sqftShannon Dr, Gadsden, AL 35904Off Market
A local agent can set up tours, give advice and negotiate with sellers.
Similar homes
- $299,9004 bd3 ba2.7k sqft124 Mountain Creek Dr, Gadsden, AL 35901For Sale
 MLS ID #21922885, Sandra White. ValleyMLS
 - $289,0004 bd2 ba2k sqft1221 Knight Dr, Gadsden, AL 35904For Sale
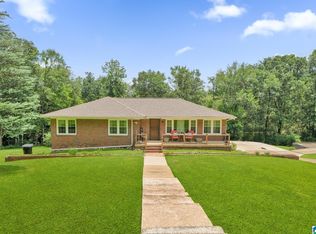
 MLS ID #21458024, Skye Ector, eXp Realty, LLC Central. GALMLS
 - $179,0004 bd2 ba2.9k sqft617 Noccalula Rd, Gadsden, AL 35904For Sale
 MLS ID #21923162, Flavia Parker. ValleyMLS
 - $289,9003 bd3 ba2.2k sqft108 Kenneth St, Gadsden, AL 35904For Sale
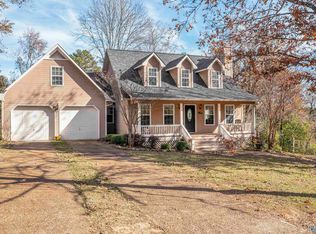 MLS ID #21904365, Christi Croy. ValleyMLS
 - $350,0004 bd2 ba2.5k sqft2277 Tabor Rd, Gadsden, AL 35904For SaleMLS ID #21910297, Heather Vader. ValleyMLS
- $297,0004 bd3 ba2.3k sqft727 Valemont Dr, Gadsden, AL 35901For SaleMLS ID #21923152, Kelley McGinnis. ValleyMLS
- $239,9004 bd2 ba2k sqft2016 Noccalula Rd, Gadsden, AL 35904For SaleMLS ID #21921561, Will Alexander. ValleyMLS
- $225,0003 bd3 ba2.7k sqft2506 Hillcrest Dr, Gadsden, AL 35904For SaleMLS ID #21908040, Kayla Campbell. ValleyMLS
- $270,0003 bd2 ba1.7k sqft1413 Hoke St, East Gadsden, AL 35903For SaleMLS ID #21458326, Tim Tria, Ixl Real Estate LLC. GALMLS
- $274,9004 bd2 ba1.7k sqft2742 Langdale St, Hokes Bluff, AL 35903For SaleMLS ID #21923450, Kathy Johnson. ValleyMLS
- $399,9003 bd3 ba2.9k sqft2440 Robertson St E, Southside, AL 35907For SaleMLS ID #21922905, Renee Chambers. ValleyMLS
- $279,9003 bd3 ba2.8k sqft3105 W Meighan Blvd, Gadsden, AL 35904For SaleMLS ID #21903723, Pamela Hancock. ValleyMLS
- $300,0004 bd3 ba3.2k sqft603 Turrentine Ave, Gadsden, AL 35901For SaleMLS ID #21907586, Sydney Gunter. ValleyMLS
- $334,9003 bd2 ba2.3k sqft217 Monterey Cir, Gadsden, AL 35901For SaleMLS ID #21896236, Frank Minogue. ValleyMLS
- $249,5004 bd3 ba2.5k sqft2910 W Meighan Blvd, Gadsden, AL 35904For SaleMLS ID #21452137, Frank Roscoe, Norluxe Realty Birmingham LLC. GALMLS
- $279,9004 bd2 ba2.1k sqft425 Haralson Ave, Gadsden, AL 35901For SaleMLS ID #21921269, Bailey Mack. ValleyMLS
- $349,9005 bd4 ba4.6k sqft209 Beechwood Pass, Gadsden, AL 35901For SaleMLS ID #21892362, Wesley Sutton. ValleyMLS
- $190,0003 bd2 ba1.7k sqft2116 Argyle Way, Gadsden, AL 35904For SaleMLS ID #21920567, Sue Holland. ValleyMLS
- $349,9004 bd4 ba3.9k sqft116 Fairoaks Cir, Gadsden, AL 35901For SaleMLS ID #21914892, Jennifer Powers. ValleyMLS
- $348,9003 bd2 ba2k sqft1315 Old Sheffield Gap Rd, Attalla, AL 35954For SaleMLS ID #21921718, Jared Groce. ValleyMLS
- Alabama
- Etowah County
- Gadsden
- 35904
- 405 Shannon Cir
Nearby cities
Nearby zip codes
Other Gadsden Topics
