Beautifully updated 4 bedroom, 2.5 bathroom home on a large, level corner lot overlooking the Coosa River. This move-in-ready home features a low-maintenance brick and vinyl exterior, covered back deck, and an in-ground pool with a new ionizing system—perfect for entertaining. Inside you'll find formal living and dining rooms with French doors, a spacious family room with a gas log fireplace, and a gourmet kitchen with custom cabinetry, stone countertops, designer backsplash, center island, gas range, stainless appliances, and breakfast area with built-ins. The primary suite offers a sitting area, walk-in closet, and updated bath with separate vanities. Three additional bedrooms provide plenty of space. Recent updates within the last two years include new flooring, HVAC, bathroom vanity tops and fixtures, and a new pool cover. Enjoy quality updates, generous living space, and beautiful Coosa River views!
For sale
$449,900
3503 Hood Ln, Southside, AL 35907
4beds
2,684sqft
Single Family Residence
Built in 1996
0.6 Acres Lot
$-- Zestimate®
$168/sqft
$-- HOA
What's special
New pool coverNew flooringThree additional bedroomsOverlooking the coosa riverLarge level corner lotBeautiful coosa river viewsStone countertops
- 1 day |
- 479 |
- 25 |
Likely to sell faster than
Zillow last checked:
Listing updated:
Listed by:
Jason Williamson 256-310-5122,
ERA King Real Estate
Source: GALMLS,MLS#: 21458547
Loading...
Facts & features
Interior
Bedrooms & bathrooms
- Bedrooms: 4
- Bathrooms: 3
- Full bathrooms: 2
- 1/2 bathrooms: 1
Rooms
- Room types: Bedroom, Breakfast Room (ROOM), Den/Family (ROOM), Dining Room, Bathroom, Half Bath (ROOM), Kitchen, Master Bathroom, Master Bedroom
Primary bedroom
- Level: Second
Bedroom 1
- Level: Second
Bedroom 2
- Level: Second
Primary bathroom
- Level: Second
Bathroom 1
- Level: Second
Bathroom 3
- Level: First
Dining room
- Level: First
Family room
- Level: First
Kitchen
- Features: Stone Counters, Breakfast Bar, Eat-in Kitchen, Kitchen Island, Pantry
- Level: First
Living room
- Level: First
Basement
- Area: 0
Heating
- Natural Gas, Heat Pump
Cooling
- Central Air, Heat Pump, Ceiling Fan(s)
Appliances
- Included: Dishwasher, Microwave, Stainless Steel Appliance(s), Stove-Gas, Gas Water Heater
- Laundry: Electric Dryer Hookup, Washer Hookup, Upper Level, Laundry Room, Laundry (ROOM), Yes
Features
- Recessed Lighting, Cathedral/Vaulted, High Ceilings, Soaking Tub, Linen Closet, Separate Shower, Double Vanity, Shared Bath, Tub/Shower Combo, Walk-In Closet(s)
- Flooring: Carpet, Laminate, Tile
- Doors: French Doors
- Windows: Double Pane Windows
- Basement: Crawl Space
- Attic: Pull Down Stairs,Yes
- Number of fireplaces: 1
- Fireplace features: Gas Log, Family Room, Gas
Interior area
- Total interior livable area: 2,684 sqft
- Finished area above ground: 2,684
- Finished area below ground: 0
Video & virtual tour
Property
Parking
- Total spaces: 2
- Parking features: Attached, Driveway, Garage Faces Side
- Attached garage spaces: 2
- Has uncovered spaces: Yes
Features
- Levels: 2+ story
- Patio & porch: Covered (DECK), Deck
- Has private pool: Yes
- Pool features: In Ground, Private
- Fencing: Fenced
- Has water view: Yes
- Water view: Water
- Waterfront features: No
Lot
- Size: 0.6 Acres
- Features: Corner Lot, Subdivision
Details
- Additional structures: Storage
- Parcel number: 2006130001090.003
- Special conditions: N/A
Construction
Type & style
- Home type: SingleFamily
- Property subtype: Single Family Residence
Materials
- 1 Side Brick, Vinyl Siding
Condition
- Year built: 1996
Utilities & green energy
- Sewer: Septic Tank
- Water: Public
Green energy
- Energy efficient items: Thermostat
Community & HOA
Community
- Security: Security System
- Subdivision: Cedar Bend
Location
- Region: Southside
Financial & listing details
- Price per square foot: $168/sqft
- Tax assessed value: $366,400
- Annual tax amount: $1,454
- Price range: $449.9K - $449.9K
- Date on market: 7/9/2026
- Road surface type: Paved
Estimated market value
Not available
Estimated sales range
Not available
Not available
Price history
| Date | Event | Price |
|---|---|---|
| 7/9/2026 | Listed for sale | $449,900+85.1%$168/sqft |
Source:  GALMLS #21458547 Report a problem GALMLS #21458547 Report a problem | ||
| 5/18/2018 | Sold | $243,000-2.8%$91/sqft |
Source:  ValleyMLS #1089755 Report a problem ValleyMLS #1089755 Report a problem | ||
| 3/22/2018 | Listed for sale | $249,900$93/sqft |
Source: Corporate South Realty,Inc #1089755 Report a problem | ||
Public tax history
| Year | Property taxes | Tax assessment |
|---|---|---|
| 2025 | $1,454 | $36,660 |
| 2024 | $1,454 -4.6% | $36,660 -4.5% |
| 2023 | $1,525 +22.5% | $38,380 +21.7% |
| 2022 | $1,244 +28.8% | $31,540 +27.4% |
| 2021 | $966 | $24,760 |
| 2020 | $966 | $24,760 +0.7% |
| 2019 | $966 +0.8% | $24,580 +11.5% |
| 2017 | $959 +12.3% | $22,040 +0.1% |
| 2016 | $854 | $22,020 |
| 2015 | $854 | $22,020 -3.7% |
| 2013 | $854 | $22,860 |
| 2012 | -- | $22,860 |
| 2011 | -- | $22,860 |
| 2010 | -- | $22,860 |
| 2008 | -- | -- |
| 2005 | -- | -- |
| 2004 | -- | -- |
| 2002 | -- | -- |
| 2001 | -- | -- |
Find assessor info on the county website
Monthly payment
Est. payment$--/mo
Payment breakdown
Explore the cost of this home by adjusting the details. Changes won't be saved.All calculations are estimates and provided by Zillow, Inc. for informational purposes only. Actual amounts may vary.
HOA fees may include property taxes on listings classified as Co-Ops. Contact the listing agent and/or owner for fee details.
Mortgage interest rates are dependent on a number of factors, including credit score, down payment, and repayment length. Interest rate data provided by Zillow Group Marketplace, Inc. as of 1/1/1970 from various mortgage lenders with which we have lead or other similar arrangements; the Estimated Payment is an average of those rates.
See how much you could borrow to make a competitive offer.
Climate risks
Neighborhood: 35907
Nearby schools
GreatSchools rating
- 10/10Southside Elementary SchoolGrades: PK-5Distance: 2.8 mi
- 6/10Rainbow Middle SchoolGrades: 6-8Distance: 3 mi
- 6/10Southside High SchoolGrades: 9-12Distance: 2.2 mi
Schools provided by the listing agent
- Elementary: Southside
- Middle: Southside
- High: Southside
Source: GALMLS. This data may not be complete. We recommend contacting the local school district to confirm school assignments for this home.
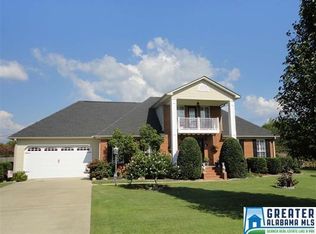
- $386,3003 bd2 ba2.2k sqft3525 Hood Ln, Southside, AL 35907Off Market
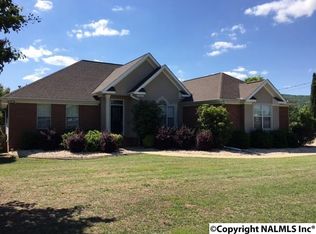
- $349,8003 bd2 ba2k sqft3524 Hood Dr, Southside, AL 35907Off Market
- $266,600-- bd1 ba2k sqft3502 Hood Ln, Southside, AL 35907Off Market
- $390,1003 bd2 ba2.5k sqft3547 Hood Ln, Southside, AL 35907Off Market
- $532,1003 bd2 ba2.7k sqft3524 Hood Ln, Gadsden, AL 35907Off Market
- $499,9004 bd4 ba3k sqft3548 Hood Ln, Southside, AL 35907For Sale
- $500,400-- bd-- ba-- sqft3548 Hood Ln, Southside, AL 35907Off Market
- $---- bd-- ba-- sqft3548 Hood Ln, Gadsden, AL 35907Off Market
A local agent can set up tours, give advice and negotiate with sellers.
Similar homes
- $499,9004 bd4 ba3k sqft3548 Hood Ln, Southside, AL 35907For Sale

 MLS ID #21456963, Tracy Boyd, Dalton Wade Real Estate Group. GALMLS
 - $399,9003 bd3 ba2.9k sqft2440 Robertson St E, Southside, AL 35907For Sale
 MLS ID #21922905, Renee Chambers. ValleyMLS
 - $499,9004 bd4 ba3.1k sqft4579 Misty Ln, Southside, AL 35907For Sale
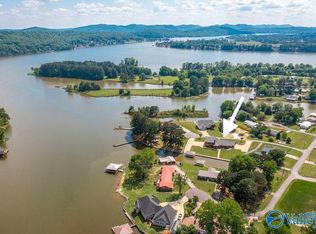 MLS ID #21916665, Wesley Sutton. ValleyMLS
 - $429,0003 bd3 ba2.3k sqft1416 Leota Lake Dr S, Southside, AL 35907For Sale
 MLS ID #21920645, Laura Walden. ValleyMLS
 - $434,9004 bd4 ba2.2k sqft5842 Katherine St, Southside, AL 35907New ConstructionMLS ID #21882788, Rikki Cosper. ValleyMLS
- $525,0004 bd3 ba2.3k sqft4500 Crystal Point, Southside, AL 35907For SaleMLS ID #21916571, Pam Jackson. ValleyMLS
- $389,9003 bd2 ba2.9k sqft2172 Brookdale Rd, Southside, AL 35907For SaleMLS ID #21921731, Mark Cassidy. ValleyMLS
- $442,5004 bd4 ba3k sqft112 Ridgecrest Rd, Gadsden, AL 35901For SaleMLS ID #21909094, Scott Hindsman. ValleyMLS
- $439,9004 bd3 ba3k sqft3780 Lakefront Cir, Southside, AL 35907For SaleMLS ID #21918735, Brent Lawley. ValleyMLS
- $345,0003 bd3 ba2.2k sqft6074 Chula Vista Rd, Southside, AL 35907For SaleMLS ID #21915929, Stephanie Ajlouny. ValleyMLS
- $419,9004 bd2 ba2.3k sqft5977 Tydan Ln, Southside, AL 35907New ConstructionMLS ID #21916494, Sandra Patterson. ValleyMLS
- $289,9003 bd2 ba1.6k sqft1917 Blake Dr, Southside, AL 35907For SaleMLS ID #21922245, Stephanie Ajlouny. ValleyMLS
- $265,0004 bd3 ba2k sqft3681 Berkley Hill Dr S, Southside, AL 35907For SaleMLS ID #21454437, Chris Hicks, Hicks Realty LLC. GALMLS
- $449,9004 bd3 ba3.4k sqft71 Alpine Vw, Gadsden, AL 35901For SaleMLS ID #21914566, David Clokey. ValleyMLS
- $429,9004 bd2 ba2k sqft103 Meadow Creek Rd, Glencoe, AL 35905New ConstructionMLS ID #21916563, Betty Greer. ValleyMLS
- $259,0003 bd2 ba1.5k sqft1834 Sheila Ave, Gadsden, AL 35907For SaleMLS ID #21922957, Kelley McGinnis. ValleyMLS
- $449,9004 bd4 ba3.5k sqft386 Wilson Cir, Gadsden, AL 35901For SaleMLS ID #21893700, Wesley Sutton. ValleyMLS
- $297,0004 bd3 ba2.3k sqft727 Valemont Dr, Gadsden, AL 35901For SaleMLS ID #21923152, Kelley McGinnis. ValleyMLS
- $430,0003 bd2 ba2.3k sqft135 Cottonwood Cir, Gadsden, AL 35901For SaleMLS ID #21457631, Zoe McCrear, SimpliHOM. GALMLS
- $329,0003 bd2 ba1.6k sqft4977 Big Oak Dr E, Southside, AL 35907For SaleMLS ID #21455437, Amber Collett, Re Vision Unlimited LLC Dba Re. GALMLS
- Alabama
- Etowah County
- Southside
- 35907
- 3503 Hood Ln
Nearby cities
Nearby zip codes
Other Southside Topics
