LOOK!!! LOOK!!! CUSTOM HOUSE!!! Completely updated and move in ready. 4 bed, 2 bath, 2,900 sq ft on 0.57 acres with mature trees for privacy. Metal roof, new windows, covered front porch, no carpet. Cathedral ceilings with accented real wood, exposed beams, and a wall of windows fill the main living room, anchored by a fireplace with a floor to ceiling wood plank surround. Custom kitchen with butcher block countertops and full appliance package: Refrigerator, Stove, Microwave, Dishwasher. My favorite area is "The Cafecito Nook" The Coffee Nook overlooks the property through large windows. Second living room with plank wood walls, metal ceiling, and staircase to the loft bedroom. Smart ceiling fans throughout, phone controlled, with color changing lights. Principal bath is a dream: Like you will never go to the spa again because you will have your own spa style walk in shower with waterfall head, handheld sprayer, built in bench, and mosaic tile floor. Second bath features a tiled tub and shower with frameless glass and LED mirror. Large laundry room with butcher block counter. Covered back patio. Detached garage and workshop, approximately 30 x 22, with concrete floor and two roll up doors. New well with High-End whole house filtration system in its own enclosed building. Easy drive to Fort Rucker, Farley Plant, Dothan, Southeast Hospital, ACOM, etc.. Schedule your showing today.
For sale
$279,900
12447 E Us Highway 84, Ashford, AL 36312
4beds
2,900sqft
Single Family Residence
Built in 1974
0.57 Acres Lot
$275,900 Zestimate®
$97/sqft
$-- HOA
What's special
Metal roofNew windowsExposed beamsFull appliance packageCovered back patioCovered front porch
- 3 days
- 186
- 26
Likely to sell faster than
Zillow last checked:
Listing updated:
Listed by:
Carol Peak 334-296-6154,
Keller Williams Southeast Alabama
Source: SAMLS,MLS#: 214698
Facts & features
Interior
Bedrooms & bathrooms
- Bedrooms: 4
- Bathrooms: 2
- Full bathrooms: 2
Rooms
- Room types: Den, Pantry
Appliances
- Included: Dishwasher, Microwave, Range, Refrigerator
- Laundry: Inside
Features
- Flooring: Vinyl
- Number of fireplaces: 1
- Fireplace features: 1
Interior area
- Total structure area: 2,900
- Total interior livable area: 2,900 sqft
Property
Parking
- Parking features: Detached, Other-See Remarks
- Has garage: Yes
Features
- Levels: One and One Half
- Patio & porch: Patio-Covered
- Pool features: None
- Waterfront features: No Waterfront
Lot
- Size: 0.57 Acres
Details
- Parcel number: 1501020000019.000
Construction
Type & style
- Home type: SingleFamily
- Architectural style: Traditional
- Property subtype: Single Family Residence
Materials
- Vinyl Siding
- Foundation: Crawl Space
Condition
- New construction: No
- Year built: 1974
Utilities & green energy
- Electric: Alabama Power
- Sewer: Septic Tank
- Water: Well, City
Community & HOA
Location
- Region: Ashford
Financial & listing details
- Price per square foot: $97/sqft
- Tax assessed value: $119,480
- Annual tax amount: $346
- Date on market: 9/4/2026
Estimated market value
$275,900
$262,000 - $290,000
$1,424/mo
Price history
| Date | Event | Price |
|---|---|---|
| 9/4/2026 | Listed for sale | $279,900$97/sqft |
Source: SAMLS #214698 Report a problem | ||
| 7/28/2026 | Listing removed | $279,900$97/sqft |
Source: SAMLS #205753 Report a problem | ||
| 5/20/2026 | Listed for sale | $279,900$97/sqft |
Source: SAMLS #205753 Report a problem | ||
| 4/29/2026 | Pending sale | $279,900$97/sqft |
Source: SAMLS #205753 Report a problem | ||
| 4/28/2026 | Price change | $279,900+3.7%$97/sqft |
Source: SAMLS #205753 Report a problem | ||
| 4/16/2026 | Price change | $269,900-3.6%$93/sqft |
Source: SAMLS #205753 Report a problem | ||
| 3/28/2026 | Price change | $279,900-3.5%$97/sqft |
Source: SAMLS #205753 Report a problem | ||
| 1/7/2026 | Price change | $289,999-3.3%$100/sqft |
Source: SAMLS #205753 Report a problem | ||
| 10/30/2025 | Listed for sale | $299,900+383.7%$103/sqft |
Source: SAMLS #205753 Report a problem | ||
| 10/16/2023 | Sold | $62,000-8.8%$21/sqft |
Source: SAMLS #192551 Report a problem | ||
| 9/22/2023 | Pending sale | $68,000$23/sqft |
Source: SAMLS #192551 Report a problem | ||
| 9/14/2023 | Price change | $68,000-1.4%$23/sqft |
Source: SAMLS #192551 Report a problem | ||
| 8/30/2023 | Listed for sale | $69,000+283.3%$24/sqft |
Source: SAMLS #192551 Report a problem | ||
| 8/12/2014 | Sold | $18,000$6/sqft |
Source: Public Record Report a problem | ||
Public tax history
| Year | Property taxes | Tax assessment |
|---|---|---|
| 2025 | $346 -21.4% | $11,960 -20.3% |
| 2024 | $440 +6.6% | $15,000 +1.8% |
| 2023 | $413 +27.5% | $14,740 +25.8% |
| 2022 | $324 +4.8% | $11,720 +4.6% |
| 2021 | $309 -52% | $11,200 +7.7% |
| 2020 | $644 | $10,400 |
| 2019 | $644 +99.5% | $10,400 +106.8% |
| 2017 | $323 | $5,030 |
| 2016 | $323 | -- |
| 2015 | $323 +14% | -- |
| 2014 | $283 +52.9% | -- |
| 2013 | $185 | -- |
| 2012 | $185 | -- |
| 2011 | -- | -- |
| 2010 | -- | -- |
| 2009 | -- | -- |
| 2008 | -- | -- |
| 2007 | $73 +8.5% | -- |
| 2006 | $68 +119.9% | -- |
| 2005 | $31 | -- |
| 2004 | $31 | -- |
| 2003 | $31 +13.1% | -- |
| 2002 | $27 | -- |
Find assessor info on the county website
Monthly payment
Est. payment
Payment breakdown
Explore the cost of this home by adjusting the details. Changes won't be saved.Climate risks
Neighborhood: 36312
Nearby schools
Schools provided by the listing agent
- Elementary: Ashford
- Middle: Ashford
- High: Ashford
Source: SAMLS. This data may not be complete. We recommend contacting the local school district to confirm school assignments for this home.
Similar homes
- $299,9004 bd3 ba2.2k sqft3636 Oak Ridge Ln, Dothan, AL 36303For Sale
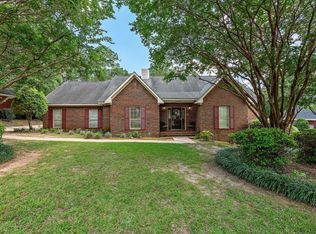 MLS ID #214654, David Ridley, EXP Realty LLC. SAMLS
 - $399,9993 bd3 ba2.3k sqft1087 Bruner Pond Rd, Ashford, AL 36312For Sale
 MLS ID #214458, Erin Ponds, EXP Realty LLC. SAMLS
 - $254,9003 bd2 ba1.7k sqft2535 Ashford Rd, Ashford, AL 36312New Construction
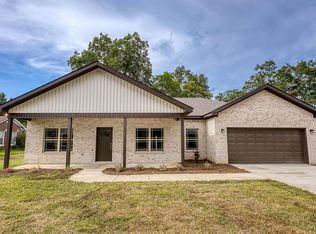 MLS ID #213597, Cathy Cole, EXP Realty LLC. SAMLS
 - $309,9004 bd2 ba1.7k sqft1416 W Cook Rd, Dothan, AL 36301For Sale
 MLS ID #214320, Kristin Kruger, Berkshire Hathaway HomeServices Showcase Properties. SAMLS
