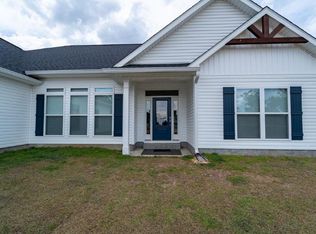
The sellers are ready to work with the right buyer and invite offers with terms that make sense for them. Ask about opportunities that may help make this home an even better fit! Set on over 3 beautiful unrestricted acres with a flowing creek along the back of the property, this stunning blue barndominium features durable red iron framing and over 2,300 sq ft of living space. Inside, you'll find 2 bedrooms and 2.5 bathrooms, including two spacious bedrooms with private en-suite baths. The versatile third room can serve as a guest room, home office, hobby room, workout space, or additional living area. Even more flexibility can be found in the main hallway with an additional space wired for use as an office or additional storage. The open-concept living area features a kitchen with an oversized island, abundant cabinetry, and large walk-in pantry, plus a spacious mudroom and laundry room. Unfinished attic space offers potential for additional living area. Enjoy the expansive screened-in back porch overlooking the peaceful country setting. An attached 2-car garage, detached 2-car carport, and large workshop provide plenty of space for vehicles, equipment, hobbies, and recreational toys.
For sale
$399,999
1087 Bruner Pond Rd, Ashford, AL 36312
3beds
2,352sqft
Single Family Residence
Built in 2023
3.13 Acres Lot
$393,400 Zestimate®
$170/sqft
$-- HOA
What's special
Stunning blue barndominiumVersatile third roomDurable red iron framingLarge walk-in pantryAbundant cabinetry
- 50 days
- 441
- 41
Zillow last checked:
Listing updated:
Listed by:
Erin Ponds 205-602-6580,
EXP Realty LLC
Source: SAMLS,MLS#: 214458
Facts & features
Interior
Bedrooms & bathrooms
- Bedrooms: 3
- Bathrooms: 3
- Full bathrooms: 2
- 1/2 bathrooms: 1
Rooms
- Room types: Attic
Appliances
- Included: Dishwasher, Microwave, Oven
- Laundry: Inside
Features
- Flooring: Tile
- Has fireplace: No
- Fireplace features: None
Interior area
- Total structure area: 2,352
- Total interior livable area: 2,352 sqft
Video & virtual tour
Property
Parking
- Total spaces: 2
- Parking features: 2 Car, Attached, Detached Carport
- Has attached garage: Yes
- Has carport: Yes
- Covered spaces: 2
Features
- Levels: One
- Patio & porch: Porch-Covered, Porch-Screened
- Pool features: None
- On waterfront: Yes
- Waterfront features: Creek Access
Lot
- Size: 3.13 Acres
- Dimensions: 3.13 acres
Details
- Parcel number: 1107250000009.002
Construction
Type & style
- Home type: SingleFamily
- Architectural style: Other-See Remarks
- Property subtype: Single Family Residence
Materials
- Other
- Foundation: Slab
Condition
- New construction: No
- Year built: 2023
Utilities & green energy
- Electric: Wiregrass Electric
- Sewer: Septic Tank
- Water: Well, Other Authority
Community & HOA
Location
- Region: Ashford
Financial & listing details
- Price per square foot: $170/sqft
- Date on market: 8/23/2026
Estimated market value
$393,400
$374,000 - $413,000
$2,310/mo
Price history
| Date | Event | Price |
|---|---|---|
| 10/10/2026 | Contingent | $399,999$170/sqft |
Source: eXp Realty #214458 Report a problem | ||
| 8/23/2026 | Listed for sale | $399,999$170/sqft |
Source: SAMLS #214458 Report a problem | ||
Public tax history
Tax history is unavailable.
Monthly payment
Est. payment
Payment breakdown
Explore the cost of this home by adjusting the details. Changes won't be saved.Climate risks
Neighborhood: 36312
Nearby schools
Schools provided by the listing agent
- Elementary: Ashford
- Middle: Ashford
- High: Ashford
Source: SAMLS. This data may not be complete. We recommend contacting the local school district to confirm school assignments for this home.
Similar homes
- $449,0004 bd3 ba3.2k sqft781 1st Ave, Ashford, AL 36312For Sale
 MLS ID #209912, Larry Hand, Weichert Realtors JBR Legacy Group. SAMLS
 - $399,0003 bd3 ba3k sqft121 Rosetta Cir, Dothan, AL 36303For Sale
 MLS ID #214304, Kelli Dillard Brannon, Tri State Realty. SAMLS
 - $399,9004 bd3 ba2.9k sqft801 Montezuma Ave, Dothan, AL 36303For Sale
 MLS ID #214659, Kelli Cundith, Keller Williams Southeast Alabama. SAMLS
 - $199,9994 bd2 ba2.2k sqft105 Pineneedle Dr, Ashford, AL 36312For Sale
 MLS ID #214530, Matt Martin, Big Creek Real Estate. SAMLS
