Welcome to this spacious 4-bedroom Colonial located on the highly desirable Cobble Creek Road, beautifully situated overlooking the 11th
green of Cobblestone Creek Country Club. A dramatic 2-story foyer welcomes you into a generous floor plan designed for comfortable everyday
living and entertaining. The first floor features a dedicated home office, convenient laundry, and a bright
breakfast room/sunroom with views of the golf course. The spacious primary suite offers its own private deck,
large walk-in closet, and ensuite bath with walk-in shower and separate jetted tub. The finished walkout lower
level adds approximately 1,065 sq ft of additional living space and features a full bath, refrigerator, and wine
fridge—perfect for entertaining, guests, recreation, or flexible living. Enjoy multiple outdoor spaces overlooking
the course, an attached 3-car garage, and the comfort of a brand-new HVAC system, water heater, and kitchen appliances. With generous room sizes,
flexible living space, and a beautiful golf course setting, this Cobble Creek home has so much to offer.
Pending
$750,000
76 Cobblecreek Rd, Victor, NY 14564
4beds
4,279sqft
Single Family Residence
Built in 1993
0.45 Acres Lot
$-- Zestimate®
$175/sqft
$-- HOA
What's special
Beautiful golf course settingDedicated home officeLarge walk-in closetConvenient laundrySpacious primary suiteGenerous room sizesFlexible living space
- 46 days
- 256
- 9
Zillow last checked:
Listing updated:
Listed by:
Redfin Real Estate 716-995-4685,
Kimberly Paulene Hogue 585-280-6916
Source: NYSAMLSs,MLS#: R1708012 Originating MLS: Rochester
Originating MLS: RochesterFacts & features
Interior
Bedrooms & bathrooms
- Bedrooms: 4
- Bathrooms: 4
- Full bathrooms: 3
- 1/2 bathrooms: 1
- Main level bathrooms: 1
Heating
- Gas, Forced Air
Cooling
- Central Air
Appliances
- Included: Built-In Range, Built-In Oven, Built-In Refrigerator, Dryer, Dishwasher, Electric Cooktop, Gas Water Heater, Microwave, Wine Cooler, Washer
- Laundry: Main Level
Features
- Wet Bar, Ceiling Fan(s), Cathedral Ceiling(s), Separate/Formal Dining Room, Entrance Foyer, Eat-in Kitchen, Granite Counters, Home Office, Kitchen Island, Kitchen/Family Room Combo, Pantry, See Remarks, Sliding Glass Door(s), Storage, Skylights, Natural Woodwork, Convertible Bedroom, In-Law Floorplan, Programmable Thermostat
- Flooring: Hardwood, Tile, Varies
- Doors: Sliding Doors
- Windows: Skylight(s)
- Basement: Full,Finished,Walk-Out Access
- Number of fireplaces: 2
Interior area
- Total structure area: 4,279
- Total interior livable area: 4,279 sqft
Property
Parking
- Total spaces: 3
- Parking features: Attached, Garage, Garage Door Opener
- Attached garage spaces: 3
Features
- Levels: Two
- Stories: 2
- Patio & porch: Deck
- Exterior features: Blacktop Driveway, Deck
Lot
- Size: 0.45 Acres
- Dimensions: 125 x 155
- Features: Irregular Lot, On Golf Course, Residential Lot
Details
- Parcel number: 3248890070010001048000
- Special conditions: Standard
Construction
Type & style
- Home type: SingleFamily
- Architectural style: Colonial
- Property subtype: Single Family Residence
Materials
- Vinyl Siding, Copper Plumbing
- Foundation: Block
- Roof: Architectural,Shingle
Condition
- Resale
- Year built: 1993
Utilities & green energy
- Electric: Circuit Breakers
- Sewer: Connected
- Water: Connected, Public
- Utilities for property: High Speed Internet Available, Sewer Connected, Water Connected
Community & HOA
Location
- Region: Victor
Financial & listing details
- Price per square foot: $175/sqft
- Tax assessed value: $514,000
- Annual tax amount: $16,440
- Date on market: 8/25/2026
- Cumulative days on market: 43 days
- Listing terms: Cash,Conventional,FHA,VA Loan
Estimated market value
Not available
Estimated sales range
Not available
Not available
Price history
| Date | Event | Price |
|---|---|---|
| 9/17/2026 | Pending sale | $750,000$175/sqft |
Source:  NYSAMLSs #R1708012 Report a problem NYSAMLSs #R1708012 Report a problem | ||
| 9/8/2026 | Contingent | $750,000$175/sqft |
Source: NYSAMLSs #R1708012 Report a problem | ||
| 8/25/2026 | Listed for sale | $750,000+9.5%$175/sqft |
Source: NYSAMLSs #R1708012 Report a problem | ||
| 2/21/2024 | Sold | $685,000-5.5%$160/sqft |
Source: Public Record Report a problem | ||
| 9/29/2023 | Listing removed | -- |
Source: Owner Report a problem | ||
| 9/18/2023 | Listed for sale | $725,000+49.5%$169/sqft |
Source: Owner Report a problem | ||
| 9/17/2015 | Sold | $485,000-3%$113/sqft |
Source: NYSAMLSs #R277286 Report a problem | ||
| 6/27/2015 | Listed for sale | $500,000+16.6%$117/sqft |
Source: RE/MAX Plus #R277286 Report a problem | ||
| 7/3/2001 | Sold | $429,000+15.9%$100/sqft |
Source: Public Record Report a problem | ||
| 9/9/1994 | Sold | $370,000$86/sqft |
Source: Public Record Report a problem | ||
Public tax history
| Year | Property taxes | Tax assessment |
|---|---|---|
| 2025 | -- | $514,000 |
| 2024 | -- | $514,000 |
| 2023 | -- | $514,000 |
| 2022 | -- | $514,000 |
| 2021 | -- | $514,000 |
| 2020 | -- | $514,000 |
| 2019 | -- | $514,000 +8.7% |
| 2018 | -- | $473,000 |
| 2017 | $11,928 | $473,000 |
| 2016 | -- | $473,000 +9.7% |
| 2015 | -- | $431,000 |
| 2014 | -- | $431,000 |
| 2013 | -- | $431,000 |
| 2012 | -- | $431,000 -7.8% |
| 2011 | -- | $467,300 |
| 2010 | -- | $467,300 |
| 2009 | -- | $467,300 |
| 2008 | -- | $467,300 +2.8% |
| 2007 | -- | $454,500 |
| 2006 | -- | $454,500 +1.2% |
| 2005 | -- | $449,000 |
| 2004 | -- | $449,000 +19.7% |
| 2003 | -- | $375,000 |
| 2002 | -- | $375,000 |
| 2001 | -- | $375,000 |
| 2000 | -- | $375,000 |
Find assessor info on the county website
Monthly payment
Climate risks
Neighborhood: 14564
Nearby schools
Schools provided by the listing agent
- District: Victor
Source: NYSAMLSs. This data may not be complete. We recommend contacting the local school district to confirm school assignments for this home.
Similar homes
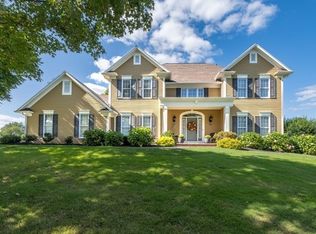
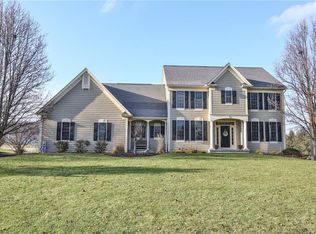
- $749,9004 bd3 ba4.6k sqft1431 State Route 444, Victor, NY 14564For Sale
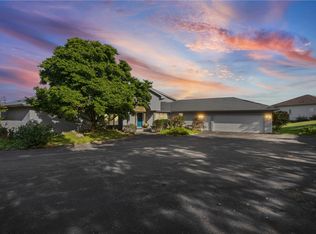
 MLS ID #R1716315, Karin J. Morabito, Listing by: Real Broker NY LLC. NYSAMLSs
 - $799,9004 bd3 ba2.9k sqft6591 Cherry St, Victor, NY 14564For Sale
 MLS ID #R1703645, Lauren A. Hanggi, Listing by: Keller Williams Realty Gateway. NYSAMLSs
 - $753,8003 bd4 ba3.3k sqft4282 East Ave, Rochester, NY 14618For Sale By Owner
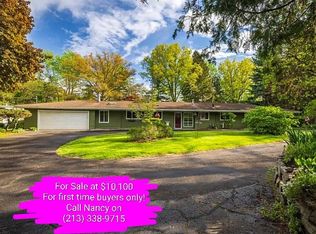
- $749,9004 bd5 ba4.3k sqft14 Barrington Hls, Pittsford, NY 14534For Sale
 MLS ID #R1719198, Jeffrey A. Scofield, Listing by: RE/MAX Plus. NYSAMLSs
 - $610,0004 bd3 ba4k sqft6427 Claremont Ct, Victor, NY 14564For SaleMLS ID #R1709600, Kimberly Paulene Hogue, Listing by: Redfin Real Estate. NYSAMLSs
- $824,9005 bd3 ba4.4k sqft1514 Cranberry Pond Trl, Victor, NY 14564For SaleMLS ID #R1718250, Margaret Mary Leasure, Listing by: Howard Hanna. NYSAMLSs
- $930,0005 bd4 ba4k sqft1551 Cranberry Pond Trl, Victor, NY 14564For SaleMLS ID #R1715667, Sarah A McAuliffe, Listing by: Hunt Real Estate ERA/Columbus. NYSAMLSs
- $599,9004 bd3 ba3k sqft1343 Fieldcrest Ln, Victor, NY 14564For SaleMLS ID #R1674276, Tim Austin, Listing by: Blue Arrow Real Estate. NYSAMLSs
- $824,9005 bd4 ba3.2k sqft17 Royale Dr, Fairport, NY 14450For SaleMLS ID #R1698096, Mark A. Siwiec, Listing by: Elysian Homes by Mark Siwiec and Associates. NYSAMLSs
- $750,0006 bd5 ba5.2k sqft3 Graywood Ln, Pittsford, NY 14534For SaleMLS ID #R1714023, Andrew J. Hopfinger, Listing by: Red Barn Properties. NYSAMLSs
- $795,0003 bd3 ba2.4k sqft3725 East Ave, Rochester, NY 14618For SaleMLS ID #R1718612, Hollis A. Creek, Listing by: Howard Hanna. NYSAMLSs
- $599,9004 bd2 ba3.4k sqft740 Brooks Rd, West Henrietta, NY 14586For SaleMLS ID #R1721104, Michael D Lee, Listing by: WCI Realty. NYSAMLSs
- $795,0004 bd3 ba2.4k sqft11 Montgomery Glen Dr, Webster, NY 14580For SaleMLS ID #R1717103, James Flammia, Listing by: Howard Hanna. NYSAMLSs
- $749,9004 bd4 ba3.4k sqft10 Hunters Ln, Rochester, NY 14618For SaleMLS ID #R1703636, Stephen Cass, Listing by: RE/MAX Realty Group. NYSAMLSs
- $699,9005 bd3 ba4.9k sqft1355 Middle Rd, Rush, NY 14543For SaleMLS ID #R1713060, Joseph Paul Winski Jr., Listing by: Howard Hanna. NYSAMLSs
- $699,9905 bd3 ba3k sqft5 Poinciana Dr, Pittsford, NY 14534For SaleMLS ID #S1672694, Victoria Grutzik, Listing by: Century 21 Leah's Signature. NYSAMLSs
- $649,9005 bd4 ba2.4k sqft36 Pebble Creek Ln, Pittsford, NY 14534For SaleMLS ID #R1714546, John Bruno, Listing by: Tru Agent Real Estate. NYSAMLSs
- $699,9005 bd5 ba3.9k sqft14 Grace Marie Dr, Webster, NY 14580For SaleMLS ID #R1717754, Gabrielle L. Marino, Listing by: Revolution Real Estate. NYSAMLSs
- $699,0005 bd4 ba4.4k sqft5031 W Ridge Run, Canandaigua, NY 14424For SaleMLS ID #R1704248, James L. Griffith, Listing by: Griffith Realty Group. NYSAMLSs
- $599,9005 bd5 ba2.3k sqft31 Captiva Xing, Fairport, NY 14450For SaleMLS ID #R1718861, Bonnie J. Wetzel, Listing by: Howard Hanna. NYSAMLSs
