Welcome to this beautifully maintained 3-bedroom, 2 full bath ranch nestled on just over an acre in highly desirable East Greenwich Township, located within the sought-after Kingsway Regional School District. Offering the perfect blend of privacy, space, and modern updates, this move-in ready home is one you won't want to miss. Step inside to a warm and inviting layout designed for comfortable everyday living. The spacious primary suite is your own private retreat, featuring a cozy sitting area and private deck overlooking the backyard—the perfect place to enjoy your morning coffee or unwind at the end of the day. The fully finished basement adds incredible versatility and expands your living space, making it ideal for a family room, home office, gym, media room, playroom, or guest space. Step outside and discover your own backyard oasis. The fully fenced backyard offers privacy and plenty of room for children and pets to play, while the above-ground pool is ready for endless summer fun. The covered patio creates the perfect setting for outdoor dining, entertaining, or simply relaxing and enjoying warm summer evenings. Need extra storage or workspace? You'll love the large detached garage, offering massive storage space for vehicles, hobbies, tools, lawn equipment, or recreational toys. Situated on just over an acre, this property provides the perfect balance of open space and privacy while still being conveniently located near shopping, dining, major highways, and everyday conveniences. If you've been searching for a home with 3 bedrooms, 2 full baths, a finished basement, over an acre of land, a fully fenced yard, above-ground pool, detached garage, private primary suite, and top-rated schools, this home truly checks every box. Don't miss your opportunity to own this exceptional property in one of Gloucester County's most desirable communities!
For sale
$545,000
76 E Tomlin Station Rd, Mickleton, NJ 08056
3beds
1,732sqft
:
Get pre-qualified$3,891/mo
Single Family Residence
Built in 1984
1 Acres Lot
$-- Zestimate®
$315/sqft
$-- HOA
What's special
Above-ground poolFully finished basementFully fenced backyardSpacious primary suiteCovered patio
- 31 minutes |
- 20 |
- 2 |
Zillow last checked:
Listing updated:
Listed by:
Heather Bosco 856-469-3091,
Keller Williams Hometown
Source: Bright MLS,MLS#: NJGL2076040
Facts & features
Interior
Bedrooms & bathrooms
- Bedrooms: 3
- Bathrooms: 2
- Full bathrooms: 2
- Main level bathrooms: 2
- Main level bedrooms: 3
Rooms
- Room types: Family Room, Basement, Exercise Room
Basement
- Level: Lower
Exercise room
- Level: Lower
Family room
- Level: Lower
Heating
- Forced Air, Heat Pump, Propane
Cooling
- Central Air, Heat Pump
Appliances
- Included: Dishwasher, Dryer, Microwave, Oven/Range - Electric, Washer, Water Heater
- Laundry: Has Laundry, Lower Level
Features
- Bathroom - Walk-In Shower, Entry Level Bedroom, Family Room Off Kitchen, Open Floorplan, Pantry
- Flooring: Engineered Wood, Tile/Brick, Vinyl, Carpet, Wood
- Basement: Full,Finished,Improved
- Has fireplace: No
Interior area
- Total structure area: 1,732
- Total interior livable area: 1,732 sqft
- Finished area above ground: 1,732
- Finished area below ground: 0
Property
Parking
- Total spaces: 10
- Parking features: Garage Faces Front, Driveway, Paved, Detached
- Garage spaces: 4
- Uncovered spaces: 6
Accessibility
- Accessibility features: None
Features
- Levels: One
- Stories: 1
- Has private pool: Yes
- Pool features: Above Ground, Private
- Fencing: Full
- Has view: Yes
- View description: Pasture
Lot
- Size: 1 Acres
- Features: Rural
Details
- Additional structures: Above Grade, Below Grade, Outbuilding
- Parcel number: 030110700002 02
- Zoning: RESIDENTIAL
- Special conditions: Standard
Construction
Type & style
- Home type: SingleFamily
- Architectural style: Ranch/Rambler
- Property subtype: Single Family Residence
Materials
- Block, Frame
- Foundation: Block
- Roof: Asphalt
Condition
- Good,Excellent,Very Good
- New construction: No
- Year built: 1984
Utilities & green energy
- Sewer: Private Septic Tank, Septic Exists
- Water: Well
Community & HOA
Community
- Subdivision: None
HOA
- Has HOA: No
Location
- Region: Mickleton
- Municipality: EAST GREENWICH TWP
Financial & listing details
- Price per square foot: $315/sqft
- Tax assessed value: $269,100
- Annual tax amount: $8,576
- Date on market: 7/25/2026
- Listing agreement: Exclusive Right To Sell
- Listing terms: Cash,Conventional,FHA,VA Loan
- Ownership: Fee Simple
- Road surface type: Black Top
Estimated market value
Not available
Estimated sales range
Not available
Not available
Price history
| Date | Event | Price |
|---|---|---|
| 7/25/2026 | Listed for sale | $545,000+260.9%$315/sqft |
Source:  Bright MLS #NJGL2076040 Report a problem Bright MLS #NJGL2076040 Report a problem | ||
| 6/24/2002 | Sold | $151,000+1.7%$87/sqft |
Source: Public Record Report a problem | ||
| 7/9/2001 | Sold | $148,500$86/sqft |
Source: Public Record Report a problem | ||
Public tax history
| Year | Property taxes | Tax assessment |
|---|---|---|
| 2025 | $8,555 | $269,100 |
| 2024 | $8,555 +3.3% | $269,100 |
| 2023 | $8,283 +2.9% | $269,100 |
| 2022 | $8,049 -0.7% | $269,100 |
| 2021 | $8,103 +0.6% | $269,100 |
| 2020 | $8,057 +0.2% | $269,100 |
| 2019 | $8,038 | $269,100 +10.4% |
| 2018 | $8,038 +2.5% | $243,800 |
| 2017 | $7,841 +4.3% | $243,800 |
| 2016 | $7,514 +6.6% | $243,800 |
| 2015 | $7,051 +2.7% | $243,800 |
| 2014 | $6,865 +4.7% | $243,800 |
| 2013 | $6,558 +10.3% | $243,800 |
| 2012 | $5,946 -0.3% | $243,800 +72.7% |
| 2011 | $5,961 +2.2% | $141,200 |
| 2010 | $5,833 -2.5% | $141,200 |
| 2009 | $5,983 | $141,200 |
| 2008 | -- | $141,200 |
| 2007 | -- | $141,200 |
| 2006 | -- | $141,200 +15.6% |
| 2005 | -- | $122,100 |
| 2004 | -- | $122,100 +5.8% |
| 2003 | -- | $115,400 |
| 2002 | -- | $115,400 |
| 2001 | -- | $115,400 |
Find assessor info on the county website
Monthly payment
Est. payment
Payment breakdown
Explore the cost of this home by adjusting the details. Changes won't be saved.Climate risks
Neighborhood: 08056
Nearby schools
GreatSchools rating
- 8/10Samuel Mickle SchoolGrades: 3-6Distance: 1.8 mi
- 5/10Kingsway Regional Middle SchoolGrades: 7-8Distance: 1.5 mi
- 8/10Kingsway Regional High SchoolGrades: 9-12Distance: 1.6 mi
Schools provided by the listing agent
- Middle: Kingsway Regional
- High: Kingsway Regional H.s.
- District: Kingsway Regional High
Source: Bright MLS. This data may not be complete. We recommend contacting the local school district to confirm school assignments for this home.
- $412,9004 bd2 ba2k sqft80 E Tomlin Station Rd, Mickleton, NJ 08056Off Market
- $497,300-- bd-- ba1.5k sqft78 E Tomlin Station Rd, Mickleton, NJ 08056Off Market
- $460,9003 bd2 ba2.3k sqft86 E Tomlin Station Rd, Mickleton, NJ 08056Off Market
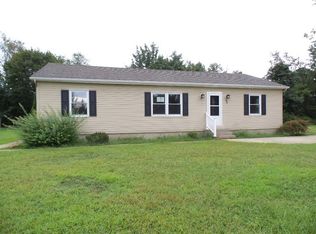
- $410,400-- bd-- ba1.2k sqft69 E Tomlin Station Rd, Mickleton, NJ 08056Off Market
- $685,400-- bd-- ba3.2k sqft79 E Tomlin Station Rd, Mickleton, NJ 08056Off Market
- $706,0004 bd2 ba2.3k sqft65 E Tomlin Station Rd, Mickleton, NJ 08056Off Market
- $677,700-- bd-- ba3.2k sqft63 E Tomlin Station Rd, Mickleton, NJ 08056Off Market
- $908,50023.13 Acres71 W Tomlin Station Rd, Mickleton, NJ 08056Lot/Land
A local agent can set up tours, give advice and negotiate with sellers.
Similar homes
- $527,9003 bd2 ba1.9k sqft156 E Wolfert Station Rd, Mickleton, NJ 08056For Sale
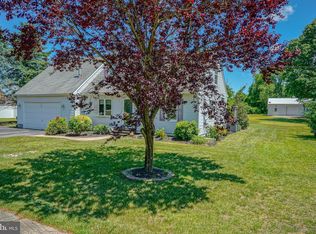
 MLS ID #NJGL2074008, Brenda Smith, Century 21 Alliance - Mantua. Bright MLS
 - $500,0003 bd2 ba1.9k sqft820 Bezel Rd, Wilmington, DE 19803For Sale
 MLS ID #DENC2107542, Alan Reburn, BHHS Fox & Roach-Kennett Sq. Bright MLS
 - $450,0004 bd2 ba1.9k sqft730 Chetwood Ct, West Deptford, NJ 08096For Sale
 MLS ID #NJGL2076042, Adam Bello, Keller Williams Realty - Washington Township. Bright MLS
 - $509,0004 bd2 ba2.4k sqft65 Paulsboro Rd, Woolwich Township, NJ 08085For Sale
 MLS ID #NJGL2072830, Paul Viereck, Compass New Jersey, LLC - Moorestown. Bright MLS
 - $525,0004 bd3 ba1.9k sqft12 Marlton St, Woodstown, NJ 08098For SaleMLS ID #NJSA2019420, Mary Anne McIntyre, Weichert Realtors-Mullica Hill. Bright MLS
- $529,9004 bd3 ba2.1k sqft112 Sunset Dr, Mount Royal, NJ 08061For SaleMLS ID #NJGL2074590, Dennis Venella, RE/MAX Preferred - Cherry Hill. Bright MLS
- $575,0004 bd3 ba2.5k sqft27 Spring Mill Dr, Sewell, NJ 08080For SaleMLS ID #NJGL2074992, Anthony Iovino, RE/MAX Community-Williamstown. Bright MLS
- $449,9003 bd2 ba1.8k sqft110 Sunset Dr, Mount Royal, NJ 08061For SaleMLS ID #NJGL2075578, Tarah Logan, BHHS Fox & Roach-Mullica Hill South. Bright MLS
- $465,0004 bd2 ba2k sqft2255 Hillside Ln, Aston, PA 19014For SaleMLS ID #PADE2119620, Kimberly Chadwick, Keller Williams Realty Group. Bright MLS
- $539,0003 bd3 ba2.1k sqft1857 Williamstown Rd, Franklinville, NJ 08322For SaleMLS ID #NJGL2075146, Marc Matteo, HomeSmart First Advantage Realty. Bright MLS
- $600,0004 bd3 ba2.4k sqft14 White Pine Dr, Sewell, NJ 08080For SaleMLS ID #NJGL2074616, Richard Bradin, Weichert Realtors-Cherry Hill. Bright MLS
- $525,0003 bd3 ba2.3k sqft1336 Herbert Blvd, Williamstown, NJ 08094For SaleMLS ID #NJGL2071556, Dolores McClave, BHHS Fox & Roach-Washington-Gloucester. Bright MLS
- $549,9004 bd3 ba2.2k sqft3701 Ebright Rd, Garnet Valley, PA 19060For SaleMLS ID #PADE2116102, Ed Deisher, Enliven Real Estate, LLC. Bright MLS
- $625,0004 bd3 ba2k sqft334 Provincetown Rd, Cherry Hill, NJ 08034For SaleMLS ID #NJCD2122652, David Burris, Keller Williams Realty - Moorestown. Bright MLS
- $525,0004 bd4 ba2.4k sqft20 Militia Hill Rd, Sicklerville, NJ 08081For SaleMLS ID #NJCD2122116, Dan Mauz, Keller Williams Realty - Washington Township. Bright MLS
- $514,9003 bd3 ba1.5k sqft507 Calhoun Rd, Wilmington, DE 19809For SaleMLS ID #DENC2105768, Marc Hansen, Crown Homes Real Estate. Bright MLS
- $439,9004 bd3 ba2.5k sqft84 N Maple St, Woodbury, NJ 08096For SaleMLS ID #NJGL2076202, Donna Wilson, Sawyer Realty Group, LLC. Bright MLS
- $399,9003 bd2 ba1.5k sqft28 Cherry Ln, Woodbury, NJ 08096For SaleMLS ID #NJGL2075782, Kim Mehaffey, BHHS Fox & Roach-Mullica Hill South. Bright MLS
- $564,9004 bd3 ba2.3k sqft16 Joshua Ct, Franklinville, NJ 08322For SaleMLS ID #NJGL2075340, NADINE GLISSON, Coldwell Banker Realty. Bright MLS
- $425,0004 bd3 ba1.7k sqft975 Lindsey Dr, Deptford, NJ 08096For SaleMLS ID #NJGL2075522, Nancy Kowalik, LPT Realty, LLC. Bright MLS
