Commanding attention in one of Guelph's most coveted neighbourhoods, this is your rare opportunity to own a truly iconic residence! Ideally situated across the road from the beautiful Exhibition Park, 76 London Road is more than a home; it is a piece of the area's architectural and cultural legacy. Built in 1929 by prominent entrepreneur T.E. Bissell, the namesake of Elora's Bissell Park, this extraordinary Tudor-style estate was inspired by his father's ancestral home in England. Rich with historical significance and timeless charm, this is one of Guelph's most admired properties, celebrated for its striking curb appeal and storied past. The main home offers four elegant bedrooms and four bathrooms, showcasing exquisite millwork, original butler bells, beautiful original hardwood flooring and enchanting details at every turn, including a grand staircase landing with built-in window seats that overlook the greenery of the park. Adding further versatility and sophistication, the property also features a self-contained, legal two-bedroom, one-bathroom loft apartment with soaring cathedral ceilings, its own private deck, and a warm, inviting character all its own, ideal for guests, in-laws, or additional income. From its impeccably preserved craftsmanship to its undeniable presence within the community, this residence is a true one-of-a-kind offering, a legacy home in every sense.
For sale
C$1,690,000
76 London Rd W, Guelph, ON N1H 2B7
6beds
5baths
Single Family Residence
Built in ----
9,360 Square Feet Lot
$-- Zestimate®
C$--/sqft
C$-- HOA
What's special
- 148 days
- 22
- 2
Zillow last checked:
Listing updated:
Listed by:
Royal LePage Royal City Realty
Source: TRREB,MLS®#: X13214914 Originating MLS®#: One Point Association of REALTORS
Originating MLS®#: One Point Association of REALTORSFacts & features
Interior
Bedrooms & bathrooms
- Bedrooms: 6
- Bathrooms: 5
Primary bedroom
- Level: Third
- Dimensions: 3.37 x 4.1
Primary bedroom
- Level: Second
- Dimensions: 4.89 x 3.75
Bedroom
- Level: Basement
- Dimensions: 3.03 x 4.05
Bedroom 2
- Level: Second
- Dimensions: 3.84 x 4.26
Bedroom 3
- Level: Second
- Dimensions: 4.58 x 4.25
Bedroom 4
- Level: Second
- Dimensions: 3.84 x 3.39
Bathroom
- Level: Basement
- Dimensions: 4.19 x 5.16
Bathroom
- Level: Second
- Dimensions: 0 x 0
Bathroom
- Level: Second
- Dimensions: 0 x 0
Bathroom
- Level: Third
- Dimensions: 0 x 0
Dining room
- Level: Third
- Dimensions: 2.52 x 3.47
Dining room
- Level: Main
- Dimensions: 4.77 x 3.63
Kitchen
- Level: Main
- Dimensions: 5.98 x 5.47
Kitchen
- Level: Third
- Dimensions: 3.44 x 2.82
Laundry
- Level: Basement
- Dimensions: 4.19 x 5.16
Living room
- Level: Main
- Dimensions: 8.5 x 4.29
Loft
- Level: Third
- Dimensions: 7.26 x 8.69
Office
- Level: Main
- Dimensions: 3.73 x 2.89
Other
- Level: Main
- Dimensions: 0 x 0
Recreation
- Level: Basement
- Dimensions: 6.3 x 3.39
Sunroom
- Level: Main
- Dimensions: 4.7 x 2.29
Heating
- Water, Other Source
Cooling
- Wall Unit(s)
Features
- Flooring: Accessory Apartment
- Basement: Partially Finished
- Has fireplace: Yes
Interior area
- Living area range: 3500-5000 null
Video & virtual tour
Property
Parking
- Total spaces: 3
- Parking features: Private Double
- Has garage: Yes
Features
- Stories: 2.5
- Pool features: None
Lot
- Size: 9,360 Square Feet
- Features: Park
Details
- Parcel number: 712920162
Construction
Type & style
- Home type: SingleFamily
- Property subtype: Single Family Residence
Materials
- Brick
- Foundation: Stone
- Roof: Shingle
Utilities & green energy
- Sewer: Sewer
Community & HOA
Location
- Region: Guelph
Financial & listing details
- Annual tax amount: C$15,228
- Date on market: 5/29/2026
Price history
Price history is unavailable.
Public tax history
Tax history is unavailable.
Climate risks
Neighborhood: Exhibition Park
Nearby schools
GreatSchools rating
No schools nearby
We couldn't find any schools near this home.

Similar homes
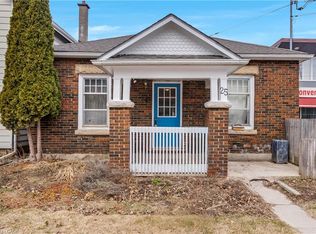
- C$1,489,9006 bd3 ba-- sqft113 Queen St, Guelph, ON N1E 4S2For Sale
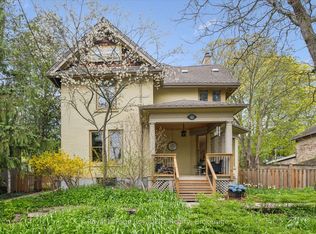 MLS ID #X13215728, Royal LePage Royal City Realty. TRREB
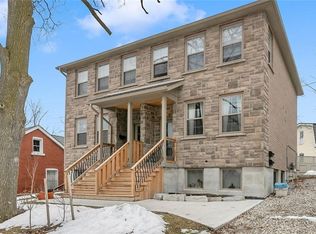
 - C$1,450,0004 bd4 ba-- sqft28 Oxford St, Guelph, ON N1H 2M3For Sale
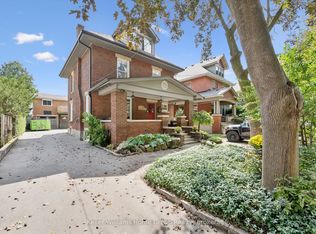 MLS ID #X13752698, Keller Williams Home Group Realty. TRREB
 - C$1,599,0006 bd5 ba-- sqft36 Blair Dr, Guelph, ON N1L 1N7For Sale
 MLS ID #X13682752, Royal LePage Royal City Realty. TRREB
 - C$1,399,0006 bd4 ba-- sqft20 Tolton Dr, Guelph, ON N1L 0C5For Sale
 MLS ID #X14100222, RE/MAX HALLMARK REALTY LTD.. TRREB
