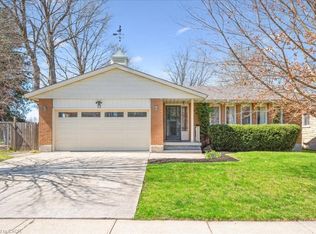
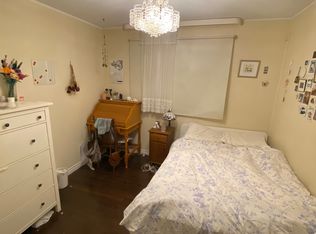
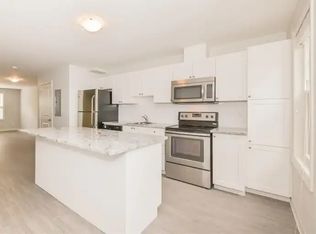
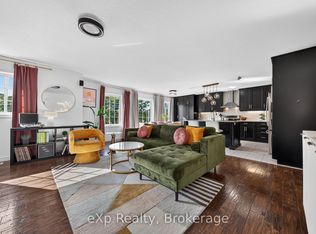
Location, location, location! Welcome to Campus Estates, one of Guelph's established and highly desirable neighbourhoods, where convenience and community come together. Ideally situated just minutes from the University of Guelph, this is a fantastic opportunity for University employees, faculty and students to enjoy the benefits of living close to campus while being part of a mature residential neighbourhood. Enjoy easy access to public transit, shopping, everyday amenities and Highway 401, making commuting and getting around effortless. Set on an impressive 55 x 120 ft lot, this quality-built solid brick home offers a level of construction and durability thats increasingly hard to find. The carpet-free interior has seen numerous updates, including brand new waterproof vinyl plank flooring, fresh paint, updated trim and new light fixtures. Additional features include motorized blinds in the main living area and a double-car garage! Downstairs you will find a fully finished area with side entrance (in-law suite possibilities), gas fire place and an additional bedroom. Outside, enjoy a private, easy-to-maintain landscaped yard surrounded by mature trees, complete with a raspberry garden, and an impressive patio with an integrated waterfall feature and a quality-built storage shed with hydro. A rare opportunity to own in an established neighbourhood where proximity to the University of Guelph is a true advantage. Whether you're looking to live close to work, school or simply enjoy the convenience of this sought-after location, Campus Estates is a place you'll be proud to call home.
For sale
C$1,099,900
78 Harvard Rd, Guelph, ON N1G 2X8
4beds
2baths
Single Family Residence
Built in ----
6,600 Square Feet Lot
$-- Zestimate®
C$--/sqft
C$-- HOA
What's special
Quality-built solid brick homeCarpet-free interiorFresh paintUpdated trimNew light fixturesDouble-car garageGas fireplace
- 19 hours
- 8
- 1
Zillow last checked:
Listing updated:
Listed by:
Royal LePage Royal City Realty
Source: TRREB,MLS®#: X14194234 Originating MLS®#: One Point Association of REALTORS
Facts & features
Interior
Bedrooms & bathrooms
- Bedrooms: 4
- Bathrooms: 2
Heating
- Forced Air, Gas
Cooling
- Central Air
Appliances
- Included: Bar Fridge
Features
- In-Law Capability, Primary Bedroom - Main Floor, Storage
- Flooring: Carpet Free
- Basement: Finished,Full,Separate Entrance
- Has fireplace: Yes
- Fireplace features: Natural Gas
Interior area
- Living area range: 1100-1500 null
Video & virtual tour
Property
Parking
- Total spaces: 4
- Parking features: Private Double, Garage Door Opener
- Has garage: Yes
Features
- Patio & porch: Patio, Porch
- Exterior features: Privacy
- Pool features: None
Lot
- Size: 6,600 Square Feet
- Features: Fenced Yard, Park
Details
- Additional structures: Shed
- Parcel number: 712330030
Construction
Type & style
- Home type: SingleFamily
- Architectural style: Bungalow
- Property subtype: Single Family Residence
Materials
- Brick
- Foundation: Poured Concrete
- Roof: Fibreglass Shingle
Utilities & green energy
- Sewer: Sewer
Community & HOA
Location
- Region: Guelph
Financial & listing details
- Annual tax amount: C$5,745
- Date on market: 11/19/2026
Price history
Price history is unavailable.
Public tax history
Tax history is unavailable.
Climate risks
Neighborhood: Hanlon Creek
Nearby schools
GreatSchools rating
No schools nearby
We couldn't find any schools near this home.
Similar homes
- C$1,050,0004 bd4 ba-- sqft63 Woodside Rd, Guelph, ON N1G 2H1For Sale
 MLS ID #X14180282, Goldcap Realty. TRREB
- C$1,149,0006 bd4 ba2.1k sqft25 Kortright Rd E, Guelph, ON N1G 4E3For Sale
 MLS ID #40879553, Varsha Pasel, Salesperson, Royal LePage Royal City Realty. ITSO
- C$1,475,9004 bd4 ba-- sqft7 Old Stone Ct, Guelph, ON N1G 4P1For Sale
 MLS ID #X14195006, Red Brick Real Estate Brokerage Ltd.. TRREB
- C$1,179,0005 bd3 ba-- sqft67A Raymond St, Guelph, ON N1H 3S4For Sale
 MLS ID #X14196160, eXp Realty. TRREB
