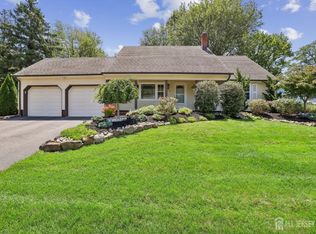
Welcome to this beautifully updated and meticulously maintained custom-built 5-bedroom, 2-bath multi-level home. From the moment you step in, you'll appreciate the exceptional craftsmanship, built-ins, and inviting atmosphere. Designed for comfortable living and entertaining, the home features spacious formal living and dining rooms, a sunken family room with a stunning raised brick hearth fireplace, and a custom eat-in kitchen with newer stainless steel appliances, abundant cabinetry, and generous counter space. Large sun-filled windows fill the home with natural light throughout. The versatile layout offers three bedrooms and a full bath on the main level, plus two additional bedrooms and full bath upstairs, providing flexibility for a family, guests or multi-generational living. The finished basement includes a recreation room, laundry area, and direct access to the oversized two-car garage. Additional highlights include new three-zone natural gas heating, a private patio, storage shed, a 4 car driveway and beautifully landscaped yard. Ideally located near downtown, top-rated schools, major highways, shopping, and three NJ Transit train stations with easy access to NYC, this exceptional home offers the perfect blend of space, charm, and convenience. Don't miss the opportunity to make it yours!
Active
Price cut: $25K (8/19)
$774,000
76 Long Hill Rd, Long Hill Twp., NJ 07933
5beds
2,289sqft
Single Family Residence
Built in 1951
7,840 Square Feet Lot
$-- Zestimate®
$338/sqft
$-- HOA
What's special
Finished basementExceptional craftsmanshipInviting atmosphereRecreation roomBeautifully landscaped yardCustom eat-in kitchenLaundry area
- 112 days
- 1,022
- 50
Zillow last checked:
Listing updated:
Listed by:
Natalie Pantelo 732-348-3777,
Realty One Group Central
Source: GSMLS,MLS#: 4038292
Facts & features
Interior
Bedrooms & bathrooms
- Bedrooms: 5
- Bathrooms: 2
- Full bathrooms: 2
Primary bedroom
- Description: 1st Floor
Bedroom 1
- Level: First
- Area: 132
- Dimensions: 11 x 12
Bedroom 2
- Level: First
- Area: 132
- Dimensions: 11 x 12
Bedroom 3
- Level: First
- Area: 99
- Dimensions: 9 x 11
Bedroom 4
- Level: Second
- Area: 144
- Dimensions: 12 x 12
Primary bathroom
- Features: Tub Shower
Dining room
- Features: Formal Dining Room
- Level: First
- Area: 180
- Dimensions: 12 x 15
Family room
- Level: First
- Area: 320
- Dimensions: 16 x 20
Kitchen
- Features: Eat-in Kitchen
- Level: First
- Area: 204
- Dimensions: 12 x 17
Living room
- Level: First
- Area: 221
- Dimensions: 13 x 17
Basement
- Features: GarEnter, Laundry, RecRoom, Storage, Walkout
Heating
- 3 Units, Baseboard - Hotwater, Zoned, Natural Gas
Cooling
- Central Air, Zoned
Appliances
- Included: Carbon Monoxide Detector, Dishwasher, Dryer, Microwave, Range/Oven-Gas, Refrigerator, Washer, Gas Water Heater
Features
- Walk-In Closet(s), Bedroom, Storage Room, Rec Room
- Flooring: Stone, Wood
- Doors: Storm Door(s)
- Windows: Thermal Windows/Doors, Blinds
- Basement: Yes,Partially Finished,Walk-Out Access
- Number of fireplaces: 1
- Fireplace features: Family Room, Wood Burning
Interior area
- Total structure area: 2,289
- Total interior livable area: 2,289 sqft
Property
Parking
- Total spaces: 4
- Parking features: 2 Car Width, Asphalt
- Attached garage spaces: 2
- Uncovered spaces: 4
Features
- Levels: Multi/Split
- Patio & porch: Patio
Lot
- Size: 7,840 Square Feet
- Dimensions: 0.181 AC
- Features: Corner Lot
Details
- Additional structures: Storage Shed
- Parcel number: 2330137030000000050000
Construction
Type & style
- Home type: SingleFamily
- Architectural style: Custom Home
- Property subtype: Single Family Residence
Materials
- Vinyl Siding
- Roof: Composition Shingle
Condition
- Year built: 1951
- Major remodel year: 2021
Utilities & green energy
- Gas: Gas In Street
- Sewer: Public Sewer
- Water: Public
- Utilities for property: Electricity Connected, Gas In Street
Community & HOA
Community
- Security: Fire Alarm, Smoke Detector(s), Carbon Monoxide Detector
Location
- Region: Gillette
Financial & listing details
- Price per square foot: $338/sqft
- Tax assessed value: $554,600
- Annual tax amount: $10,850
- Date on market: 7/3/2026
- Ownership type: Fee Simple
- Electric utility on property: Yes
Estimated market value
Not available
Estimated sales range
Not available
Not available
Price history
| Date | Event | Price |
|---|---|---|
| 8/19/2026 | Price change | $774,000-3.1%$338/sqft |
Source:  MoreMLS #22620288 Report a problem MoreMLS #22620288 Report a problem | ||
| 7/3/2026 | Listed for sale | $799,000+55.1%$349/sqft |
Source:  GSMLS #4038292 Report a problem GSMLS #4038292 Report a problem | ||
| 5/23/2023 | Listing removed | -- |
Source: GSMLS #3678550 Report a problem | ||
| 3/29/2021 | Sold | $515,000-2.8%$225/sqft |
Source: GSMLS #3678550 Report a problem | ||
| 11/14/2020 | Listed for sale | $530,000$232/sqft |
Source: COLDWELL BANKER REALTY #3678550 Report a problem | ||
Public tax history
| Year | Property taxes | Tax assessment |
|---|---|---|
| 2026 | $10,851 -1.8% | $554,600 +12.5% |
| 2025 | $11,053 +3.4% | $493,000 +3.4% |
| 2024 | $10,688 +2.5% | $476,700 +2.6% |
| 2023 | $10,430 +3% | $464,600 +4.1% |
| 2022 | $10,122 +8.2% | $446,500 +14.6% |
| 2021 | $9,352 +3.5% | $389,700 |
| 2020 | $9,038 +2% | $389,700 +0.4% |
| 2019 | $8,860 +1.9% | $388,300 +1.3% |
| 2018 | $8,693 +2.2% | $383,400 +1% |
| 2017 | $8,506 +8.9% | $379,600 +1.8% |
| 2016 | $7,813 +2.3% | $372,900 +35.6% |
| 2015 | $7,637 -3.1% | $275,000 |
| 2014 | $7,879 +3.5% | $275,000 |
| 2013 | $7,612 +1.6% | $275,000 |
| 2012 | $7,491 +3.4% | $275,000 |
| 2011 | $7,244 +2.5% | $275,000 |
| 2010 | $7,071 +4% | $275,000 |
| 2009 | $6,801 | $275,000 |
| 2008 | -- | $275,000 |
| 2007 | -- | $275,000 |
| 2006 | -- | $275,000 |
| 2005 | -- | $275,000 |
| 2004 | -- | $275,000 |
| 2003 | -- | $275,000 |
| 2002 | -- | $275,000 +121.6% |
| 2001 | -- | $124,100 |
Find assessor info on the county website
Monthly payment
Est. payment
Payment breakdown
Explore the cost of this home by adjusting the details. Changes won't be saved.Climate risks
Neighborhood: 07933
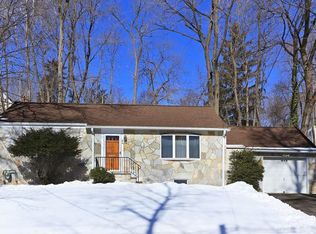
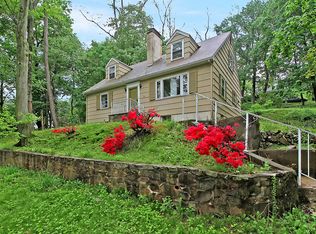
Similar homes
- $725,0003 bd3 ba2.4k sqft173 Hillcrest Rd, Watchung Boro, NJ 07069For Sale
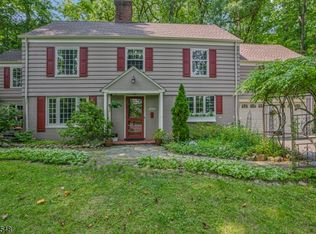 MLS ID #4046755, Lisa Middleton, Coldwell Banker Realty. GSMLS
 - $719,9004 bd3 ba2.5k sqft75 Dolly Dr, Parsippany, NJ 07054For Sale
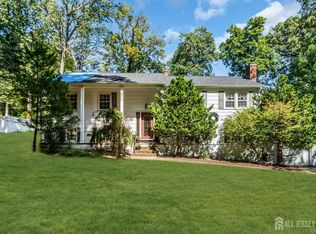
 MLS ID #2705918R, RYAN T. DESTLER. All Jersey MLS
 - $650,0004 bd2 ba2.2k sqft695 Wadsworth Ave, South Plainfield, NJ 07080For Sale
 MLS ID #2701509R, JOHAIRA EXPOSITO. All Jersey MLS
 - $799,9005 bd3 ba2k sqft219 W 1st St, Edison, NJ 08820For Sale
 MLS ID #2702140R, OLGA VAZ. All Jersey MLS
 - $779,9994 bd3 ba2.6k sqft154 Dutton St, Somerset, NJ 08873For SaleMLS ID #2705767R, PRIYANK TRIVEDI. All Jersey MLS
- $750,0004 bd3 ba2.1k sqft29 1st St, Somerset, NJ 08873For SaleMLS ID #2702189R, PATRICK M. KELLY. All Jersey MLS
- $583,0005 bd2 ba2k sqft901 Milton Blvd, Rahway, NJ 07065For SaleMLS ID #2706601R, DARYA TINKOV. All Jersey MLS
- $619,9003 bd2 ba1.9k sqft202 Ashland Rd, Middlesex, NJ 08846For SaleMLS ID #2706463R, DAVID MOLINARO. All Jersey MLS
- $734,9004 bd3 ba1.8k sqft113 Oakdale Rd, Chester, NJ 07930For SaleMLS ID #2703576R, JULIO MAYEN. All Jersey MLS
- $650,0004 bd3 ba1.8k sqft381 William St, Piscataway, NJ 08854For SaleMLS ID #2705932R, SPENCER FREEDMAN. All Jersey MLS
- $875,0004 bd3 ba2.5k sqft78 Henderson Rd, Kendall Park, NJ 08824For SaleMLS ID #2770785M, NATALIE PANTELO. All Jersey MLS
- $849,0004 bd3 ba2.5k sqft9 Highpoint Dr, Edison, NJ 08820For SaleMLS ID #2703944R, RAYMOND LEE. All Jersey MLS
- $829,0005 bd4 ba2.2k sqft5 Yale Ct, East Brunswick, NJ 08816For SaleMLS ID #2703261R, DANIEL A. RAZZANO. All Jersey MLS
- $811,5004 bd3 ba2.1k sqft55 Lench Ave, Edison, NJ 08820For SaleMLS ID #2703696R, MARIA GOYANES. All Jersey MLS
- $629,9003 bd3 ba1.7k sqft8 Adelphi Ct, Edison, NJ 08837For SaleMLS ID #2706782R, EMILY J. ZIZNEWSKI. All Jersey MLS
- $700,0003 bd2 ba1.5k sqft135 8th St, Piscataway, NJ 08854For SaleMLS ID #2705694R, ETHAN GORELICK. All Jersey MLS
