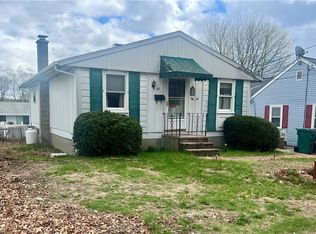
Welcome home to this 2 bedroom 1 bathroom ranch style property, with a large carport, located in a charming neighborhood. Enjoy single level living, while still having plenty of space to entertain. This home has an open floor plan with the kitchen, dining room, and living area having a continuous flow. The two sizable bedrooms, along with the full bathroom (with tub/shower combo), are located off the living room. Basement area can easily be finished, giving you even more space if needed. Outside you will find a fenced in backyard with an above ground pool and garden area. Recent updates include a newer roof (5 years old with 50 year shingles) and painted exterior (3 years).
Pending
$349,900
76 Lydia Ave, Woonsocket, RI 02895
2beds
1,008sqft
Single Family Residence
Built in 1952
4,791 Square Feet Lot
$351,200 Zestimate®
$347/sqft
$-- HOA
What's special
Large carportGarden areaFenced in backyardSingle level livingAbove ground poolTwo sizable bedroomsPainted exterior
- 38 days
- 124
- 2
Likely to sell faster than
Zillow last checked:
Listing updated:
Listed by:
Koury Signoriello 774-991-2579,
New World Realty
Source: StateWide MLS RI,MLS#: 1422746
Facts & features
Interior
Bedrooms & bathrooms
- Bedrooms: 2
- Bathrooms: 1
- Full bathrooms: 1
Bathroom
- Features: Bath w Tub & Shower
Heating
- Oil, Forced Air
Cooling
- None
Features
- Plumbing (Mixed), Insulation (Unknown), Insulation (Walls)
- Flooring: Laminate, Carpet
- Basement: Full,Interior Entry,Partially Finished,Work Shop
- Has fireplace: No
- Fireplace features: None
Interior area
- Total structure area: 1,008
- Total interior livable area: 1,008 sqft
- Finished area above ground: 1,008
- Finished area below ground: 0
Video & virtual tour
Property
Parking
- Total spaces: 5
- Parking features: Carport, Driveway
- Has carport: Yes
- Has uncovered spaces: Yes
Features
- Pool features: Above Ground
- Fencing: Fenced
Lot
- Size: 4,791 Square Feet
Details
- Parcel number: WOONM32CL80U23
Construction
Type & style
- Home type: SingleFamily
- Architectural style: Ranch
- Property subtype: Single Family Residence
Materials
- Vinyl Siding
- Foundation: Concrete Perimeter
Condition
- New construction: No
- Year built: 1952
Utilities & green energy
- Electric: 100 Amp Service
- Sewer: Public Sewer
- Water: Public
- Utilities for property: Sewer Connected, Water Connected
Community & HOA
HOA
- Has HOA: No
Location
- Region: Woonsocket
Financial & listing details
- Price per square foot: $347/sqft
- Tax assessed value: $222,400
- Annual tax amount: $3,642
- Date on market: 9/8/2026
Estimated market value
$351,200
$334,000 - $369,000
$2,149/mo
Price history
| Date | Event | Price |
|---|---|---|
| 9/17/2026 | Pending sale | $349,900$347/sqft |
Source:  StateWide MLS RI #1422746 Report a problem StateWide MLS RI #1422746 Report a problem | ||
| 9/8/2026 | Listed for sale | $349,900+58.5%$347/sqft |
Source: StateWide MLS RI #1422746 Report a problem | ||
| 7/28/2006 | Sold | $220,800$219/sqft |
Source: Public Record Report a problem | ||
Public tax history
| Year | Property taxes | Tax assessment |
|---|---|---|
| 2025 | $3,234 | $222,400 |
| 2024 | $3,234 +4% | $222,400 |
| 2023 | $3,109 | $222,400 |
| 2022 | $3,109 -12.9% | $222,400 +48% |
| 2021 | $3,570 +33.3% | $150,300 |
| 2020 | $2,677 -1.4% | $150,300 |
| 2018 | $2,714 -30.6% | $150,300 +15.6% |
| 2017 | $3,913 -5.5% | $130,000 |
| 2016 | $4,139 -13% | $130,000 |
| 2015 | $4,755 +43.9% | $130,000 -1% |
| 2014 | $3,303 -27.2% | $131,300 |
| 2013 | $4,538 +7.1% | $131,300 +900% |
| 2012 | $4,236 0% | $13,130 -92.2% |
| 2011 | $4,237 +6.2% | $168,800 |
| 2010 | $3,989 +5.7% | $168,800 |
| 2009 | $3,774 +41.9% | $168,800 -16% |
| 2008 | $2,659 +6.7% | $201,000 |
| 2006 | $2,492 -24.7% | $201,000 +44.9% |
| 2004 | $3,308 | $138,700 |
Find assessor info on the county website
Monthly payment
Est. payment
Payment breakdown
Explore the cost of this home by adjusting the details. Changes won't be saved.Climate risks
Neighborhood: Bernon District
Similar homes
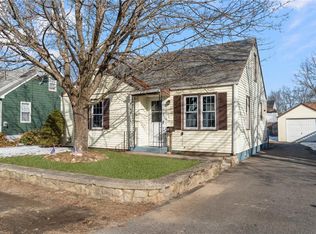
- $395,0002 bd1 ba1.1k sqft182 Highland St, Woonsocket, RI 02895For Sale

 MLS ID #1425143, Marilyn Bennett, Salzberg Real Estate Agency. StateWide MLS RI
 - $374,9002 bd2 ba1.2k sqft169 Adams St, Woonsocket, RI 02895For Sale
 MLS ID #1425214, Michael Dias, CrossRoads Real Estate Group. StateWide MLS RI
 - $349,0004 bd2 ba1.3k sqft168 3rd Ave, Woonsocket, RI 02895For Sale
 MLS ID #1425249, Thelma Howard, Century 21 Limitless. StateWide MLS RI
 - $330,0002 bd1 ba850 sqft348 Park Pl, Woonsocket, RI 02895For Sale
 MLS ID #1420433, Alexandra Bell, Century 21 Envoy. StateWide MLS RI
 - $299,9994 bd2 ba1.3k sqft283 Front St, Woonsocket, RI 02895For SaleMLS ID #1425760, Harold Castaneda, Century 21 Envoy. StateWide MLS RI
- $375,0003 bd1 ba1k sqft43 Virginia Ave, Woonsocket, RI 02895For SaleMLS ID #1420149, Izabella Whiting, RE/MAX Real Estate Center. StateWide MLS RI
- $359,9002 bd2 ba1.3k sqftCrown Court, Woonsocket, RI 02895For SaleMLS ID #1425328, The Hometown Experts Team, RE/MAX Town & Country. StateWide MLS RI
- $349,0004 bd2 ba1.4k sqft96 Birch St, Attleboro, MA 02703For SaleMLS ID #1425363, Shawnai Matos, Century 21 Signature Prop.. StateWide MLS RI
- $405,0002 bd1 ba1k sqft71 Roland St, Cumberland, RI 02864For SaleMLS ID #1425949, Edward West, RE/MAX Preferred. StateWide MLS RI
- $299,9002 bd1 ba875 sqft439 Farnum Pike, Smithfield, RI 02917For SaleMLS ID #1424765, Fava + Vieira Group, Compass. StateWide MLS RI
- $349,9002 bd2 ba809 sqft68 Bowlet St, Providence, RI 02909For SaleMLS ID #1422272, Samantha Durand, REMAX Revolution. StateWide MLS RI
- $375,0002 bd1 ba1k sqft188 Snake Hill Rd, North Scituate, RI 02857For SaleMLS ID #1423516, Matthew Macedo, J. Christopher Real Estate Grp. StateWide MLS RI
- $379,0002 bd1 ba896 sqft35 Spring Ln, Pascoag, RI 02859For SaleMLS ID #1424700, Tom Goss, J. Christopher Real Estate Grp. StateWide MLS RI
- $370,0003 bd1 ba1k sqft48 Ash St, Pawtucket, RI 02860For SaleMLS ID #1425129, Mike Messier, eXp Realty. StateWide MLS RI
- $379,0002 bd2 ba1.1k sqft18 Leslie Rd, Warwick, RI 02888For SaleMLS ID #1424135, Kenneth Scotti, RE/MAX Properties. StateWide MLS RI
- $323,9002 bd1 ba971 sqft76 Dickens St, Attleboro, MA 02703For SaleMLS ID #1417269, Tara Brady, O'Malley-Brady Realty, Inc.. StateWide MLS RI
- $355,0002 bd1 ba858 sqft353 Smithfield Ave, Pawtucket, RI 02860For SaleMLS ID #1421580, Claudia Ramirez, Innovations Realty. StateWide MLS RI
- $360,0004 bd2 ba1.1k sqft272 Veazie St, Providence, RI 02904For SaleMLS ID #1423227, Audrey Sanford, HFM Realty Inc.. StateWide MLS RI
- $329,9002 bd2 ba1.3k sqftRosewood Condominiums, Cumberland, RI 02864For SaleMLS ID #1421690, Paula Allin, REMAX Revolution. StateWide MLS RI
- $380,0003 bd2 ba1.4k sqft47 Central Pike, Foster, RI 02825For SaleMLS ID #1425054, Lisa Neundorf, Castles Condos & Cottages,LLC. StateWide MLS RI
