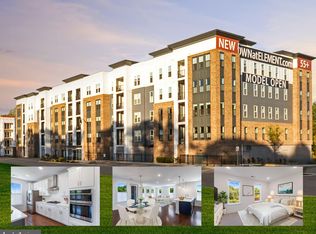
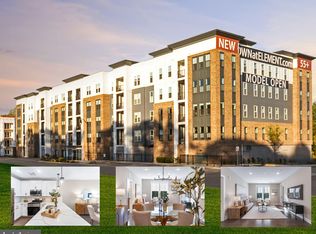
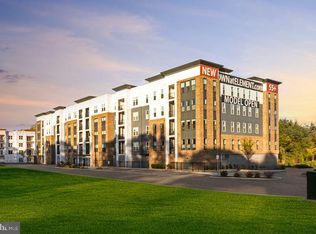
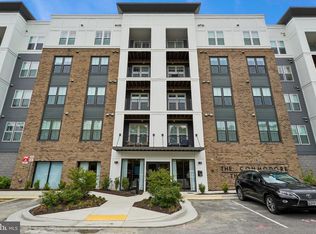

Welcome to brand-new luxury living at Element at Mill Creek, a new construction community of modern condominiums designed for style, comfort, and convenience. This spacious, light-filled home offers southern exposure and a private balcony with serene views of lush forest retention—perfect for relaxing or entertaining. Inside, enjoy a chef-inspired kitchen with quartz countertops, upgraded cabinetry, stainless steel appliances, and a large center island. The open-concept living and dining areas create a warm, inviting atmosphere ideal for gatherings or quiet evenings. The primary suite features a generous walk-in closet and a spa-style bath with high-end finishes. Additional features include a full-size washer and dryer, included window treatments, ample storage, and reserved parking. As part of the new Element at Mill Creek community, you’ll enjoy low condo fees, resort-style amenities, and the ease of low-maintenance living in a brand-new home. Inquire today about available floor plans and pricing—your perfect new home is waiting!
New construction
$632,400
76 Old Mill Bottom Rd N #310, Annapolis, MD 21409
2beds
1,558sqft
Est.: Get pre-qualified
Condominium
Built in 2024
-- sqft lot
$629,900 Zestimate®
$406/sqft
$289/mo HOA
What's special
Southern exposureGenerous walk-in closetAmple storageFull-size washer and dryerStainless steel appliancesWarm inviting atmosphereQuartz countertops
- 101 days |
- 46 |
- 2 |
Zillow last checked:
Listing updated:
Listed by:
Dee Hodge 240-486-6769,
McWilliams/Ballard, Inc. 703-528-0390
Source: Bright MLS,MLS#: MDAA2137264
Tour with a local agent
Facts & features
Interior
Bedrooms & bathrooms
- Bedrooms: 2
- Bathrooms: 2
- Full bathrooms: 2
- Main level bathrooms: 2
- Main level bedrooms: 2
Basement
- Area: 0
Heating
- ENERGY STAR Qualified Equipment, Programmable Thermostat, Heat Pump, Electric
Cooling
- ENERGY STAR Qualified Equipment, Programmable Thermostat, Heat Pump, Roof Mounted, Electric
Appliances
- Included: Microwave, Built-In Range, Dishwasher, Disposal, Freezer, Ice Maker, Refrigerator, Stainless Steel Appliance(s), Washer/Dryer Stacked, Electric Water Heater
- Laundry: Dryer In Unit, Washer In Unit, In Unit
Features
- Dining Area, Open Floorplan, Kitchen - Gourmet, Pantry, Recessed Lighting, Bathroom - Stall Shower, Upgraded Countertops, Walk-In Closet(s), 9'+ Ceilings
- Flooring: Luxury Vinyl, Carpet, Ceramic Tile
- Doors: Insulated
- Windows: Double Pane Windows, Insulated Windows, Low Emissivity Windows, Screens
- Has basement: No
- Has fireplace: No
Interior area
- Total structure area: 1,558
- Total interior livable area: 1,558 sqft
- Finished area above ground: 1,558
Property
Parking
- Total spaces: 1
- Parking features: Garage Faces Side, Underground, Inside Entrance, Garage Door Opener, Garage
- Garage spaces: 1
Accessibility
- Accessibility features: Accessible Entrance, Accessible Elevator Installed, Accessible Hallway(s), Doors - Lever Handle(s), 2+ Access Exits
Features
- Levels: One
- Stories: 1
- Exterior features: Lighting, Sidewalks, Street Lights, Other, Balcony
- Pool features: None
Details
- Additional structures: Above Grade
- Parcel number: NO TAX RECORD
- Zoning: 0
- Special conditions: Standard
Construction
Type & style
- Home type: Condo
- Architectural style: Contemporary
- Property subtype: Condominium
- Attached to another structure: Yes
Materials
- Brick, Stone, HardiPlank Type
- Roof: Other
Condition
- Excellent
- New construction: Yes
- Year built: 2024
Details
- Builder model: B3
- Builder name: CHRISTOPHER COMPANIES
Utilities & green energy
- Electric: Underground
- Sewer: Private Sewer
- Water: Public
- Utilities for property: Water Available, Sewer Available, Natural Gas Available, Electricity Available, Cable Available, Phone Available
Community & HOA
Community
- Security: Fire Sprinkler System
- Condo and coop fee: $289 monthly
- Senior community: Yes
- Subdivision: Element At Mill Creek
HOA
- Has HOA: No
- Amenities included: Bar/Lounge, Common Grounds, Dog Park, Elevator(s), Fitness Center, Storage, Fencing, Game Room, Jogging Path, Meeting Room, Party Room, Picnic Area, Reserved/Assigned Parking, Other
- Services included: Management, Recreation Facility, Reserve Funds, Snow Removal, Road Maintenance, Trash, Common Area Maintenance, Other
Location
- Region: Annapolis
Financial & listing details
- Price per square foot: $406/sqft
- Date on market: 2/21/2026
- Listing agreement: Exclusive Agency
- Listing terms: Cash,Conventional,VA Loan,FHA
- Ownership: Condominium
- Road surface type: Paved
Estimated market value
$629,900
$598,000 - $661,000
$3,333/mo
Price history
| Date | Event | Price |
|---|---|---|
| 2/21/2026 | Listed for sale | $632,400$406/sqft |
Source:  Bright MLS #MDAA2137264 Report a problem Bright MLS #MDAA2137264 Report a problem | ||
Public tax history
Tax history is unavailable.
Monthly payment
Est. payment$--/mo
Payment breakdown
Explore the cost of this home by adjusting the details. Changes won't be saved.
All calculations are estimates and provided by Zillow, Inc. for informational purposes only. Actual amounts may vary.
HOA fees may include property taxes on listings classified as Co-Ops. Contact the listing agent and/or owner for fee details.
Mortgage interest rates are dependent on a number of factors, including credit score, down payment, and repayment length. Interest rate data provided by Zillow Group Marketplace, Inc. as of 1/1/1970 from various mortgage lenders with which we have lead or other similar arrangements; the Estimated Payment is an average of those rates.
See how much you could borrow to make a competitive offer.
Climate risks
Neighborhood: 21409
Nearby schools
GreatSchools rating
- 7/10Windsor Farm Elementary SchoolGrades: PK-5Distance: 0.8 mi
- 9/10Severn River Middle SchoolGrades: 6-8Distance: 3.3 mi
- 8/10Broadneck High SchoolGrades: 9-12Distance: 1.4 mi
Schools provided by the listing agent
- Elementary: Windsor Farm
- Middle: Severn River
- High: Broadneck
- District: Anne Arundel County Public Schools
Source: Bright MLS. This data may not be complete. We recommend contacting the local school district to confirm school assignments for this home.
A local agent can set up tours, give advice and negotiate with sellers.
A local lender can help you make sure your offer is ready when you are.


- Maryland
- Anne Arundel County
- Annapolis
- 21409
- 76 Old Mill Bottom Rd N Unit 310
Nearby cities
Nearby zip codes
Other Annapolis Topics
