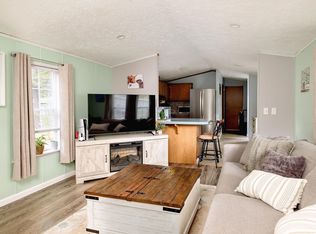
Welcome to 76 Roberts Road, a charming 2 bed 1 bath home in Lee Oaks Cooperative, a pet friendly, resident owned community. Clearly loved and thoughtfully cared for, this home offers an ideal layout with the bedrooms on opposite sides of the home, large open concept living room that flows into the kitchen with an island, and an inviting feel from the moment you arrive. The real showstopper is the outdoor space. A beautiful, established garden surrounds the home, creating a peaceful and colorful setting perfect for anyone with a green thumb. Whether you enjoy growing flowers, tending to vegetables, or simply spending time outdoors, there is something special about the way this space has been cultivated to create a personal garden retreat. Inside, you'll find a cute and cozy home that has been lovingly maintained and is ready for its next owner. With easy access to shopping, Route 125, Route 4, UNH, and downtown Dover, you'll enjoy a quiet community setting without giving up everyday convenience. Co-op approval required for all potential residents over 18 years old. 4 person maximum.
Active
Listed by: RE/MAX Shoreline • Tim Cheney • 603-431-1111
$115,000
76 Roberts Road, Barrington, NH 03825
2beds
672sqft
Manufactured Home
Built in 1997
-- sqft lot
$97,400 Zestimate®
$171/sqft
$-- HOA
What's special
Peaceful and colorful settingPersonal garden retreatKitchen with an island
- 4 days
- 203
- 17
Zillow last checked:
Listing updated:
Listed by:
Tim Cheney,
RE/MAX Shoreline 603-431-1111
Source: PrimeMLS,MLS#: 5115269
Facts & features
Interior
Bedrooms & bathrooms
- Bedrooms: 2
- Bathrooms: 1
- Full bathrooms: 1
Heating
- Forced Air
Cooling
- None
Appliances
- Included: Dishwasher, Dryer, Microwave, Refrigerator, Washer
Features
- Kitchen Island
- Flooring: Carpet, Laminate
- Basement: Slab
Interior area
- Total structure area: 672
- Total interior livable area: 672 sqft
- Finished area above ground: 672
- Finished area below ground: 0
Property
Parking
- Parking features: Paved, Driveway
- Has uncovered spaces: Yes
Accessibility
- Accessibility features: 1st Floor Bedroom, 1st Floor Full Bathroom, 1st Floor Hrd Surfce Flr, Bathroom w/Tub, One-Level Home, Paved Parking, 1st Floor Laundry
Features
- Levels: One
- Stories: 1
- Patio & porch: Patio
- Exterior features: Deck, Garden, Shed
Lot
- Features: Country Setting, Wooded, Neighborhood
Details
- Parcel number: BRRNM00017B000015L00000R
- Zoning description: AMBLES
- Special conditions: Standard
Construction
Type & style
- Home type: MobileManufactured
- Property subtype: Manufactured Home
Materials
- Vinyl Siding
- Foundation: Concrete Slab
- Roof: Shingle
Condition
- New construction: No
- Year built: 1997
Utilities & green energy
- Electric: 100 Amp Service, Circuit Breakers
- Sewer: Community, Shared Septic
- Utilities for property: Cable Available, Propane
Community & HOA
Community
- Security: Smoke Detector(s)
HOA
- Has HOA: Yes
- Amenities included: Master Insurance, Snow Removal
- Services included: Plowing, Sewer, Water, HOA Fee
- Additional fee info: Fee: $579
Location
- Region: Barrington
Financial & listing details
- Price per square foot: $171/sqft
- Tax assessed value: $71,600
- Annual tax amount: $1,400
- Date on market: 10/22/2026
- Body type: Single Wide
Estimated market value
$97,400
$82,000 - $116,000
Not available
Price history
| Date | Event | Price |
|---|---|---|
| 10/22/2026 | Listed for sale | $115,000+229.2%$171/sqft |
Source:  PrimeMLS #5115269 Report a problem | ||
| 3/28/2017 | Sold | $34,933$52/sqft |
Source: Public Record Report a problem | ||
Public tax history
| Year | Property taxes | Tax assessment |
|---|---|---|
| 2024 | $1,259 +5.4% | $71,600 |
| 2023 | $1,195 +15.8% | $71,600 +37.7% |
| 2022 | $1,032 +1.8% | $52,000 |
| 2021 | $1,014 +10% | $52,000 +28.4% |
| 2020 | $922 +0.4% | $40,500 |
| 2019 | $918 +67.5% | $40,500 +83.3% |
| 2018 | $548 +3% | $22,100 |
| 2017 | $532 +12.2% | $22,100 +21.4% |
| 2016 | $474 | $18,200 |
| 2015 | -- | -- |
| 2014 | $178 -22.9% | $7,400 -28.2% |
| 2013 | $231 -45.4% | $10,300 -47.7% |
| 2012 | $423 +35.6% | $19,700 +31.3% |
| 2011 | $312 -22.6% | $15,000 -27.2% |
| 2010 | $403 | $20,600 |
Find assessor info on the county website
Monthly payment
Climate risks
Neighborhood: 03825
Nearby schools
Schools provided by the listing agent
- District: Barrington Sch Dsct SAU #74
Source: PrimeMLS. This data may not be complete. We recommend contacting the local school district to confirm school assignments for this home.

Similar homes
- $160,0003 bd1 ba924 sqft161 Roberts Road, Barrington, NH 03825Active
 MLS ID #5114419, Greg W Colby. PrimeMLS
- $99,0002 bd1 ba952 sqft120 Estate Drive, Barrington, NH 03825Active
 MLS ID #5112153, Shannon F Kulakowski. PrimeMLS
- $119,9002 bd1 ba919 sqft22 Whispering Wind Lane, Rochester, NH 03867Active
 MLS ID #5115173, Adam McHugh. PrimeMLS
- $62,5001 bd1 ba420 sqft7 Roberts Road, Barrington, NH 03825Active
 MLS ID #5111476, Kelsi Cahow. PrimeMLS
- $124,9002 bd2 ba924 sqft34 Sunrise Hill, Berwick, ME 03901Active
 MLS ID #1681125, EXP Realty. Maine Listings
- $105,0002 bd1 ba784 sqft10 Blackberry Place, Kittery, ME 03904ActiveMLS ID #1682558, Keller Williams Coastal and Lakes & Mountains Realty. Maine Listings
