ONE OF A KIND MID-CENTURY HOME WITH EXCEPTIONAL CHARACTER NOW AVAILABLE IN THE SOUGHT AFTER COMMUNITY OF COLLINGWOOD! A rare opportunity to own a truly distinctive home offering timeless architectural appeal, generous living spaces, and an incredible setting. With 1,980 sq. ft. on the main floor and an additional 1,334 sq. ft. of developed basement space, this unique property offers an abundance of room to live, entertain, and create something truly special. From the moment you arrive, the home's classic mid-century lines, welcoming front entrance, and beautifully established landscaping make a lasting impression. Inside, you'll find an inviting floor plan filled with natural light, oversized windows, warm wood accents, and architectural details that reflect the character of its era. The impressive living room is a standout, featuring a dramatic floor-to-ceiling stone fireplace and expansive windows overlooking the mature trees. A separate dining room and spacious kitchen provide plenty of room for everyday living and entertaining, while the remarkable wood-panelled den, complete with a matching wood ceiling and large windows, offers a warm and inviting retreat. The main floor also features three generously sized bedrooms, including a spacious primary suite with a walk-in closet and private ensuite, along with an additional full bathroom and convenient powder room. The developed lower level offers exceptional flexibility with a large recreation room featuring a second fireplace, games room, fourth bedroom, additional bathroom, craft room, office, and wine cellar. Outside is where this property truly shines. The expansive, beautifully landscaped backyard is a remarkable outdoor retreat, featuring mature trees, lush lawn, established gardens, a large patio area, and an elevated deck. The generous outdoor space provides an incredible setting for entertaining, relaxing, gardening, or simply enjoying the peaceful surroundings. An attached double garage adds further convenience. Rich in character and filled with possibilities, this is a home that offers something increasingly difficult to find. Whether you appreciate the authenticity of mid-century design or envision a thoughtful renovation that celebrates its architectural roots, the potential here is exceptional. A truly special property with the space, setting, and character to become something extraordinary.
For sale
C$1,100,000
76 W Clarendon Rd NW, Calgary, AB T2L 0P3
4beds
1,980sqft
Single Family Residence
Built in 1963
8,712 Square Feet Lot
$-- Zestimate®
C$556/sqft
C$-- HOA
What's special
Classic mid-century linesWelcoming front entranceBeautifully established landscapingOversized windowsWarm wood accentsDramatic floor-to-ceiling stone fireplaceSeparate dining room
- 1 day
- 71
- 3
Zillow last checked:
Listing updated:
Listed by:
Amanda Zayonce, Associate,
Real Estate Professionals Inc.
Source: courtesy of Pillar9 System,MLS®#: A2352340 Originating MLS®#: Calgary
Originating MLS®#: CalgaryFacts & features
Interior
Bedrooms & bathrooms
- Bedrooms: 4
- Bathrooms: 4
- Full bathrooms: 3
- 1/2 bathrooms: 1
Other
- Level: Main
- Dimensions: 14`11" x 13`4"
Bedroom
- Level: Main
- Dimensions: 12`0" x 10`6"
Bedroom
- Level: Main
- Dimensions: 11`6" x 10`6"
Bedroom
- Level: Lower
- Dimensions: 9`9" x 9`2"
Other
- Level: Main
- Dimensions: 5`8" x 3`0"
Other
- Level: Main
- Dimensions: 9`6" x 8`4"
Other
- Level: Lower
- Dimensions: 8`3" x 7`0"
Other
- Level: Main
- Dimensions: 10`9" x 4`8"
Den
- Level: Main
- Dimensions: 22`1" x 11`8"
Dining room
- Level: Main
- Dimensions: 13`5" x 9`9"
Game room
- Level: Lower
- Dimensions: 22`6" x 15`4"
Game room
- Level: Lower
- Dimensions: 16`0" x 12`9"
Other
- Level: Lower
- Dimensions: 14`8" x 13`1"
Kitchen
- Level: Main
- Dimensions: 14`5" x 8`10"
Laundry
- Level: Main
- Dimensions: 5`5" x 4`7"
Living room
- Level: Main
- Dimensions: 20`1" x 15`6"
Office
- Level: Lower
- Dimensions: 9`6" x 8`10"
Other
- Level: Lower
- Dimensions: 13`0" x 7`9"
Walk in closet
- Level: Main
- Dimensions: 8`2" x 6`6"
Other
- Level: Lower
- Dimensions: 10`9" x 4`7"
Heating
- Forced Air, Natural Gas
Cooling
- None
Appliances
- Included: Dishwasher, Oven, Refrigerator, Stove(s), Washer/Dryer
- Laundry: In Unit
Features
- High Ceilings
- Flooring: Carpet, Ceramic Tile, Linoleum
- Basement: Full
- Number of fireplaces: 2
- Fireplace features: Gas, Wood Burning
Interior area
- Total interior livable area: 1,980 sqft
Property
Parking
- Total spaces: 4
- Parking features: Double Garage Attached
- Attached garage spaces: 2
Features
- Levels: Bi-Level
- Stories: 1
- Patio & porch: Deck
- Exterior features: Garden, Private Yard
- Fencing: Fenced
- Frontage length: 20.40M 66`11"
Lot
- Size: 8,712 Square Feet
- Features: Back Yard, Garden, Landscaped, Many Trees
Details
- Parcel number: 112231664
- Zoning: R-C1
Construction
Type & style
- Home type: SingleFamily
- Architectural style: Bungalow
- Property subtype: Single Family Residence
Materials
- Wood Frame
- Foundation: Concrete Perimeter, Wood
- Roof: Tar/Gravel
Condition
- New construction: No
- Year built: 1963
Community & HOA
Community
- Features: Park, Playground
- Subdivision: Collingwood
HOA
- Has HOA: No
Location
- Region: Calgary
Financial & listing details
- Price per square foot: C$556/sqft
- Date on market: 10/15/2026
- Inclusions: NA
Price history
Price history is unavailable.
Public tax history
Tax history is unavailable.
Climate risks
Neighborhood: Collingwood
Nearby schools
GreatSchools rating
No schools nearby
We couldn't find any schools near this home.
- C$--5 bd3 ba3.1k sqft80 Clarendon Rd NW #80, Calgary, AB T2L0P3Off Market
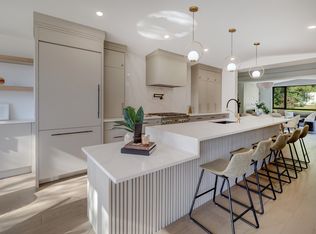
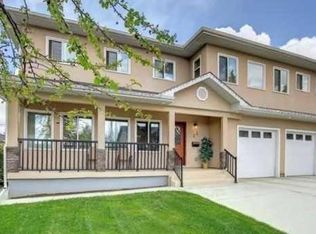
- C$1,473,0004 bd3 ba1.7k sqft43 N Cromwell Ave NW, Calgary, AB T2L0M6For Sale

- C$759,9997 bd3 ba1.1k sqft18 W Collingwood Pl NW, Calgary, AB T2L0P9For Sale

- C$1,300,0004 bd4 ba2.5k sqft23 SE Cheltenham Rd NW, Calgary, AB T2L0M4For Sale
Similar homes
- C$574,9004 bd2 ba1.4k sqft4724 Nipawin Cres NW, Calgary, AB T2K 2H9For Sale
 MLS ID #A2348956, Alicia Ryan, Associate, Century 21 Bamber Realty Ltd.. courtesy of Pillar9 System
 - C$699,9004 bd2 ba1.2k sqft4536 W Claret St NW, Calgary, AB T2L 1C1For Sale
 MLS ID #A2351719, Kirby Cox, Associate, Royal Lepage Benchmark. courtesy of Pillar9 System
 - C$689,8005 bd3 ba1.3k sqft36 W Hudson Rd NW, Calgary, AB T2K 2B1For Sale
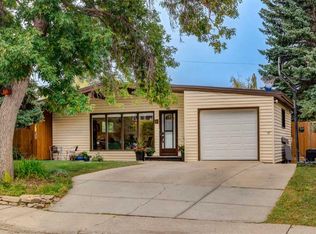 MLS ID #A2350497, Michael Levesque, Associate Broker, First Place Realty. courtesy of Pillar9 System
 - C$1,265,0004 bd3 ba1.3k sqft88 E Cheyenne Cres NW, Calgary, AB T2L 0Z2For Sale
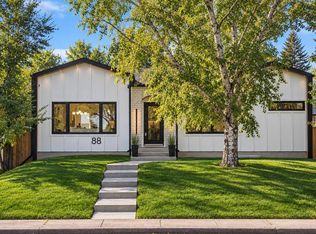 MLS ID #A2346786, Lisa Johnson, Associate, Re/Max House Of Real Estate. courtesy of Pillar9 System
