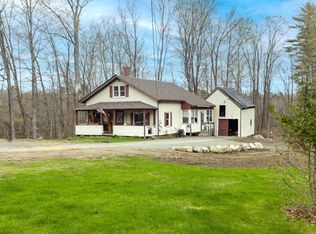
Loved, lived in, and cared for by the same family for many years, this property is ready to welcome its next chapter. This spacious 1972 mobile home with an addition offers 1,056 sq. ft. of comfortable living space, including two bedrooms, one and a half baths, a laundry room, and an inviting open-concept kitchen, dining, and living area. A propane fireplace adds cozy warmth, while the covered porch with ramped entry and updated back deck offer wonderful spots to slow down and enjoy the peaceful surroundings.
Set on 1.9 beautiful acres with mature trees, there's plenty of space to enjoy the outdoors, and plenty of storage for everything that comes with the Maine lifestyle. The three-bay garage with storage above, along with additional sheds, provides room for vehicles, tools, ATVs, snowmobiles, boats, and all your recreational gear.
Enjoy a little breathing room without giving up convenience. You're less than five minutes from town, about 15 minutes from Sebec Lake, 37 miles from Moosehead Lake, and approximately 1.5 hours from Baxter State Park when you're ready for a day of hiking and exploring. With ATV and snowmobile trails nearby, adventure is never far from home. Whether you're looking for a comfortable year-round home, a place to simplify, or a home base for exploring the Maine outdoors, come make this your landing spot for your next Maine adventure.
Pending
Price cut: $6K (9/9)
$179,000
760 Bangor Road, Dover-Foxcroft, ME 04426
2beds
1,032sqft
Mobile Home
Built in 1972
1.9 Acres Lot
$-- Zestimate®
$173/sqft
$-- HOA
What's special
Updated back deckLaundry roomTwo bedrooms
- 59 days
- 11
- 0
Zillow last checked:
Listing updated:
Listed by:
NextHome Experience
Source: Maine Listings,MLS#: 1677786
Facts & features
Interior
Bedrooms & bathrooms
- Bedrooms: 2
- Bathrooms: 2
- Full bathrooms: 1
- 1/2 bathrooms: 1
Primary bedroom
- Features: Built-in Features, Closet, Half Bath
- Level: First
Bedroom 2
- Level: First
Dining room
- Features: Dining Area, Informal
- Level: First
Kitchen
- Features: Eat-in Kitchen, Kitchen Island
- Level: First
Laundry
- Features: Built-in Features
- Level: First
Living room
- Features: Built-in Features, Gas Fireplace
- Level: First
Heating
- Forced Air, Other
Cooling
- None
Appliances
- Included: Dryer, Microwave, Electric Range, Refrigerator, Washer
- Laundry: Built-Ins
Features
- 1st Floor Primary Bedroom w/Bath, Bathtub, Storage
- Flooring: Laminate, Linoleum
- Doors: Storm Door(s)
- Windows: Double Pane Windows
- Has fireplace: No
Interior area
- Total structure area: 1,032
- Total interior livable area: 1,032 sqft
- Finished area above ground: 1,032
- Finished area below ground: 0
Video & virtual tour
Property
Parking
- Total spaces: 3
- Parking features: Paved, 5 - 10 Spaces, Garage Door Opener, Detached, Storage
- Garage spaces: 3
Accessibility
- Accessibility features: 32 - 36 Inch Doors
Features
- Patio & porch: Deck, Porch
Lot
- Size: 1.9 Acres
- Features: Near Golf Course, Near Shopping, Near Town, Rural, Level, Open Lot, Wooded
Details
- Additional structures: Outbuilding, Shed(s)
- Parcel number: DOVFM008L089
- Zoning: Residential
Construction
Type & style
- Home type: MobileManufactured
- Architectural style: Other
- Property subtype: Mobile Home
Materials
- Other, Vinyl Siding
- Foundation: Block, Slab, Pillar/Post/Pier, Poured Concrete
- Roof: Metal
Condition
- Year built: 1972
Utilities & green energy
- Electric: Circuit Breakers, Fuses
- Sewer: Private Sewer, Septic Tank
- Water: Private, Well
Green energy
- Energy efficient items: Ceiling Fans
Community & HOA
Location
- Region: Dover Foxcroft
Financial & listing details
- Price per square foot: $173/sqft
- Tax assessed value: $75,400
- Annual tax amount: $1,420
- Date on market: 8/26/2026
- Road surface type: Paved
- Body type: Single Wide
Estimated market value
Not available
Estimated sales range
Not available
Not available
Price history
| Date | Event | Price |
|---|---|---|
| 9/17/2026 | Pending sale | $179,000$173/sqft |
Source:  NextHome #1677786 Report a problem NextHome #1677786 Report a problem | ||
| 9/9/2026 | Price change | $179,000-3.2%$173/sqft |
Source:  Maine Listings #1677786 Report a problem Maine Listings #1677786 Report a problem | ||
| 8/26/2026 | Listed for sale | $185,000$179/sqft |
Source: Maine Listings #1677786 Report a problem | ||
Public tax history
| Year | Property taxes | Tax assessment |
|---|---|---|
| 2024 | $1,282 +5.2% | $75,400 +14.8% |
| 2023 | $1,219 +0.4% | $65,700 +8.2% |
| 2022 | $1,214 -3.1% | $60,700 +4.1% |
| 2021 | $1,253 +0.4% | $58,300 |
| 2020 | $1,248 -0.4% | $58,300 |
| 2019 | $1,253 +1.4% | $58,300 |
| 2018 | $1,236 +2.3% | $58,300 +0.9% |
| 2017 | $1,208 +2.3% | $57,800 -0.9% |
| 2016 | $1,181 +8.9% | $58,300 |
| 2015 | $1,084 +1.9% | $58,300 |
| 2014 | $1,064 +3.4% | $58,300 |
| 2013 | $1,029 +2.9% | $58,300 |
| 2012 | $1,000 +9.6% | $58,300 -1.5% |
| 2011 | $912 +44.5% | $59,200 +28.1% |
| 2009 | $631 | $46,200 |
Find assessor info on the county website
Monthly payment
Climate risks
Neighborhood: 04426
Similar homes
- $164,9003 bd2 ba980 sqft5 Paul Street, Dover-Foxcroft, ME 04426Active

 MLS ID #1678694, Realty of Maine. Maine Listings
 - $169,0003 bd1 ba1.3k sqft1088 South Street, Dover-Foxcroft, ME 04426Active
 MLS ID #1662140, NextHome Experience. Maine Listings
 - $169,0003 bd1 ba756 sqft137 Parsons Landing Road, Dover-Foxcroft, ME 04426Active
 MLS ID #1669325, Mallett Real Estate, LLC. Maine Listings
 - $170,0003 bd1 ba1.4k sqft1816 Dexter Road, Dover-Foxcroft, ME 04426Active
 MLS ID #1664739, NextHome Experience. Maine Listings
 - $259,9003 bd2 ba1.5k sqft7 Peterson Road, Bowerbank, ME 04426ActiveMLS ID #1677217, NextHome Experience. Maine Listings
- $197,0002 bd1 ba925 sqft124 Goff Road, Sangerville, ME 04479ActiveMLS ID #1664490, RE/MAX Infinity. Maine Listings
- $195,0003 bd1 ba1.2k sqft75 Pleasant Avenue, Sangerville, ME 04479ActiveMLS ID #1633045, NextHome Experience. Maine Listings
- $179,0003 bd1 ba1.3k sqft1557 Lyford Road, Orneville Twp, ME 04463ActiveMLS ID #1672875, Two Rivers Realty, LLC. Maine Listings
- $190,0002 bd1 ba1k sqft310 Sebec Shore Road, Guilford, ME 04443ActiveMLS ID #1643354, RE/MAX Infinity. Maine Listings
- $125,0002 bd2 ba1.1k sqft41 Bacon Road, Charleston, ME 04422ActiveMLS ID #1674571, Better Homes & Gardens Real Estate/The Masiello Group. Maine Listings
- $249,9003 bd2 ba1.2k sqft22 River Street, Dover-Foxcroft, ME 04426ActiveMLS ID #1667203, Mallett Real Estate, LLC. Maine Listings
- $129,9003 bd1 ba1.4k sqft106 Pleasant Street, Dover-Foxcroft, ME 04426ActiveMLS ID #1666343, Dewitt-Jones Realty. Maine Listings
- $189,9002 bd2 ba800 sqft4 Burgess Road, Guilford, ME 04443ActiveMLS ID #1650700, RE/MAX Infinity. Maine Listings
- $144,0002 bd1 ba924 sqft16 Pine Street, Dexter, ME 04930ActiveMLS ID #1682817, Drakes Real Estate LLC. Maine Listings
- $90,0003 bd1 ba1.1k sqft17 Summer Street, Dover-Foxcroft, ME 04426ActiveMLS ID #1659265, SVN The Masiello Group. Maine Listings
- $99,0003 bd1 ba1.1k sqft17 Morton Avenue, Dover-Foxcroft, ME 04426ActiveMLS ID #1679107, McAllister Real Estate. Maine Listings
- $214,9003 bd2 ba1.1k sqft9 Sanford Avenue, Milo, ME 04463ActiveMLS ID #1680515, NextHome Northern Lights Realty. Maine Listings
- $104,9002 bd2 ba854 sqft647 Dover Road, Dexter, ME 04930ActiveMLS ID #1677989, RE/MAX Infinity. Maine Listings
- $230,0003 bd2 ba1.1k sqft362 N Dexter Road, Sangerville, ME 04479ActiveMLS ID #1675099, RE/MAX Infinity. Maine Listings
