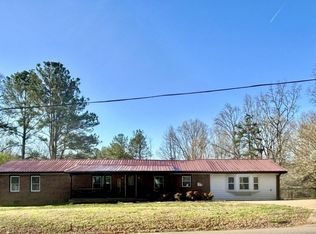
Well-built four-sided brick ranch situated on 2.24 acres zoned Agricultural, offering privacy, space, and versatility! Recently remodeled with wide-plank luxury vinyl flooring, carpet and padding in the bedrooms, fresh paint, quartzite countertops, updated lighting, faucets, and more. Both the upper and lower garages feature epoxy floors, garage door openers, remotes, and keypad entry. Enjoy the full-length covered front porch with a concrete floor and a refreshed, stained back deck with a built-in bench overlooking a private wooded area. The lower level includes a brick base and pipe for a potential wood-burning stove, along with vented heating and air. Major updates include a new 4-ton high-efficiency air conditioner, a 2022 furnace and 50-gallon water heater, and a metal roof installed in 2025. The septic system has been cleaned and inspected, ductwork and dryer vent professionally cleaned, and the termite inspection was clear. A 500-gallon liquid propane tank, currently approximately 25% full, conveys with the property. The circular concrete driveway provides ample parking and room for equipment, an RV, camper, or boat. A great opportunity to enjoy country living with modern updates and plenty of room to spread out!
Active
$649,750
760 Breedlove Rd, Ball Ground, GA 30107
4beds
3,375sqft
Single Family Residence
Built in 1999
2.24 Acres Lot
$583,300 Zestimate®
$193/sqft
$-- HOA
What's special
Four-sided brick ranchUpdated lightingQuartzite countertopsVented heating and airFresh paintWide-plank luxury vinyl flooring
- 2 days
- 303
- 24
Zillow last checked:
Listing updated:
Listed by:
Howard Brummel 7707653335,
Home Pledge Realtors LLC
Source: GAMLS,MLS#: 10881238
Facts & features
Interior
Bedrooms & bathrooms
- Bedrooms: 4
- Bathrooms: 4
- Full bathrooms: 3
- 1/2 bathrooms: 1
- Main level bathrooms: 2
- Main level bedrooms: 4
Rooms
- Room types: Family Room, Laundry, Media Room
Kitchen
- Features: Breakfast Area, Breakfast Bar, Kitchen Island, Pantry, Solid Surface Counters
Heating
- Central, Forced Air, Propane
Cooling
- Ceiling Fan(s), Central Air, Electric
Appliances
- Included: Dishwasher, Disposal, Electric Water Heater, Microwave, Refrigerator
- Laundry: Laundry Closet
Features
- Double Vanity, Master On Main Level, Rear Stairs, Split Bedroom Plan, Tray Ceiling(s), Walk-In Closet(s)
- Flooring: Carpet, Tile, Vinyl
- Windows: Double Pane Windows
- Basement: Bath Finished,Boat Door,Daylight,Exterior Entry,Full
- Attic: Pull Down Stairs
- Has fireplace: No
- Common walls with other units/homes: No Common Walls
Interior area
- Total structure area: 3,375
- Total interior livable area: 3,375 sqft
- Finished area above ground: 2,280
- Finished area below ground: 1,095
Video & virtual tour
Property
Parking
- Total spaces: 2
- Parking features: Garage, Garage Door Opener, Kitchen Level, Side/Rear Entrance
- Has garage: Yes
Accessibility
- Accessibility features: Accessible Entrance, Accessible Hallway(s), Accessible Kitchen
Features
- Levels: One
- Stories: 1
- Patio & porch: Deck, Patio, Porch
- Waterfront features: No Dock Or Boathouse
- Body of water: None
Lot
- Size: 2.24 Acres
- Features: Sloped
- Residential vegetation: Grassed, Partially Wooded
Details
- Parcel number: 14N20 073
- Special conditions: Agent Owned
Construction
Type & style
- Home type: SingleFamily
- Architectural style: Brick 4 Side,Ranch
- Property subtype: Single Family Residence
Materials
- Brick
- Roof: Metal
Condition
- Resale
- New construction: No
- Year built: 1999
Details
- Warranty included: Yes
Utilities & green energy
- Electric: 220 Volts
- Sewer: Septic Tank
- Water: Public
- Utilities for property: Cable Available, Electricity Available, Phone Available, Underground Utilities, Water Available
Green energy
- Energy efficient items: Appliances, Insulation, Thermostat, Water Heater
- Water conservation: Low-Flow Fixtures
Community & HOA
Community
- Features: None
- Security: Carbon Monoxide Detector(s), Smoke Detector(s)
- Subdivision: None
HOA
- Has HOA: No
- Services included: None
Location
- Region: Ball Ground
Financial & listing details
- Price per square foot: $193/sqft
- Tax assessed value: $549,800
- Annual tax amount: $1,375
- Date on market: 10/29/2026
- Listing agreement: Exclusive Agency
- Listing terms: 1031 Exchange,Cash,Conventional,FHA,USDA Loan,VA Loan
- Electric utility on property: Yes
Estimated market value
$583,300
$525,000 - $647,000
Not available
Price history
| Date | Event | Price |
|---|---|---|
| 10/29/2026 | Listed for sale | $649,750+84.6%$193/sqft |
Source:  FMLS GA #7860842 Report a problem | ||
| 6/29/2026 | Sold | $352,000-1.2%$104/sqft |
Source: Public Record Report a problem | ||
| 3/16/2026 | Sold | $356,400-35.2%$106/sqft |
Source: Public Record Report a problem | ||
| 1/6/2026 | Price change | $549,600-1.8%$163/sqft |
Source:  GAMLS #10646928 Report a problem | ||
| 12/17/2025 | Price change | $559,600-2.6%$166/sqft |
Source: GAMLS #10646928 Report a problem | ||
| 12/8/2025 | Price change | $574,600-4.2%$170/sqft |
Source: GAMLS #10646928 Report a problem | ||
| 12/2/2025 | Price change | $599,600-4%$178/sqft |
Source: GAMLS #10646928 Report a problem | ||
| 11/25/2025 | Price change | $624,600-3.1%$185/sqft |
Source: GAMLS #10646928 Report a problem | ||
| 11/20/2025 | Listed for sale | $644,900$191/sqft |
Source: GAMLS #10646928 Report a problem | ||
| 11/20/2025 | Listing removed | $644,900$191/sqft |
Source: GAMLS #10641482 Report a problem | ||
| 11/11/2025 | Listed for sale | $644,900+91.7%$191/sqft |
Source: GAMLS #10641482 Report a problem | ||
| 7/14/2016 | Sold | $336,400+54%$100/sqft |
Source: Public Record Report a problem | ||
| 1/12/1999 | Sold | $218,500$65/sqft |
Source: Public Record Report a problem | ||
Public tax history
| Year | Property taxes | Tax assessment |
|---|---|---|
| 2025 | $1,375 -6.4% | $219,920 +6.9% |
| 2024 | $1,470 +14.9% | $205,760 +19% |
| 2023 | $1,278 -12.1% | $172,880 -7.1% |
| 2022 | $1,454 +9.8% | $186,012 +17% |
| 2021 | $1,324 -67.9% | $159,012 +9.4% |
| 2020 | $4,132 +1.1% | $145,412 +1.1% |
| 2019 | $4,085 +397.3% | $143,760 -58.7% |
| 2018 | $821 | $348,500 -1.4% |
| 2017 | -- | $353,300 +5% |
| 2016 | $3,917 | $336,400 -1.3% |
| 2015 | $3,917 -0.2% | $340,900 +2.4% |
| 2014 | $3,924 +213.8% | $333,000 +3.3% |
| 2013 | $1,250 -2.8% | $322,300 -2.2% |
| 2012 | $1,286 -10.9% | $329,700 -11.5% |
| 2011 | $1,444 +36.3% | $372,600 +184.7% |
| 2010 | $1,060 +5.6% | $130,880 -1.9% |
| 2009 | $1,004 +12.4% | $133,480 -2.1% |
| 2008 | $893 -1.3% | $136,400 -0.7% |
| 2007 | $905 -0.8% | $137,360 +6.4% |
| 2006 | $912 +0.6% | $129,040 +0.1% |
| 2005 | $907 | $128,960 -55.6% |
| 2004 | -- | $290,300 +1.4% |
| 2003 | -- | $286,300 +147.5% |
| 2002 | $818 +18.4% | $115,680 +26.1% |
| 2001 | $691 | $91,760 +2.7% |
| 2000 | -- | $89,360 +92.4% |
| 1999 | $1,223 | $46,440 |
Find assessor info on the county website
Monthly payment
Est. payment
Payment breakdown
Explore the cost of this home by adjusting the details. Changes won't be saved.Climate risks
Neighborhood: 30107
Nearby schools
Schools provided by the listing agent
- Elementary: Clayton
- Middle: Teasley
- High: Cherokee
Source: GAMLS. This data may not be complete. We recommend contacting the local school district to confirm school assignments for this home.
Similar homes
- $639,0004 bd3 ba2.4k sqft3099 Hornage Rd, Ball Ground, GA 30107Active
 MLS ID #10882442, Sunny Parker Properties, Century 21 Results. GAMLS
- $675,0003 bd3 ba3.4k sqft1655 Fate Conn Rd, Canton, GA 30114Active
 MLS ID #10868819, Evan Stalcup, Atlanta Communities. GAMLS
- $515,0004 bd3 ba3.2k sqft210 Amaranth Ct, Ball Ground, GA 30107Active
 MLS ID #10787232, Lauren Sieber, Realty of America. GAMLS
- $469,0004 bd3 ba3k sqft110 Valdosta Ave, Canton, GA 30114Active Under Contract
 MLS ID #10786526, Derek Stam, Compass. GAMLS
- $635,0004 bd4 ba3.4k sqft2059 Woodside Park Dr, Woodstock, GA 30188ActiveMLS ID #10844965, Justin Morgan, eXp Realty. GAMLS
- $350,0004 bd3 ba2.3k sqft136 Franklin Ct, Jasper, GA 30143For Sale
 MLS ID #7861526, Joshua Mulkey, Keller Williams Realty Community Partners. FMLS GA
- $585,0004 bd3 ba3.7k sqft805 Lake Arrowhead Dr, Waleska, GA 30183ActiveMLS ID #10847743, Jeff Power, Atlanta Communities. GAMLS
- $569,0006 bd4 ba4.3k sqft531 Ashland Pkwy, Woodstock, GA 30189ActiveMLS ID #10881667, Syed Firoz, Virtual Properties Realty.com. GAMLS
- $635,0005 bd4 ba3.6k sqft845 Valley Dr, Canton, GA 30114ActiveMLS ID #10868596, Michelle Knapp, RE/MAX Town & Country. GAMLS
- $365,0004 bd3 ba1.7k sqft228 Hawkins Farm Cir, Ball Ground, GA 30107Active Under ContractMLS ID #10786212, Jason Wilson, Ursula and Associates. GAMLS
- $635,0006 bd4 ba3.4k sqft2717 Upper Sweetwater Trl SE, White, GA 30184ActiveMLS ID #10788967, Jason Wilson, Ursula and Associates. GAMLS
- $629,0004 bd4 ba2.2k sqft11755 Highland Colony Dr, Roswell, GA 30075ActiveMLS ID #10876953, Natalie Grabowski, Coldwell Banker Realty. GAMLS
- $579,9004 bd3 ba3.7k sqft306 Sheridan Pl, Canton, GA 30114ActiveMLS ID #10790732, Zack Bobo, ERA Sunrise Realty. GAMLS
- $650,0005 bd4 ba4.5k sqft5205 Millwood Dr, Canton, GA 30114ActiveMLS ID #10857585, Jennifer Goddard, RE/MAX Town & Country. GAMLS
- $650,0005 bd4 ba3k sqft3840 Fenway Xing, Marietta, GA 30062ActiveMLS ID #10869131, Curt Kelliher, Ansley RE | Christie's Int'l RE. GAMLS
- $450,0004 bd3 ba2.3k sqft731 Longview Dr, Canton, GA 30114Active Under ContractMLS ID #10857447, Josh Reyes, Atlanta Communities. GAMLS
- $560,0003 bd2 ba2.1k sqft312 Twin Peaks Loop, Canton, GA 30114Active Under ContractMLS ID #10816470, Stephanie R O'Rourke, Atlanta Communities. GAMLS
- $610,0004 bd4 ba3k sqft716 Settlers Xing, Canton, GA 30114ActiveMLS ID #10816366, Justin Morgan, eXp Realty. GAMLS
- $515,0004 bd3 ba2.9k sqft1082 Fieldstone Dr, Canton, GA 30114ActiveMLS ID #10845313, Rebecca Perkins, Atlanta Communities. GAMLS
- $649,5005 bd5 ba4.2k sqft1053 Longwood Dr, Woodstock, GA 30189ActiveMLS ID #10818543, Christine Frady, GA Realty LLC. GAMLS
