Welcome to this one owner solid brick ranch offering spacious living space, beautiful outdoor surroundings, and an oversized two-stall detached garage! The main level features three bedrooms and a full bathroom with step in shower, along with a bright and welcoming living room highlighted by a fireplace. Solid wood doors and engineered hardwood flooring on main level. A formal dining room flows into the updated kitchen, complete with solid wood cabinetry, granite countertops and ample workspace. Convenient main-floor laundry mud room, and a half bath add to the functionality of the home. The walk-out lower level provides excellent versatility for guests, extended family, or additional living space. It includes a kitchenette, comfortable living room with another fireplace, full bathroom, and two generously sized bedrooms. The attached garage, front porch, and sidewalk feature durable Nature Stone flooring for added style and low-maintenance appeal. Don't miss the large brick oversized 2 stall garage with concrete floor, drywalled and 220 line! Step outside onto the Trex back deck and take in the peaceful views of the beautiful acreage, framed by a wooded border that creates a private and picturesque setting.
For sale
$550,000
760 Mercer Rd, Butler, PA 16001
4beds
1,626sqft
Single Family Residence
Built in 1978
5.21 Acres Lot
$530,900 Zestimate®
$338/sqft
$-- HOA
What's special
Solid brick ranchOversized two-stall detached garageHalf bathWalk-out lower levelSpacious living spaceSolid wood doorsAmple workspace
- 26 days
- 1,620
- 104
Zillow last checked:
Listing updated:
Listed by:
Amanda Shingleton 724-282-1313,
BERKSHIRE HATHAWAY THE PREFERRED REALTY 724-282-1313
Source: WPMLS,MLS#: 1776884 Originating MLS: West Penn Multi-List
Facts & features
Interior
Bedrooms & bathrooms
- Bedrooms: 4
- Bathrooms: 3
- Full bathrooms: 2
- 1/2 bathrooms: 1
Heating
- Forced Air, Oil
Cooling
- Electric
Appliances
- Included: Some Electric Appliances, Dryer, Dishwasher, Microwave, Refrigerator, Stove, Washer
Features
- Flooring: Carpet, Hardwood, Vinyl
- Windows: Screens
- Basement: Finished,Walk-Out Access
- Number of fireplaces: 2
- Fireplace features: Wood Burning
Interior area
- Total structure area: 1,626
- Total interior livable area: 1,626 sqft
Video & virtual tour
Property
Parking
- Total spaces: 3
- Parking features: Attached, Detached, Garage, Garage Door Opener
- Has attached garage: Yes
Features
- Levels: One
- Stories: 1
- Pool features: None
Lot
- Size: 5.21 Acres
- Dimensions: 5.21
Details
- Parcel number: 0602F104270000
Construction
Type & style
- Home type: SingleFamily
- Architectural style: Ranch
- Property subtype: Single Family Residence
Materials
- Brick
- Roof: Asphalt
Condition
- Resale
- Year built: 1978
Utilities & green energy
- Sewer: Septic Tank
- Water: Well
Community & HOA
Location
- Region: Butler
Financial & listing details
- Price per square foot: $338/sqft
- Tax assessed value: $27,760
- Annual tax amount: $4,006
- Date on market: 10/1/2026
Estimated market value
$530,900
$504,000 - $557,000
$2,034/mo
Price history
| Date | Event | Price |
|---|---|---|
| 10/1/2026 | Listed for sale | $550,000$338/sqft |
Source:  WPMLS #1776884 Report a problem | ||
Public tax history
| Year | Property taxes | Tax assessment |
|---|---|---|
| 2025 | $4,026 0% | $27,760 |
| 2024 | $4,026 +1.9% | $27,760 |
| 2023 | $3,952 +2.6% | $27,760 |
| 2022 | $3,850 | $27,760 |
| 2021 | $3,850 | $27,760 |
| 2020 | $3,850 +39.1% | $27,760 |
| 2019 | $2,767 -26.5% | $27,760 |
| 2018 | $3,766 +291.3% | $27,760 |
| 2017 | $963 -9.1% | $27,760 |
| 2016 | $1,059 +88.2% | $27,760 |
| 2015 | $563 | $27,760 |
| 2014 | $563 | $27,760 |
| 2013 | $563 +5.1% | $27,760 |
| 2012 | $536 | $27,760 |
| 2011 | $536 +16.7% | $27,760 +33.3% |
| 2006 | $459 -26.5% | $20,820 |
| 2005 | $625 -71.1% | $20,820 |
| 2004 | $2,164 +285% | $20,820 |
| 2003 | $562 | $20,820 |
| 2002 | $562 +12.5% | $20,820 |
| 2000 | $500 +20% | $20,820 |
| 1999 | $416 | $20,820 |
Find assessor info on the county website
Monthly payment
Est. payment
Payment breakdown
Explore the cost of this home by adjusting the details. Changes won't be saved.Climate risks
Neighborhood: Shanor-Northvue
Nearby schools
Schools provided by the listing agent
- District: Butler
Source: WPMLS. This data may not be complete. We recommend contacting the local school district to confirm school assignments for this home.

Similar homes
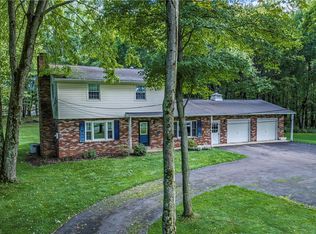
- $399,9004 bd2 ba1.8k sqft411 Kerry Dr, Butler, PA 16001For Sale
 MLS ID #1777374, Charles Swidzinski. WPMLS
- $379,0004 bd4 ba2k sqft206 Bluegrass Dr, Butler, PA 16001For Sale
 MLS ID #1780689, JoAnn Echtler. WPMLS
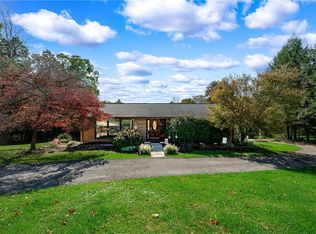
- $440,0005 bd3 ba1.5k sqft847 Whitestown Rd, Butler, PA 16001For Sale
 MLS ID #1774218, Marcia Maher. WPMLS
- $319,9003 bd2 ba1.4k sqft140 Cornell Dr, Butler, PA 16001For Sale
 MLS ID #1780456, Bonnie McClaine. WPMLS
