This mountain retreat sits on 8 private acres atop Keel Mountain, offering an extraordinary 600-foot bluff view that stretches across the valley. The setting is quiet, secluded, and surrounded by nature—ideal for anyone seeking privacy without sacrificing comfort. Inside, the home features hardwood floors throughout, creating a warm, cohesive feel, with tile flooring in all bathrooms for durability and easy maintenance. A metal roof adds long-term resilience, while the tankless water heater ensures endless hot water. The propane generator provides peace of mind during storms or outages, keeping the home powered when it matters most. Per seller, the HVAC system was replaced 2022.
For sale
Price cut: $19.9K (9/26)
$630,000
760 Range Rd, Gurley, AL 35748
4beds
2,510sqft
Single Family Residence
Built in 1998
8 Acres Lot
$-- Zestimate®
$251/sqft
$-- HOA
What's special
Metal roofHardwood floors throughoutTankless water heater
- 53 days
- 1,177
- 111
Zillow last checked:
Listing updated:
Listed by:
Scott McCarley 256-652-3123,
RE/MAX Unlimited
Source: ValleyMLS,MLS#: 21926679
Facts & features
Interior
Bedrooms & bathrooms
- Bedrooms: 4
- Bathrooms: 3
- Full bathrooms: 2
- 3/4 bathrooms: 1
Rooms
- Room types: Foyer, Master Bedroom, Bedroom 2, Bedroom 3, Kitchen, Bedroom 4, Great Room, Laundry, Bath:GlamFull
Primary bedroom
- Features: 9’ Ceiling, Ceiling Fan(s), Crown Molding, Recessed Lighting, Smooth Ceiling, Window Cov, Wood Floor, Walk-In Closet(s)
- Level: First
- Area: 221
- Dimensions: 13 x 17
Bedroom 2
- Features: Ceiling Fan(s), Smooth Ceiling, Window Cov, Wood Floor
- Level: First
- Area: 144
- Dimensions: 12 x 12
Bedroom 3
- Features: 9’ Ceiling, Ceiling Fan(s), Smooth Ceiling, Wood Floor
- Level: First
- Area: 144
- Dimensions: 12 x 12
Bedroom 4
- Features: 9’ Ceiling, Carpet
- Level: First
- Area: 110
- Dimensions: 10 x 11
Bathroom 1
- Features: 9’ Ceiling, Double Vanity, Smooth Ceiling, Tile, Window Cov, Walk-In Closet(s)
- Level: First
- Area: 252
- Dimensions: 14 x 18
Great room
- Features: 10’ + Ceiling, Ceiling Fan(s), Crown Molding, Fireplace, Smooth Ceiling, Wood Floor
- Level: First
- Area: 324
- Dimensions: 18 x 18
Kitchen
- Features: 9’ Ceiling, Crown Molding, Kitchen Island, Pantry, Recessed Lighting, Smooth Ceiling, Sol Sur Cntrtop, Wood Floor
- Level: First
- Area: 208
- Dimensions: 16 x 13
Laundry room
- Features: Tile
- Level: First
- Area: 70
- Dimensions: 7 x 10
Heating
- Central 1, Propane
Cooling
- Central 1, Electric
Appliances
- Included: Cooktop, Double Oven, Dishwasher, Refrigerator, Dryer, Washer, Tankless Water Heater
Features
- Open Floorplan
- Basement: Crawl Space
- Number of fireplaces: 1
- Fireplace features: One, Masonry
Interior area
- Total interior livable area: 2,510 sqft
Property
Parking
- Parking features: Garage-Two Car, Garage-Attached, Garage-Detached, Workshop in Garage, Garage Door Opener, Garage Faces Front, Garage Faces Side, Garage-Four Car, Driveway-Concrete, Driveway-Gravel, Shared Driveway
Features
- Levels: One
- Stories: 1
- Patio & porch: Covered Porch, Front Porch, Patio
- Has view: Yes
- View description: Bluff/Brow
Lot
- Size: 8 Acres
Details
- Parcel number: 1907260000011.000
Construction
Type & style
- Home type: SingleFamily
- Architectural style: Ranch,Traditional
- Property subtype: Single Family Residence
Condition
- New construction: No
- Year built: 1998
Utilities & green energy
- Sewer: Septic Tank
- Water: Public
Community & HOA
Community
- Subdivision: Metes And Bounds
HOA
- Has HOA: No
Location
- Region: Gurley
Financial & listing details
- Price per square foot: $251/sqft
- Tax assessed value: $374,389
- Annual tax amount: $1,309
- Date on market: 8/17/2026
Estimated market value
Not available
Estimated sales range
Not available
Not available
Price history
| Date | Event | Price |
|---|---|---|
| 9/26/2026 | Price change | $630,000-3.1%$251/sqft |
Source:  ValleyMLS #21926679 Report a problem ValleyMLS #21926679 Report a problem | ||
| 8/17/2026 | Listed for sale | $649,900-9.7%$259/sqft |
Source: ValleyMLS #21926679 Report a problem | ||
| 7/10/2025 | Listed for sale | $719,750-4%$287/sqft |
Source: ValleyMLS #21884820 Report a problem | ||
| 7/9/2023 | Price change | $749,900-23.4%$299/sqft |
Source: ValleyMLS #1838417 Report a problem | ||
| 4/21/2023 | Listed for sale | $979,000$390/sqft |
Source: ValleyMLS #1832436 Report a problem | ||
Public tax history
| Year | Property taxes | Tax assessment |
|---|---|---|
| 2025 | $1,309 +7.3% | $37,440 +7% |
| 2024 | $1,220 +5.9% | $35,000 +5.6% |
| 2023 | $1,152 +12.9% | $33,140 +12.6% |
| 2022 | $1,021 +9.8% | $29,440 +9.3% |
| 2021 | $929 +5.6% | $26,940 +5.3% |
| 2020 | $880 +4.1% | $25,580 +3.7% |
| 2019 | $845 | $24,660 +1.5% |
| 2018 | $845 +1.5% | $24,300 +0.1% |
| 2017 | $833 | $24,280 |
| 2016 | $833 | $24,280 |
| 2015 | $833 +3.3% | $24,280 +3.1% |
| 2014 | $807 | $23,560 |
| 2013 | -- | $23,560 +2% |
| 2012 | -- | $23,100 |
| 2011 | -- | $23,100 |
Find assessor info on the county website
Monthly payment
Est. payment
Payment breakdown
Explore the cost of this home by adjusting the details. Changes won't be saved.Climate risks
Neighborhood: 35748
Nearby schools
Schools provided by the listing agent
- Elementary: Madison County
- Middle: Madison County
- High: Madison County
Source: ValleyMLS. This data may not be complete. We recommend contacting the local school district to confirm school assignments for this home.
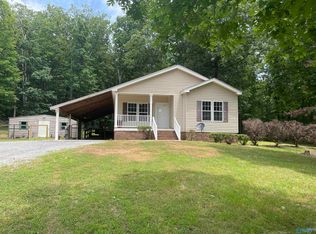
Similar homes
- $599,0004 bd4 ba2.6k sqft194 Shooting Star Trl, Gurley, AL 35748For Sale
 MLS ID #21930318, Steve Koleno. ValleyMLS
 - $629,9004 bd4 ba3.4k sqft305 Boulder Trl, Gurley, AL 35748For Sale
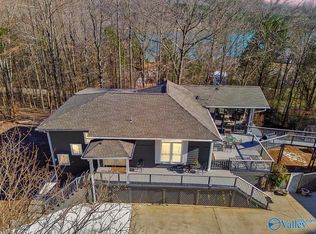 MLS ID #21911095, Nate Woodall. ValleyMLS
 - $700,0004 bd4 ba3.6k sqft105 Seneca Ln, Gurley, AL 35748For Sale
 MLS ID #21927997, Teresa Carter. ValleyMLS
 - $525,0003 bd2 ba2.7k sqft2019 Gurley Pike, Gurley, AL 35748For Sale
 MLS ID #21927904, Leena Jacobs. ValleyMLS
