Welcome to 760 S Ridge Drive, a beautifully maintained 4-bedroom, 3-bath home nestled in the established Hill Crest neighborhood of Midlothian. Situated on approximately a half-acre lot, this home offers a spacious open-concept design that's perfect for everyday living and entertaining.
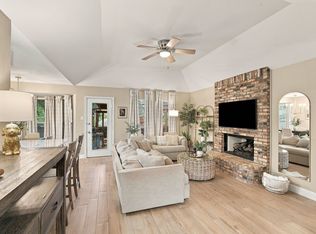
The inviting living room is anchored by a cozy wood-burning fireplace and flows seamlessly into the kitchen, featuring granite countertops, a center island, abundant cabinetry, and a breakfast area. A separate formal dining room offers the flexibility to serve as a home office, while the bonus flex room can easily function as a fourth bedroom, playroom, or second office.
The oversized primary suite is a private retreat with a spacious bath offering dual vanities, a soaking tub, separate shower, and generous storage. Throughout the home you'll find ample closet space, thoughtful storage solutions, and a functional layout designed to fit a variety of lifestyles.
Step outside to enjoy the fully fenced backyard, complete with a dedicated outdoor cook area that's perfect for weekend barbecues and entertaining. The generous backyard offers plenty of room to create your own outdoor oasis, whether you envision a tank pool, garden, play area, or space for chickens or other permitted livestock. Additional features include a workbench in the garage and a location just minutes from highly rated Midlothian ISD schools, shopping, dining, and major commuter routes.
If you're looking for space, flexibility, and a move-in-ready home in one of Midlothian's most established neighborhoods, this one is a must-see.
For sale
$399,999
760 S Ridge Dr, Midlothian, TX 76065
4beds
2,010sqft
Single Family Residence
Built in 2000
0.5 Acres Lot
$396,700 Zestimate®
$199/sqft
$-- HOA
What's special
Cozy wood-burning fireplaceGenerous backyardSeparate formal dining roomDedicated outdoor cook areaGranite countertopsSoaking tubBonus flex room
- 53 days
- 409
- 47
Zillow last checked:
Listing updated:
Listed by:
Jamie Wickliffe 0368339 972-723-8231,
CENTURY 21 Judge Fite Company 972-723-8231
Source: NTREIS,MLS#: 21346868
Facts & features
Interior
Bedrooms & bathrooms
- Bedrooms: 4
- Bathrooms: 2
- Full bathrooms: 2
Primary bedroom
- Features: Ceiling Fan(s), Dual Sinks, En Suite Bathroom, Garden Tub/Roman Tub, Separate Shower, Walk-In Closet(s)
- Level: First
- Dimensions: 15 x 14
Bedroom
- Features: Closet Cabinetry, Ceiling Fan(s)
- Level: First
- Dimensions: 10 x 12
Bedroom
- Features: Closet Cabinetry, Ceiling Fan(s)
- Level: First
- Dimensions: 10 x 11
Bedroom
- Features: Ceiling Fan(s)
- Level: First
- Dimensions: 12 x 12
Bedroom
- Features: Ceiling Fan(s)
- Level: First
- Dimensions: 12 x 9
Bedroom
- Features: Ceiling Fan(s)
- Level: First
- Dimensions: 13 x 12
Primary bathroom
- Features: Built-in Features, Dual Sinks, En Suite Bathroom, Granite Counters, Garden Tub/Roman Tub, Sink, Separate Shower
- Level: First
- Dimensions: 8 x 10
Bonus room
- Features: Closet Cabinetry, Ceiling Fan(s)
- Level: First
- Dimensions: 12 x 12
Breakfast room nook
- Level: First
- Dimensions: 17 x 9
Dining room
- Level: First
- Dimensions: 12 x 15
Dining room
- Level: First
- Dimensions: 9 x 12
Other
- Features: Granite Counters
- Level: First
- Dimensions: 5 x 9
Kitchen
- Features: Granite Counters, Kitchen Island, Pantry
- Level: First
- Dimensions: 17 x 10
Laundry
- Features: Built-in Features
- Level: First
- Dimensions: 7 x 6
Living room
- Features: Ceiling Fan(s), Fireplace
- Level: First
- Dimensions: 16 x 16
Living room
- Features: Ceiling Fan(s), Fireplace
- Level: First
- Dimensions: 14 x 20
Heating
- Central, Electric
Cooling
- Central Air, Ceiling Fan(s), Electric
Appliances
- Included: Dishwasher, Electric Range, Disposal
- Laundry: Washer Hookup, Dryer Hookup
Features
- Decorative/Designer Lighting Fixtures, High Speed Internet, Cable TV, Vaulted Ceiling(s)
- Flooring: Carpet, Ceramic Tile, Luxury Vinyl Plank
- Has basement: No
- Number of fireplaces: 1
- Fireplace features: Wood Burning
Interior area
- Total interior livable area: 2,010 sqft
Video & virtual tour
Property
Parking
- Total spaces: 2
- Parking features: Concrete, Driveway, Garage, Garage Faces Side
- Attached garage spaces: 2
Features
- Levels: One
- Stories: 1
- Patio & porch: Covered
- Exterior features: Private Yard
- Pool features: None
- Fencing: Privacy,Wood
Lot
- Size: 0.5 Acres
- Dimensions: 125' x 175' x 125' x 175'
- Features: Back Yard, Interior Lot, Lawn, Landscaped, Subdivision, Sprinkler System, Few Trees
- Residential vegetation: Grassed
Details
- Additional structures: Pergola
- Parcel number: 216819
- Other equipment: None
Construction
Type & style
- Home type: SingleFamily
- Architectural style: Traditional,Detached
- Property subtype: Single Family Residence
Materials
- Brick, Wood Siding
- Foundation: Slab
- Roof: Composition
Condition
- Resale
- Year built: 2000
Utilities & green energy
- Sewer: Public Sewer
- Water: Community/Coop
- Utilities for property: Sewer Available, Water Available, Cable Available
Community & HOA
Community
- Security: Smoke Detector(s)
- Subdivision: Hill Crest Ph Ii
HOA
- Has HOA: No
Location
- Region: Midlothian
Financial & listing details
- Price per square foot: $199/sqft
- Tax assessed value: $393,046
- Annual tax amount: $7,840
- Date on market: 8/24/2026
- Cumulative days on market: 27 days
- Listing terms: Cash,Conventional,FHA,VA Loan
Estimated market value
$396,700
$377,000 - $417,000
$2,820/mo
Price history
| Date | Event | Price |
|---|---|---|
| 10/16/2026 | Listed for sale | $399,999$199/sqft |
Source: NTREIS #21346868 Report a problem | ||
| 10/13/2026 | Contingent | $399,999$199/sqft |
Source: NTREIS #21346868 Report a problem | ||
| 10/5/2026 | Listed for sale | $399,999$199/sqft |
Source: NTREIS #21346868 Report a problem | ||
| 9/22/2026 | Pending sale | $399,999$199/sqft |
Source: NTREIS #21346868 Report a problem | ||
| 9/9/2026 | Contingent | $399,999$199/sqft |
Source: NTREIS #21346868 Report a problem | ||
| 8/24/2026 | Listed for sale | $399,999+5.3%$199/sqft |
Source: NTREIS #21346868 Report a problem | ||
| 8/22/2024 | Sold | -- |
Source: NTREIS #20685121 Report a problem | ||
| 8/7/2024 | Pending sale | $380,000$189/sqft |
Source: NTREIS #20685121 Report a problem | ||
| 8/5/2024 | Listing removed | -- |
Source: NTREIS #20685121 Report a problem | ||
| 7/30/2024 | Contingent | $380,000$189/sqft |
Source: NTREIS #20685121 Report a problem | ||
| 7/25/2024 | Listed for sale | $380,000+0%$189/sqft |
Source: NTREIS #20685121 Report a problem | ||
| 12/6/2022 | Sold | -- |
Source: NTREIS #20192256 Report a problem | ||
| 11/22/2022 | Pending sale | $379,900$189/sqft |
Source: NTREIS #20192256 Report a problem | ||
| 11/15/2022 | Contingent | $379,900$189/sqft |
Source: NTREIS #20192256 Report a problem | ||
| 10/24/2022 | Listed for sale | $379,900+35.7%$189/sqft |
Source: NTREIS #20192256 Report a problem | ||
| 3/7/2020 | Listing removed | $279,995$139/sqft |
Source: CENTURY 21 Judge Fite Company #14272325 Report a problem | ||
| 2/10/2020 | Pending sale | $279,995$139/sqft |
Source: Century 21 Judge Fite Co. #14272325 Report a problem | ||
| 1/31/2020 | Listed for sale | $279,995$139/sqft |
Source: Century 21 Judge Fite Co. #14272325 Report a problem | ||
Public tax history
| Year | Property taxes | Tax assessment |
|---|---|---|
| 2025 | $5,395 -0.2% | $393,046 +6.7% |
| 2024 | $5,407 -11.3% | $368,524 -5.3% |
| 2023 | $6,096 +3.2% | $389,006 +26.8% |
| 2022 | $5,908 | $306,669 +10% |
| 2021 | -- | $278,790 +3.2% |
| 2020 | -- | $270,190 +14.3% |
| 2019 | $4,285 -1.2% | $236,420 +4.7% |
| 2018 | $4,339 | $225,720 +14.5% |
| 2017 | $4,339 +10.5% | $197,110 +8.3% |
| 2016 | $3,926 +15.6% | $181,960 +12.3% |
| 2015 | $3,395 | $162,080 +7.5% |
| 2014 | $3,395 | $150,770 +4.3% |
| 2013 | -- | $144,570 +0.9% |
| 2012 | -- | $143,320 -0.9% |
| 2011 | -- | $144,640 +0.1% |
| 2010 | -- | $144,480 -0.9% |
| 2009 | -- | $145,780 -0.4% |
| 2008 | -- | $146,340 -0.2% |
| 2007 | -- | $146,570 +1.9% |
| 2006 | -- | $143,770 +1.7% |
| 2005 | -- | $141,320 +2.2% |
| 2004 | -- | $138,220 |
| 2003 | -- | -- |
| 2002 | -- | -- |
| 2001 | -- | -- |
Find assessor info on the county website
Monthly payment
Est. payment
Payment breakdown
Explore the cost of this home by adjusting the details. Changes won't be saved.Climate risks
Neighborhood: Hill Crest
Nearby schools
Schools provided by the listing agent
- Elementary: Mtpeak
- Middle: Frank Seale
- High: Midlothian
- District: Midlothian ISD
Source: NTREIS. This data may not be complete. We recommend contacting the local school district to confirm school assignments for this home.
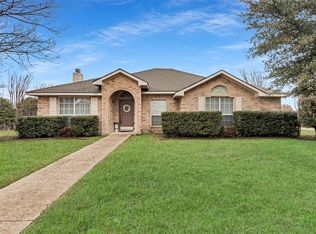
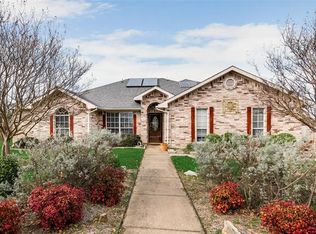
Similar homes
- $424,9904 bd2 ba2.4k sqft5610 Paradise Dr, Midlothian, TX 76065For Sale
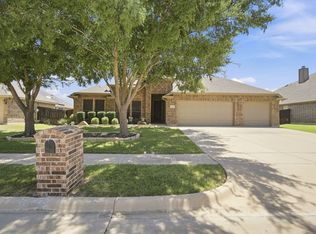 MLS ID #21315768, Bradley Miller. NTREIS
 - $448,9004 bd2 ba2.3k sqft4621 Cedar Run Dr, Midlothian, TX 76065For Sale
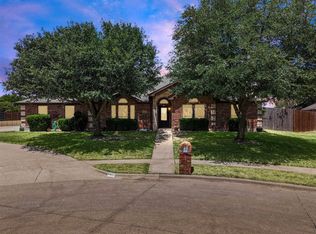 MLS ID #21347515, Emily Turner. NTREIS
 - $349,9003 bd2 ba1.6k sqft1639 Catherine St, Midlothian, TX 76065For Sale
 MLS ID #21385691, Corbin Carpenter. NTREIS
 - $430,0004 bd2 ba2.3k sqft4013 Orchard Park Ln, Midlothian, TX 76065For Sale
 MLS ID #21306581, Byron Hunter. NTREIS
