Discover the perfect blend of modern comfort and country charm with this beautifully updated 4-bedroom, 3-bath home on 3 KRD-irrigated acres. Tucked against the Manastash foothills on Ellensburg’s highly desirable west side, the property offers a peaceful, wind-protected setting with convenient access to town. Inside, the open-concept living space is filled with natural light and stylish updates, while the spacious bonus room offers endless possibilities as a home theater, gym, office, or additional living area. Fully fenced pastures provide plenty of room for animals, hobbies, or agriculture. A hay barn with two walk-out stalls and a chicken coop add to the property’s farm-friendly appeal. Enjoy nearby fishing, hiking, mountain biking, snowmobiling, and year-round outdoor recreation. Don’t miss this rare opportunity to own your own slice of Manastash paradise!
Active
Listed by: Windermere RE North, Inc. • Danielle LaHaie
$650,000
7600 Manastash Road, Ellensburg, WA 98926
4beds
2,238sqft
Single Family Residence
Built in 1971
3.02 Acres Lot
$630,600 Zestimate®
$290/sqft
$-- HOA
What's special
Stylish updatesChicken coopPeaceful wind-protected settingFilled with natural lightSpacious bonus roomFully fenced pasturesOpen-concept living space
- --
- on Zillow
- 499
- views
- 46
- saves
Zillow last checked:
Listing updated:
Listed by:
Danielle LaHaie,
Windermere RE North, Inc.
Source: NWMLS as distributed by MLS GRID,MLS#: 2585444
Facts & features
Interior
Bedrooms & bathrooms
- Bedrooms: 4
- Bathrooms: 3
- Full bathrooms: 2
- 3/4 bathrooms: 1
Primary bedroom
- Level: Lower
Bedroom
- Level: Second
Bedroom
- Level: Second
Bedroom
- Level: Second
Bathroom full
- Level: Second
Bathroom full
- Level: Lower
Bathroom three quarter
- Level: Second
Den office
- Level: Lower
Dining room
- Level: Second
Entry hall
- Level: Split
Family room
- Level: Second
Kitchen with eating space
- Level: Second
Living room
- Level: Second
Rec room
- Level: Lower
Utility room
- Level: Lower
Heating
- Fireplace, Fireplace Insert, Forced Air, Stove/Free Standing, Electric, Pellet, Wood
Cooling
- None
Appliances
- Included: Dishwasher, Dryer, Refrigerator, Stove(s)/Range(s), Washer, Dishwasher(s), Dryer(s), Refrigerator(s), Washer(s), Water Heater: Electric, Water Heater Location: Utility room downstairs
Features
- Bath Off Primary, Ceiling Fan(s), Dining Room
- Flooring: Laminate
- Windows: Dbl Pane/Storm Window
- Basement: Daylight,Finished
- Number of fireplaces: 3
- Fireplace features: Pellet Stove, Wood Burning, Lower Level: 2, Upper Level: 1, Fireplace
Interior area
- Total structure area: 2,238
- Total interior livable area: 2,238 sqft
Property
Parking
- Total spaces: 2
- Parking features: Driveway, Detached Garage, RV Parking
- Has garage: Yes
- Covered spaces: 2
Features
- Levels: Multi/Split
- Entry location: Split
- Patio & porch: Bath Off Primary, Ceiling Fan(s), Dbl Pane/Storm Window, Dining Room, Fireplace, Walk-In Closet(s), Water Heater
- Has view: Yes
- View description: Mountain(s), Territorial
Lot
- Size: 3.02 Acres
- Features: Open Lot, Paved, Secluded, Value In Land, Barn, Deck, Fenced-Fully, High Speed Internet, Irrigation, Outbuildings, RV Parking, Sprinkler System, Stable
- Topography: Equestrian,Level
- Residential vegetation: Fruit Trees, Garden Space, Pasture
Details
- Parcel number: 765133
- Zoning description: Jurisdiction: County
- Special conditions: Standard
Construction
Type & style
- Home type: SingleFamily
- Architectural style: Craftsman,Split Entry
- Property subtype: Single Family Residence
Materials
- Cement Planked, Wood Siding, Wood Products, Cement Plank
- Foundation: Poured Concrete
- Roof: Composition
Condition
- Very Good
- Year built: 1971
Utilities & green energy
- Electric: Company: PSE
- Sewer: Septic Tank, Company: Septic
- Water: Private, Company: Private well
Community & HOA
Community
- Subdivision: Manastash
Location
- Region: Ellensburg
Financial & listing details
- Price per square foot: $290/sqft
- Tax assessed value: $458,300
- Annual tax amount: $4,380
- Date on market: 9/25/2026
- Listing terms: Conventional,FHA,VA Loan
- Inclusions: Dishwasher(s), Dryer(s), Refrigerator(s), Stove(s)/Range(s), Washer(s)
Estimated market value
$630,600
$599,000 - $662,000
$2,948/mo
Price history
| Date | Event | Price |
|---|---|---|
| 9/25/2026 | Listed for sale | $650,000-1.1%$290/sqft |
Source:  NWMLS as distributed by MLS GRID #2585444 Report a problem NWMLS as distributed by MLS GRID #2585444 Report a problem | ||
| 6/29/2022 | Sold | $657,000+156.6%$294/sqft |
Source: Public Record Report a problem | ||
| 4/2/2007 | Sold | $256,000$114/sqft |
Source: NWMLS as distributed by MLS GRID #26075089 Report a problem | ||
Public tax history
| Year | Property taxes | Tax assessment |
|---|---|---|
| 2025 | $4,380 +19.1% | $458,300 +11.9% |
| 2024 | $3,678 -2.2% | $409,530 -4.3% |
| 2023 | $3,762 +0.1% | $428,060 +10.9% |
| 2022 | $3,757 +3.2% | $385,890 +19.2% |
| 2021 | $3,641 +13.1% | $323,620 +27.3% |
| 2019 | $3,220 +11.1% | $254,310 +11.1% |
| 2018 | $2,898 | $228,990 |
| 2017 | $2,898 | $228,990 |
| 2016 | $2,898 | $228,990 |
| 2015 | $2,898 +3.8% | $228,990 -0.7% |
| 2013 | $2,793 | $230,500 -2.1% |
| 2010 | -- | $235,440 |
| 2009 | -- | $235,440 |
Find assessor info on the county website
Monthly payment
Est. payment
Payment breakdown
Explore the cost of this home by adjusting the details. Changes won't be saved.Climate risks
Neighborhood: 98926
Nearby schools
Schools provided by the listing agent
- Middle: Morgan Mid
- High: Ellensburg High
Source: NWMLS as distributed by MLS GRID. This data may not be complete. We recommend contacting the local school district to confirm school assignments for this home.

Similar homes
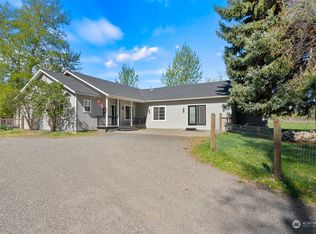
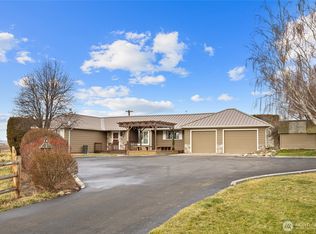
- $799,9994 bd3 ba2.5k sqft583 Rein Road, Ellensburg, WA 98926Active
 MLS ID #2585726, Gina Styler. NWMLS as distributed by MLS GRID
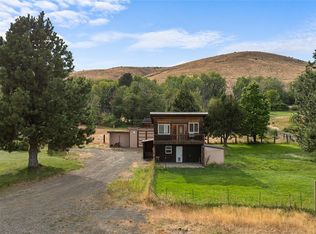
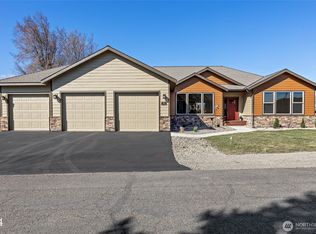
 - $649,5005 bd4 ba2.5k sqft1204 N Vista Road, Ellensburg, WA 98926Active
 MLS ID #2580780, David Chamberlin. NWMLS as distributed by MLS GRID
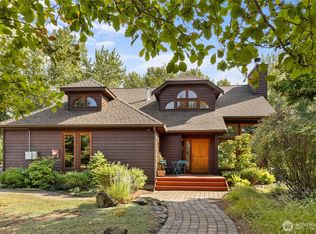
 - $599,0004 bd2 ba2.2k sqft1231 Clerf Road, Ellensburg, WA 98926Active
 MLS ID #2466783, Susan Ferrell. NWMLS as distributed by MLS GRID
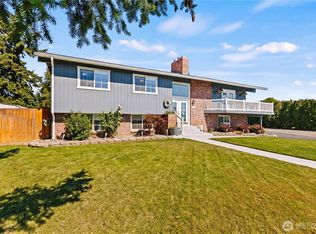
 - $675,0003 bd3 ba2.2k sqftKolton Plat, Ellensburg, WA 98926Active
 MLS ID #2570285, Betty A. Chandler. NWMLS as distributed by MLS GRID
