Welcome home to this charming 3-bedroom, 2-bath residence nestled in the highly desirable Chapelwood Subdivision! From the moment you arrive, you'll appreciate the inviting curb appeal and the warm, cozy atmosphere that makes this house truly feel like home. Designed with a split floor plan for added privacy, this home offers comfortable living spaces perfect for everyday life or entertaining family and friends. Step outside to your own backyard retreat featuring a sparkling swimming pool, creating the perfect place to relax, unwind, and make lasting memories all summer long. Conveniently located on Dothan's west side, you'll enjoy quick access to Flowers Hospital, medical offices, shopping, restaurants, schools, parks, and everyday conveniences. Chapelwood is a well-established neighborhood with no HOA, offering a peaceful setting while still being just minutes from everything you need. Whether you're sipping your morning coffee by the pool, hosting weekend barbecues, or enjoying cozy evenings at home, this property offers the perfect blend of comfort, convenience, and lifestyle. Don't miss your opportunity to make 103 Trunbury Drive your next home—schedule your private showing today!
For sale
$235,000
103 Trunbury Dr, Dothan, AL 36305
3beds
1,502sqft
Single Family Residence
Built in 1998
0.25 Acres Lot
$229,500 Zestimate®
$156/sqft
$-- HOA
What's special
Warm cozy atmosphereInviting curb appealComfortable living spaces
- 1 day |
- 260 |
- 20 |
Likely to sell faster than
Zillow last checked:
Listing updated:
Listed by:
Krystal Diaz 305-900-8245,
Epique Realty
Source: SAMLS,MLS#: 214290
Facts & features
Interior
Bedrooms & bathrooms
- Bedrooms: 3
- Bathrooms: 2
- Full bathrooms: 2
Rooms
- Room types: Attic
Appliances
- Included: Dishwasher, Disposal, Range, Range Hood, Refrigerator
- Laundry: Inside
Features
- Flooring: Carpet, Tile, Vinyl, Other-See Remarks
- Has fireplace: No
- Fireplace features: None
Interior area
- Total structure area: 1,502
- Total interior livable area: 1,502 sqft
Property
Parking
- Total spaces: 1
- Parking features: 1 Car, Attached
- Attached garage spaces: 1
Features
- Levels: One
- Patio & porch: Porch-Screened
- Pool features: In Ground, Pool/Spa Combo
- Has spa: Yes
- Spa features: Spa
- Waterfront features: No Waterfront
Lot
- Size: 0.25 Acres
Details
- Parcel number: 0904190012013000
Construction
Type & style
- Home type: SingleFamily
- Architectural style: Traditional
- Property subtype: Single Family Residence
Materials
- Brick
- Foundation: Slab
Condition
- New construction: No
- Year built: 1998
Utilities & green energy
- Electric: Other Authority
- Sewer: Public Sewer
- Water: Public, City
Community & HOA
Community
- Subdivision: Chapelwood
Location
- Region: Dothan
Financial & listing details
- Price per square foot: $156/sqft
- Tax assessed value: $187,060
- Annual tax amount: $618
- Date on market: 8/13/2026
Estimated market value
$229,500
$218,000 - $241,000
$1,932/mo
Price history
| Date | Event | Price |
|---|---|---|
| 8/13/2026 | Listed for sale | $235,000+76.7%$156/sqft |
Source: SAMLS #214290 Report a problem | ||
| 10/12/2017 | Sold | $133,000-1.5%$89/sqft |
Source: Public Record Report a problem | ||
| 9/13/2017 | Pending sale | $135,000$90/sqft |
Source: HOMETOWN REALTY, LLC #20171672 Report a problem | ||
| 9/5/2017 | Listed for sale | $135,000-2.9%$90/sqft |
Source: HOMETOWN REALTY #166438 Report a problem | ||
| 2/9/2017 | Listing removed | $1,050$1/sqft |
Source: Meritus Group Real Estate #160689 Report a problem | ||
| 1/19/2017 | Listed for rent | $1,050$1/sqft |
Source: Dothan Real Estate Team #160689 Report a problem | ||
| 5/23/2016 | Listing removed | $139,000$93/sqft |
Source: HOMETOWN REALTY #159249 Report a problem | ||
| 1/29/2016 | Price change | $139,000-4.1%$93/sqft |
Source: HOMETOWN REALTY #159249 Report a problem | ||
| 1/12/2016 | Listed for sale | $145,000$97/sqft |
Source: HOMETOWN REALTY #159249 Report a problem | ||
Public tax history
| Year | Property taxes | Tax assessment |
|---|---|---|
| 2025 | $618 +2.9% | $18,700 +2.6% |
| 2024 | $601 +15.1% | $18,220 +9.5% |
| 2023 | $522 +14.7% | $16,640 +13.2% |
| 2022 | $455 +7.1% | $14,700 +6.4% |
| 2021 | $425 +3.9% | $13,810 +3.4% |
| 2020 | $409 +2.6% | $13,350 +2.3% |
| 2019 | $399 -56.5% | $13,050 +0.7% |
| 2017 | $916 +125.6% | $12,960 |
| 2016 | $406 | -- |
| 2015 | $406 | -- |
| 2014 | $406 -4.5% | -- |
| 2013 | $425 | -- |
| 2012 | $425 -53.4% | -- |
| 2011 | $913 | -- |
| 2010 | $913 -0.1% | -- |
| 2009 | $914 +173.1% | -- |
| 2008 | $335 +2.9% | -- |
| 2007 | $325 +22.2% | -- |
| 2006 | $266 +12% | -- |
| 2005 | $238 | -- |
| 2004 | $238 +3.4% | -- |
| 2003 | $230 +9.8% | -- |
| 2002 | $209 | -- |
Find assessor info on the county website
Monthly payment
Est. payment
Payment breakdown
Explore the cost of this home by adjusting the details. Changes won't be saved.Climate risks
Neighborhood: 36305
Nearby schools
GreatSchools rating
- 6/10Highlands Elementary SchoolGrades: K-5Distance: 0.9 mi
- 3/10Dothan Preparatory AcademyGrades: 7-8Distance: 5 mi
- 5/10Carver 9th Grade AcademyGrades: 9Distance: 6 mi
Schools provided by the listing agent
- Elementary: Hillcrest Elementary School
- Middle: Girard
- High: Northview
Source: SAMLS. This data may not be complete. We recommend contacting the local school district to confirm school assignments for this home.
- $193,900-- bd1 ba1.5k sqft105 Trunbury Dr, Dothan, AL 36305Off Market

- $182,000-- bd1 ba1.2k sqft101 Trunbury Dr, Dothan, AL 36305Off Market
- $186,6002 bd-- ba1.2k sqft107 Trunbury Dr, Dothan, AL 36305Off Market

- $228,600-- bd1 ba1.5k sqft109 Trunbury Dr, Dothan, AL 36305Off Market
- $266,7004 bd2 ba1.8k sqft102 Belton Dr, Dothan, AL 36305Off Market
- $246,100-- bd1 ba1.9k sqft100 Belton Dr, Dothan, AL 36305Off Market
- $187,5002 bd2 ba1.4k sqft104 Trunbury Dr, Dothan, AL 36305Sold
- $175,3002 bd2 ba1.2k sqft102 Trunbury Dr, Dothan, AL 36305Off Market
A local agent can set up tours, give advice and negotiate with sellers.
Similar homes
- $225,0003 bd2 ba1.5k sqft1311 Woodleigh Rd, Dothan, AL 36305For Sale
 MLS ID #214293, David Cannon, United Country Fulford Realty Dothan. SAMLS
 - $225,0003 bd2 ba1.5k sqft112 Beckett Ct, Dothan, AL 36305For Sale
 MLS ID #214299, Sharonica Chambers, Agape Real Estate. SAMLS
 - $206,5003 bd2 ba1.2k sqft1204 Baywood Rd, Dothan, AL 36305For Sale
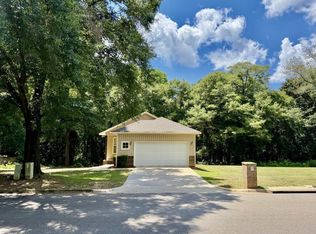 MLS ID #214328, Keith Denton, AXEN Realty, LLC. SAMLS
 - $--3 bd3 ba2.1k sqft111 Arcadia Dr, Dothan, AL 36305Auction
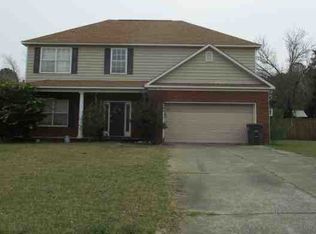 Auction.com 2
 - $239,9003 bd2 ba1.3k sqft630 Chapelwood Dr, Dothan, AL 36305For SaleMLS ID #213915, Vivilon Bryant, Brinston Avenue Real Estate. SAMLS
- $220,0003 bd2 ba1.4k sqft109 Burlington Ct, Dothan, AL 36305For SaleMLS ID #214029, Jessica Flowers, Tom West Company, Inc.. SAMLS
- $250,0004 bd2 ba1.7k sqft113 Arcadia Dr, Dothan, AL 36305For SaleMLS ID #213084, Kelli Dillard Brannon, Tri State Realty. SAMLS
- $259,5003 bd3 ba1.9k sqft1030 Baywood Rd, Dothan, AL 36305For SaleMLS ID #205754, Anita Dawkins-Weatherington, Community 1st Real Estate. SAMLS
- $229,0003 bd2 ba1.5k sqft901 Woodleigh Rd, Dothan, AL 36305For SaleMLS ID #205828, Tim Adkins, Keller Williams Southeast Alabama. SAMLS
- $235,0003 bd2 ba1.4k sqft119 Sundance Ln, Midland City, AL 36350For SaleMLS ID #214318, Donny Gillilan, Gillilan Properties. SAMLS
- $244,9003 bd2 ba1.5k sqft110 Frankfort Dr, Dothan, AL 36305For SaleMLS ID #213834, Cameron Ball, Lan Darty Real Estate & Development. SAMLS
- $249,9003 bd2 ba1.8k sqft619 Chapelwood Dr, Dothan, AL 36305For SaleMLS ID #212922, Abby Rogers, Coldwell Banker/Alfred Saliba. SAMLS
- $230,0003 bd2 ba1.6k sqft119 Chloe Ct, Dothan, AL 36303For Sale By Owner
- $260,0003 bd2 ba1.6k sqft2111 Granada Dr, Dothan, AL 36303For SaleMLS ID #214254, Summer Smith, Berkshire Hathaway HomeServices Showcase Properties. SAMLS
- $247,5003 bd2 ba1.6k sqft107 Lamar Ln, Dothan, AL 36305For SaleMLS ID #558359, Christina Johnson, EXP Realty LLC. Wiregrass BOR
- $254,0003 bd2 ba1.6k sqft100 Brockton Ct, Dothan, AL 36305For SaleMLS ID #214011, Carol Finley, Tom West Company, Inc.. SAMLS
- $324,9004 bd3 ba2.1k sqft185 Hidden Springs Ct, Dothan, AL 36305For SaleMLS ID #214306, Carrie Baggett, Weichert Realtors JBR Legacy Group. SAMLS
- $269,5004 bd2 ba1.8k sqft104 E Roxbury Rd, Dothan, AL 36305For SaleMLS ID #213273, Brooke Gay, Berkshire Hathaway HomeServices Showcase Properties. SAMLS
- $238,0003 bd2 ba2.1k sqft1317 Cambridge Rd, Dothan, AL 36305For SaleMLS ID #557768, Joc Calloway, Full Circle Realty LLC. Wiregrass BOR
- $269,0003 bd2 ba1.7k sqft207 Telluride Ln, Midland City, AL 36350For SaleMLS ID #214262, Millie Miller, JW Grant Realty. SAMLS
