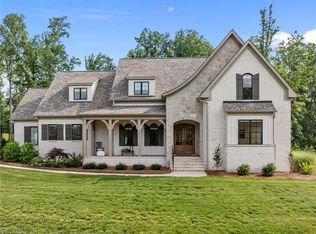
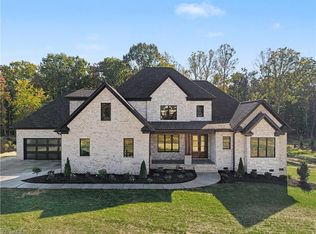
Welcome to 7602 Pemberley Dr, a masterful Oak Ridge estate where true luxury meets daily function. Tucked away on a beautifully wooded 0.94-acre lot, this 5,900+ SF masterpiece offers an unparalleled lifestyle. Dive into your private oasis featuring a heated saltwater pool, integrated hot tub, custom firepit, and a vaulted porch with retractable screens. Inside, an elevator effortlessly connects both levels. The chef's kitchen boasts a Wolf range and a hidden scullery, while the main-level primary suite is a sanctuary of its own—complete with a private coffee bar, motorized shades, and a "secret" secure closet hidden right inside the walk-in. Dedicated private office ideal for today's work-from-home lifestyle. Upstairs holds three large bedrooms, a massive bonus room, a fully equipped movie theater, and walk-in attic. Complete with a whole-house generator, smart security, and a 3-car side-load garage. Schedule your private tour today to experience this unparalleled estate first hand!
Pending
$2,000,000
7602 Pemberley Dr, Oak Ridge, NC 27310
4beds
5,904sqft
Stick/Site Built, Residential, Single Family Residence
Built in 2024
0.94 Acres Lot
$-- Zestimate®
$--/sqft
$50/mo HOA
What's special
Motorized shadesMassive bonus roomDedicated private officeFully equipped movie theaterHidden sculleryWalk-in atticHeated saltwater pool
- 36 days
- 1,398
- 62
Zillow last checked:
Listing updated:
Listed by:
Jason Thomas Smith 336-451-4921,
Howard Hanna Allen Tate Summerfield,
Savana Whitt 336-944-5358,
Howard Hanna Allen Tate Summerfield
Source: Triad MLS,MLS#: 1227856
Facts & features
Interior
Bedrooms & bathrooms
- Bedrooms: 4
- Bathrooms: 6
- Full bathrooms: 5
- 1/2 bathrooms: 1
- Main level bathrooms: 2
Primary bedroom
- Level: Main
- Dimensions: 15.67 x 15.25
Bedroom 2
- Level: Second
- Dimensions: 15.17 x 13.42
Bedroom 3
- Level: Second
- Dimensions: 15.17 x 13.33
Bedroom 4
- Level: Second
- Dimensions: 14 x 13.83
Bonus room
- Level: Second
- Dimensions: 16.08 x 13
Breakfast
- Level: Main
- Dimensions: 13.67 x 13.17
Dining room
- Level: Main
- Dimensions: 15.08 x 12.92
Game room
- Level: Second
- Dimensions: 15.75 x 13.25
Great room
- Level: Main
- Dimensions: 21.08 x 20
Other
- Level: Second
- Dimensions: 19.08 x 17
Kitchen
- Level: Main
- Dimensions: 23.25 x 18.83
Laundry
- Level: Main
- Dimensions: 10.08 x 9.42
Loft
- Level: Second
- Dimensions: 28.5 x 12.17
Office
- Level: Main
- Dimensions: 16.08 x 13
Other
- Level: Main
- Dimensions: 11.42 x 9.75
Other
- Level: Main
- Dimensions: 11.5 x 9.08
Heating
- Forced Air, Heat Pump, Electric, Natural Gas
Cooling
- Central Air
Appliances
- Included: Microwave, Dishwasher, Gas Cooktop, Tankless Water Heater
- Laundry: Dryer Connection, Main Level, Washer Hookup
Features
- Great Room, Ceiling Fan(s), Dead Bolt(s), Kitchen Island, Pantry, Separate Shower, Vaulted Ceiling(s), Wet Bar
- Flooring: Carpet, Tile, Wood
- Doors: Insulated Doors
- Windows: Insulated Windows
- Basement: Crawl Space
- Attic: Floored,Walk-In
- Number of fireplaces: 2
- Fireplace features: Gas Log, Great Room, Outside
Interior area
- Total structure area: 5,904
- Total interior livable area: 5,904 sqft
- Finished area above ground: 5,904
Property
Parking
- Total spaces: 3
- Parking features: Driveway, Garage, Garage Door Opener, Attached, Garage Faces Side
- Attached garage spaces: 3
- Has uncovered spaces: Yes
Features
- Levels: Two
- Stories: 2
- Patio & porch: Porch
- Exterior features: Lighting, Sprinkler System
- Pool features: In Ground
- Fencing: None
Lot
- Size: 0.94 Acres
- Features: Cul-De-Sac
Details
- Parcel number: 0234901
- Zoning: RS-40
- Special conditions: Owner Sale
- Other equipment: Irrigation Equipment
Construction
Type & style
- Home type: SingleFamily
- Architectural style: Transitional
- Property subtype: Stick/Site Built, Residential, Single Family Residence
Materials
- Brick, Stone, Vinyl Siding
Condition
- Year built: 2024
Utilities & green energy
- Sewer: Private Sewer, Septic Tank
- Water: Private, Well
Community & HOA
Community
- Security: Security System, Carbon Monoxide Detector(s), Smoke Detector(s)
- Subdivision: Pemberley Estates At Oak Ridge
HOA
- Has HOA: Yes
- HOA fee: $605 annually
Location
- Region: Oak Ridge
Financial & listing details
- Tax assessed value: $1,584,200
- Annual tax amount: $14,783
- Date on market: 7/24/2026
- Cumulative days on market: 26 days
- Listing agreement: Exclusive Right To Sell
- Listing terms: Cash,Conventional
- Exclusions: Skylight Smart Calendars Will Not Convey.
Estimated market value
Not available
Estimated sales range
Not available
Not available
Price history
| Date | Event | Price |
|---|---|---|
| 8/17/2026 | Pending sale | $2,000,000 |
Source: | ||
| 7/24/2026 | Listed for sale | $2,000,000+11.7% |
Source: | ||
| 7/17/2024 | Sold | $1,790,000+1054.8% |
Source: | ||
| 7/21/2023 | Sold | $155,000-89.3%$26/sqft |
Source: Public Record Report a problem | ||
| 7/3/2023 | Pending sale | $1,450,000 |
Source: | ||
| 7/3/2023 | Listed for sale | $1,450,000+974.1% |
Source: | ||
| 10/4/2022 | Sold | $135,000$23/sqft |
Source: Public Record Report a problem | ||
Public tax history
| Year | Property taxes | Tax assessment |
|---|---|---|
| 2025 | $14,784 +1118.6% | $1,584,200 +1118.6% |
| 2024 | $1,213 +2.8% | $130,000 |
| 2023 | $1,181 | $130,000 |
| 2022 | -- | $130,000 |
Find assessor info on the county website
Monthly payment
Est. payment
Payment breakdown
Explore the cost of this home by adjusting the details. Changes won't be saved.Climate risks
Neighborhood: 27310
Nearby schools
Schools provided by the listing agent
- Elementary: Oak Ridge
- Middle: Northwest
- High: Northwest
Source: Triad MLS. This data may not be complete. We recommend contacting the local school district to confirm school assignments for this home.