Magnificent custom home by Don Mills Builders in the highly sought-after Pemberley Estates! This stunning residence showcases exceptional architectural detail and a thoughtfully designed open floor plan perfect for everyday living and elegant entertaining. The chef’s kitchen is a showstopper w/ custom cabinetry, a large center island, & a walk-in pantry w/ direct garage access. Upstairs offers two additional bedrooms, two full baths, an expansive bonus rm, and a spacious game rm. Enjoy year-round outdoor living on the oversized covered porch featuring a cozy gas fireplace & custom motorized screens. Screens keep insects out, while optional vinyl panels provide added protection during spring pollen season. Outdoor kitchen with grill and sink! It’s an exceptional combination of comfort, flexibility, & thoughtful design. This homesite can accommodate a future pool, & a convenient half bath in the garage is already in place to serve the future pool area. 4 car garage & wooded 1.55 AC lot!
New construction
$1,499,000
7603 Pemberley Dr, Oak Ridge, NC 27310
4beds
4,325sqft
Stick/Site Built, Residential, Single Family Residence
Built in 2026
1.55 Acres Lot
$-- Zestimate®
$--/sqft
$50/mo HOA
What's special
Exceptional architectural detailLarge center islandCustom cabinetryOversized covered porch
- 110 days
- 912
- 42
Zillow last checked:
Listing updated:
Listed by:
Jason Thomas Smith 336-451-4921,
Howard Hanna Allen Tate Summerfield,
Tonya L. Gilbert 336-215-7138,
Howard Hanna Allen Tate Summerfield
Source: Triad MLS,MLS#: 1218133
Facts & features
Interior
Bedrooms & bathrooms
- Bedrooms: 4
- Bathrooms: 6
- Full bathrooms: 4
- 1/2 bathrooms: 2
- Main level bathrooms: 4
Primary bedroom
- Level: Main
- Dimensions: 19.42 x 16.08
Bedroom 2
- Level: Main
- Dimensions: 14.25 x 14.08
Bedroom 3
- Level: Second
- Dimensions: 13.58 x 12.42
Bedroom 4
- Level: Second
- Dimensions: 14.08 x 12.17
Bonus room
- Level: Second
- Dimensions: 23.33 x 12.58
Breakfast
- Level: Main
- Dimensions: 12.17 x 9.33
Dining room
- Level: Main
- Dimensions: 15 x 13.5
Game room
- Level: Second
- Dimensions: 23.25 x 16
Great room
- Level: Main
- Dimensions: 20.83 x 18.42
Kitchen
- Level: Main
- Dimensions: 17.67 x 17.58
Laundry
- Level: Main
- Dimensions: 10.83 x 7.25
Heating
- Forced Air, Heat Pump, Electric, Natural Gas
Cooling
- Central Air
Appliances
- Included: Microwave, Dishwasher, Gas Cooktop, Gas Water Heater, Tankless Water Heater
- Laundry: Dryer Connection, Main Level, Washer Hookup
Features
- Great Room, Ceiling Fan(s), Dead Bolt(s), Kitchen Island, Pantry, Separate Shower
- Flooring: Carpet, Tile, Wood
- Doors: Insulated Doors
- Windows: Insulated Windows
- Basement: Crawl Space
- Attic: Walk-In
- Number of fireplaces: 2
- Fireplace features: Gas Log, Great Room, Outside
Interior area
- Total structure area: 4,325
- Total interior livable area: 4,325 sqft
- Finished area above ground: 4,325
Property
Parking
- Total spaces: 4
- Parking features: Driveway, Garage, Garage Door Opener, Attached, Garage Faces Side
- Attached garage spaces: 4
- Has uncovered spaces: Yes
Features
- Levels: Two
- Stories: 2
- Patio & porch: Porch
- Pool features: None
Lot
- Size: 1.55 Acres
Details
- Parcel number: 234904
- Zoning: RS-40
- Special conditions: Owner Sale
Construction
Type & style
- Home type: SingleFamily
- Architectural style: Transitional
- Property subtype: Stick/Site Built, Residential, Single Family Residence
Materials
- Brick, Stone, Vinyl Siding
Condition
- Under Construction,New Construction
- New construction: Yes
- Year built: 2026
Utilities & green energy
- Sewer: Private Sewer, Septic Tank
- Water: Private, Well
Community & HOA
Community
- Subdivision: Pemberley Estates At Oak Ridge
HOA
- Has HOA: Yes
- HOA fee: $605 annually
Location
- Region: Oak Ridge
Financial & listing details
- Tax assessed value: $136,500
- Annual tax amount: $1,274
- Date on market: 6/26/2026
- Cumulative days on market: 110 days
- Listing agreement: Exclusive Right To Sell
- Listing terms: Cash,Conventional
Estimated market value
Not available
Estimated sales range
Not available
Not available
Price history
| Date | Event | Price |
|---|---|---|
| 6/26/2026 | Price change | $1,499,000+1118.7% |
Source:  Triad MLS #1218133 Report a problem Triad MLS #1218133 Report a problem | ||
| 4/30/2026 | Listed for sale | -- |
Source: Triad MLS #1218133 Report a problem | ||
| 2/23/2023 | Sold | $123,000$28/sqft |
Source: Public Record Report a problem | ||
Public tax history
| Year | Property taxes | Tax assessment |
|---|---|---|
| 2025 | $1,274 | $136,500 |
| 2024 | $1,274 +2.8% | $136,500 |
| 2023 | $1,240 | $136,500 |
| 2022 | -- | $136,500 |
Find assessor info on the county website
Monthly payment
Est. payment
Payment breakdown
Explore the cost of this home by adjusting the details. Changes won't be saved.Climate risks
Neighborhood: 27310
Nearby schools
Schools provided by the listing agent
- Elementary: Oak Ridge
- Middle: Northwest
- High: Northwest
Source: Triad MLS. This data may not be complete. We recommend contacting the local school district to confirm school assignments for this home.

Similar homes
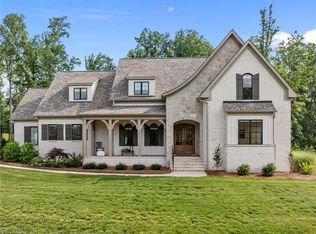
- $1,185,0004 bd5 ba3.9k sqft7618 Pemberley Dr, Oak Ridge, NC 27310For Sale
 MLS ID #1237372, Melissa Greer. Triad MLS
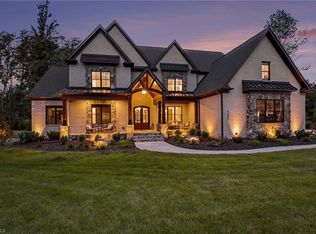
 - $1,450,0004 bd4 ba4k sqft7376 Hidden View Dr, Oak Ridge, NC 27310For Sale
 MLS ID #1235058, Ann Wilburn. Triad MLS
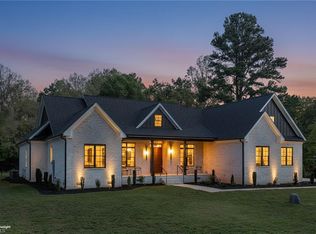
 - $1,379,0004 bd5 ba4.1k sqft6806 Brennan Way, Oak Ridge, NC 27310New Construction
 MLS ID #1195702, Jacob Letterman. Triad MLS
 - $1,399,0004 bd4 ba4.1k sqft7688 Kyran Ct, Oak Ridge, NC 27310New Construction
 MLS ID #1212058, Jacob Letterman. Triad MLS
 - $--4 bd5 ba3.8k sqft7805 Duggins Dr, Stokesdale, NC 27357New ConstructionMLS ID #1238327, Maureena Shepherd. Triad MLS
- $1,750,0005 bd6 ba5.3k sqft2818 Lockland Dr, Oak Ridge, NC 27310New ConstructionMLS ID #1214411, Jason Thomas Smith. Triad MLS
- $1,250,0004 bd4 ba3.9k sqft2831 Lockland Dr, Oak Ridge, NC 27310New ConstructionMLS ID #1217056, Jason Thomas Smith. Triad MLS
- $1,699,0004 bd5 ba4.8k sqft5503 Briardenn Ct, Summerfield, NC 27358For SaleMLS ID #1228584, Roberta Wall. Triad MLS
- $1,395,0004 bd4 ba4.4k sqft7636 Braelands Dr, Summerfield, NC 27358New ConstructionMLS ID #1236418, David C. Lanzi. Triad MLS
- $1,599,0004 bd5 ba5.4k sqft7539 Shadow Creek Dr, Summerfield, NC 27358New ConstructionMLS ID #1222146, DJ McGarrigan. Triad MLS
- $1,398,9004 bd5 ba4.9k sqft7521 Shadow Creek Dr, Summerfield, NC 27358New ConstructionMLS ID #1216806, David C. Lanzi. Triad MLS
- $1,395,0004 bd6 ba5k sqft6307 Alley Ridge Way, Summerfield, NC 27358For SaleMLS ID #1214855, Melissa Greer. Triad MLS
- $850,0004 bd4 ba4.2k sqft6202 Herons Nest Ct, Oak Ridge, NC 27310For SaleMLS ID #1229044, Carol Milligan. Triad MLS
- $1,000,0004 bd4 ba4.3k sqft6803 River Farm Dr, Oak Ridge, NC 27310For SaleMLS ID #1215038, Abbey Efird. Triad MLS
- $1,495,0004 bd5 ba4.9k sqft1008 Old Hickory Ct, Greensboro, NC 27455New ConstructionMLS ID #1235790, David C. Lanzi. Triad MLS
- $1,150,0004 bd4 ba4k sqft5405 Briardenn Ct, Summerfield, NC 27358For SaleMLS ID #1234571, Amy Foy. Triad MLS
- $974,9004 bd5 ba4.5k sqft5936 Tarleton Dr, Oak Ridge, NC 27310For SaleMLS ID #1208725, Maureena Shepherd. Triad MLS
- $1,100,0004 bd3 ba4k sqft5400 White Blossom Dr, Greensboro, NC 27410For SaleMLS ID #1231163, Kristi Long. Triad MLS
- $1,595,0004 bd5 ba5.4k sqftLOT 7 Old Hickory Ct, Summerfield, NC 27358New ConstructionMLS ID #1236083, David C. Lanzi. Triad MLS
- $1,020,0004 bd4 ba3k sqft568 N Bunker Hill Rd, Oak Ridge, NC 27310New ConstructionMLS ID #1233104, Ashley Meredith. Triad MLS
