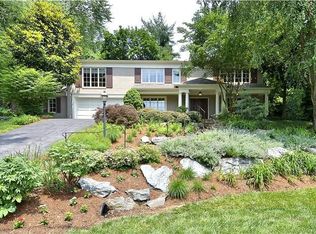
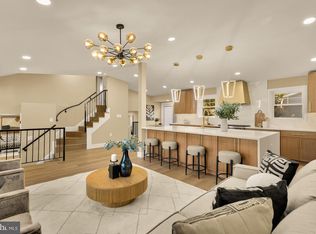
NEW ON MARKET! Set above the street on a quiet cul-de-sac in highly desirable Burning Tree Estates, this home blends timeless elegance with everyday comfort. Taken down to its exterior brick walls and completely rebuilt in 2013, it offers the character of an established neighborhood with the ease of a modern home. An open floor plan welcomes you from the moment you step inside, with wood floors throughout the main level and spaces designed for entertaining. The sun-filled living room flows into a spacious dining room and a beautifully renovated modern kitchen, where a generous cooking island invites everyone to gather. Both the dining room and kitchen open to a bright sunroom overlooking the private backyard, with low-maintenance landscaping and hardscaping. A charming pergola to the side of the house adds to the appeal of this outdoor retreat, while an oversized one-car garage provides convenient parking and storage. Two bedrooms and a full hall bath complete the main level. The primary bedroom features a walk-in closet and an expansive, stylish ensuite bath with crisp black-and-white subway tile, a large separate shower, and a classic clawfoot tub. A striking floating staircase leads to a lower level made for relaxing. The spacious family room offers great flexibility, with a fireplace and a bar that make it an ideal gathering space. A den, currently used as a third bedroom, offers additional living space and the opportunity to add an egress window. A third full bath, laundry, and a utility room with stairwell access to the backyard round out this level. Additional peace of mind comes from a new roof and a tankless water heater. This prime Bethesda location is just a stoplight away from DC and Virginia, with easy access to shopping, dining, and recreation. Discover a home that pairs distinctive style with comfortable living in an exceptional setting.
For sale
$1,249,000
7603 Shadywood Rd, Bethesda, MD 20817
3beds
2,858sqft
Single Family Residence
Built in 1965
0.39 Acres Lot
$1,217,800 Zestimate®
$437/sqft
$-- HOA
What's special
Generous cooking islandStriking floating staircaseBeautifully renovated modern kitchenLarge separate showerSpaces designed for entertainingClassic clawfoot tubSpacious dining room
- 1 day
- 226
- 13
Likely to sell faster than
Zillow last checked:
Listing updated:
Listed by:
Steve Schuck 301-580-0177,
Compass (301) 298-1001,
Listing Team: Banner Team, Co-Listing Team: Banner Team,Co-Listing Agent: Mireille Pioppo 718-753-4837,
Compass
Source: Bright MLS,MLS#: MDMC2260620
Facts & features
Interior
Bedrooms & bathrooms
- Bedrooms: 3
- Bathrooms: 3
- Full bathrooms: 3
- Main level bathrooms: 2
- Main level bedrooms: 2
Basement
- Area: 1378
Heating
- Forced Air, Electric
Cooling
- Central Air, Electric
Appliances
- Included: Built-In Range, Dishwasher, Disposal, Dryer, Ice Maker, Oven/Range - Gas, Refrigerator, Stainless Steel Appliance(s), Washer, Water Heater, Gas Water Heater, Tankless Water Heater, Instant Hot Water
- Laundry: Has Laundry, Lower Level
Features
- Bar, Built-in Features, Ceiling Fan(s), Combination Kitchen/Living, Combination Kitchen/Dining, Combination Dining/Living, Entry Level Bedroom, Family Room Off Kitchen, Open Floorplan, Kitchen - Gourmet, Kitchen Island, Primary Bath(s), Recessed Lighting, Soaking Tub, Bathroom - Stall Shower, Upgraded Countertops, Walk-In Closet(s), Block Walls, Dry Wall, Vaulted Ceiling(s)
- Flooring: Ceramic Tile, Concrete, Wood
- Doors: Sliding Glass
- Windows: Double Hung, Double Pane Windows, Energy Efficient, Replacement, Sliding
- Basement: Partial,Finished
- Number of fireplaces: 1
Interior area
- Total structure area: 3,236
- Total interior livable area: 2,858 sqft
- Finished area above ground: 1,858
- Finished area below ground: 1,000
Property
Parking
- Total spaces: 1
- Parking features: Garage Faces Front, Storage, Garage Door Opener, Attached
- Attached garage spaces: 1
Accessibility
- Accessibility features: 2+ Access Exits
Features
- Levels: Two
- Stories: 2
- Patio & porch: Patio
- Pool features: None
Lot
- Size: 0.39 Acres
- Features: Cul-De-Sac, Landscaped, No Thru Street, Middle Of Block
Details
- Additional structures: Above Grade, Below Grade
- Parcel number: 161000869676
- Zoning: R200
- Special conditions: Standard
Construction
Type & style
- Home type: SingleFamily
- Architectural style: Ranch/Rambler
- Property subtype: Single Family Residence
Materials
- Brick
- Foundation: Block, Brick/Mortar
Condition
- Excellent
- New construction: No
- Year built: 1965
- Major remodel year: 2013
Utilities & green energy
- Sewer: Public Sewer
- Water: Public
Community & HOA
Community
- Subdivision: Burning Tree Estates
HOA
- Has HOA: No
Location
- Region: Bethesda
Financial & listing details
- Price per square foot: $437/sqft
- Tax assessed value: $1,035,867
- Annual tax amount: $12,739
- Date on market: 10/22/2026
- Listing agreement: Exclusive Right To Sell
- Ownership: Fee Simple
Estimated market value
$1,217,800
$1.16M - $1.28M
$3,567/mo
Price history
| Date | Event | Price |
|---|---|---|
| 10/22/2026 | Listed for sale | $1,249,000+7.2%$437/sqft |
Source:  Bright MLS #MDMC2260620 Report a problem | ||
| 6/10/2022 | Sold | $1,165,000-0.9%$408/sqft |
Source: Bright MLS #MDMC2047430 Report a problem | ||
| 5/11/2022 | Pending sale | $1,175,000$411/sqft |
Source:  Long & Foster Broker Feed #MDMC2047430 Report a problem | ||
| 5/10/2022 | Listed for sale | $1,175,000$411/sqft |
Source: Long & Foster Broker Feed #MDMC2047430 Report a problem | ||
| 5/10/2022 | Pending sale | $1,175,000$411/sqft |
Source: Bright MLS #MDMC2047430 Report a problem | ||
| 4/26/2022 | Contingent | $1,175,000$411/sqft |
Source: Bright MLS #MDMC2047430 Report a problem | ||
| 4/21/2022 | Listed for sale | $1,175,000+21.1%$411/sqft |
Source: Bright MLS #MDMC2047430 Report a problem | ||
| 3/24/2021 | Listing removed | -- |
Source: Owner Report a problem | ||
| 4/23/2019 | Listing removed | $970,000$339/sqft |
Source: Owner Report a problem | ||
| 4/22/2019 | Price change | $970,000-1%$339/sqft |
Source: Owner Report a problem | ||
| 3/29/2019 | Listed for sale | $979,900+45.2%$343/sqft |
Source: Owner Report a problem | ||
| 5/1/2008 | Listing removed | $675,000$236/sqft |
Source: Postlets #MC6535353 Report a problem | ||
| 4/11/2008 | Listed for sale | $675,000+12.5%$236/sqft |
Source: Postlets #MC6535353 Report a problem | ||
| 1/25/2008 | Sold | $600,000$210/sqft |
Source: Public Record Report a problem | ||
Public tax history
| Year | Property taxes | Tax assessment |
|---|---|---|
| 2026 | $12,739 +1.1% | $1,035,867 +0.8% |
| 2025 | $12,601 +20.1% | $1,027,900 +12.8% |
| 2024 | $10,490 +14.6% | $911,200 +14.7% |
| 2023 | $9,154 +22.4% | $794,500 +17.2% |
| 2022 | $7,480 +0.1% | $677,800 |
| 2021 | $7,473 -0.1% | $677,800 |
| 2020 | $7,477 -3% | $677,800 -3.1% |
| 2019 | $7,711 -0.2% | $699,300 |
| 2018 | $7,725 -2.5% | $699,300 |
| 2017 | $7,926 +15.4% | $699,300 -4.5% |
| 2016 | $6,868 | $732,600 +2.8% |
| 2015 | $6,868 | $712,667 +2.9% |
| 2014 | $6,868 | $692,733 +3% |
| 2013 | -- | $672,800 |
| 2012 | -- | $672,800 |
| 2011 | -- | $672,800 -10.4% |
| 2010 | -- | $750,760 +3.1% |
| 2009 | -- | $727,982 +3.2% |
| 2008 | -- | $705,206 +3.3% |
| 2007 | -- | $682,430 +11.4% |
| 2006 | -- | $612,476 +12.9% |
| 2005 | -- | $542,523 +14.8% |
| 2004 | -- | $472,570 |
| 2003 | -- | $472,570 +28.5% |
| 2002 | -- | $367,823 +16.6% |
| 2001 | -- | $315,450 |
Find assessor info on the county website
Monthly payment
Est. payment
Payment breakdown
Explore the cost of this home by adjusting the details. Changes won't be saved.Climate risks
Neighborhood: 20817
Nearby schools
Schools provided by the listing agent
- Elementary: Seven Locks
- Middle: Cabin John
- High: Winston Churchill
- District: Montgomery County Public Schools
Source: Bright MLS. This data may not be complete. We recommend contacting the local school district to confirm school assignments for this home.
Similar homes
- $1,249,9006 bd5 ba3k sqft6312 Marywood Rd, Bethesda, MD 20817For Sale
 MLS ID #MDMC2261140, Stacey Caito, Samson Properties. Bright MLS
- $1,199,0005 bd3 ba2.3k sqft7608 Quintana Ct, Bethesda, MD 20817For Sale
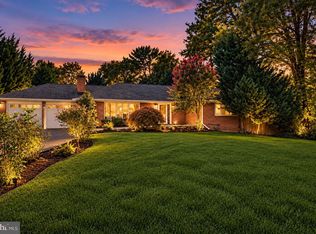 MLS ID #MDMC2259482, Amir Eslaminejad, Compass. Bright MLS
- $1,125,0005 bd3 ba2.7k sqft9823 Singleton Dr, Bethesda, MD 20817For Sale
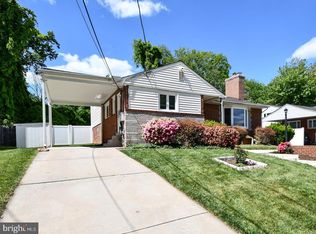 MLS ID #MDMC2257804, Hamid Hadisichani, Fairfax Realty Premier. Bright MLS
- $1,200,0004 bd4 ba2k sqft6210 Greentree Rd, Bethesda, MD 20817For Sale
 MLS ID #MDMC2249738, Barbara Fagel, Long & Foster Real Estate, Inc.. Bright MLS
- $995,0004 bd3 ba2.4k sqft10004 Belhaven Rd, Bethesda, MD 20817For SaleMLS ID #MDMC2252086, James T. Kim, Corcoran McEnearney. Bright MLS
- $1,275,0005 bd3 ba2.5k sqft6505 Friars Ct, Bethesda, MD 20817For SaleMLS ID #MDMC2252220, Shirin Benamadi, Engel & Volkers Washington, DC. Bright MLS
- $1,175,0004 bd3 ba2.3k sqft6412 Hollins Dr, Bethesda, MD 20817For SaleMLS ID #MDMC2251592, Katie Katzenberger Rubin, Keller Williams Realty Centre. Bright MLS
- $1,299,0005 bd3 ba2.8k sqft7612 Winterberry Pl, Bethesda, MD 20817For SaleMLS ID #MDMC2253260, Marie Waldo, REMAX Platinum Realty. Bright MLS
- $1,250,0004 bd4 ba2.8k sqft6005 Anniston Rd, Bethesda, MD 20817For SaleMLS ID #MDMC2241064, Delilah Dane, Redfin Corp. Bright MLS
- $1,350,0004 bd3 ba2.5k sqft8308 Lilly Stone Dr, Bethesda, MD 20817For SaleMLS ID #MDMC2258000, Marcela Zoccali, Compass. Bright MLS
- $1,399,0005 bd3 ba3.1k sqft7620 Winterberry Pl, Bethesda, MD 20817For SaleMLS ID #MDMC2256388, Heidi Hawkins, Coldwell Banker Realty. Bright MLS
- $1,125,0005 bd3 ba2.5k sqft6013 Kingsford Ct, Bethesda, MD 20817For SaleMLS ID #MDMC2251464, Daniel Kotz, Serhant. Bright MLS
- $1,195,0004 bd3 ba2.5k sqft5806 Wilson Ln, Bethesda, MD 20817For SaleMLS ID #MDMC2246148, Anna Mackler, Serhant. Bright MLS
- $1,399,0004 bd3 ba2.7k sqft8200 Stone Trail Dr, Bethesda, MD 20817For SaleMLS ID #MDMC2257592, Ehad Hancioglu, TTR Sotheby's International Realty. Bright MLS
- $1,190,0006 bd4 ba3.4k sqft7800 Seven Locks Rd, Bethesda, MD 20817For SaleMLS ID #MDMC2250568, Mandy Rehm, RE/MAX Realty Group. Bright MLS
- $1,149,0004 bd3 ba2.3k sqft8507 Hempstead Ave, Bethesda, MD 20817For SaleMLS ID #MDMC2260122, Avi Galanti, Compass. Bright MLS
- $1,000,0005 bd4 ba2k sqft8829 Ridge Rd, Bethesda, MD 20817For SaleMLS ID #MDMC2259902, Eric Lisica, Keller Williams Flagship. Bright MLS
- $1,200,0004 bd3 ba1.8k sqft5617 Glenwood Rd, Bethesda, MD 20817For SaleMLS ID #MDMC2258950, Jane Fairweather, Long & Foster Real Estate, Inc.. Bright MLS
- $999,0004 bd3 ba2.4k sqft6426 Hollins Dr, Bethesda, MD 20817For SaleMLS ID #MDMC2251236, Carol Ramirez, Berkshire Hathaway HomeServices PenFed Realty. Bright MLS
- $1,388,0004 bd3 ba3.3k sqft7531 Cayuga Ave, Bethesda, MD 20817For SaleMLS ID #MDMC2238886, Mr. Eric Stewart, Long & Foster Real Estate, Inc.. Bright MLS
