Welcome home to a space where thoughtful design meets everyday comfort. Located on 1.5 acres, the open-concept living, dining, kitchen, and breakfast areas create a natural flow ideal for both daily living and gatherings, enhanced by abundant natural light. The main-level primary suite offers convenience and privacy, featuring a spacious closet and a well-appointed bath with dual vanities, soaking tub, and separate shower. Upstairs, additional bedrooms provide flexible space for a variety of needs. Step outside to a covered patio overlooking a large backyard with room to enjoy outdoor living. A standout air-conditioned lofted barn or shed adds valuable bonus space for work, hobbies, or storage. Located in a growing Cleveland community with access to US-59/I-69, commuting to Houston, shopping, dining, and Lake Houston recreation is within easy reach. Schedule your private showing to experience all this home has to offer.
For sale
Price cut: $10K (10/4)
$430,000
7603 Timber Switch Rd, Cleveland, TX 77328
4beds
2,178sqft
Single Family Residence
Built in 2006
1.52 Acres Lot
$421,100 Zestimate®
$197/sqft
$-- HOA
What's special
Abundant natural lightCovered patioThoughtful designSpacious closetEveryday comfortMain-level primary suite
- 167 days
- 207
- 18
Zillow last checked:
Listing updated:
Listed by:
Sheila Hedtke TREC #0425249 713-987-4197,
Keller Williams Realty Metropolitan,
Marta Peralta TREC #0762008 713-881-9654,
Keller Williams Realty Metropolitan
Source: HAR,MLS#: 51748416
Facts & features
Interior
Bedrooms & bathrooms
- Bedrooms: 4
- Bathrooms: 3
- Full bathrooms: 2
- 1/2 bathrooms: 1
Primary bedroom
- Level: First
- Area: 288
- Dimensions: 18 x 16
Bedroom
- Level: Second
- Area: 121
- Dimensions: 11 x 11
Bedroom
- Level: Second
- Area: 144
- Dimensions: 12 x 12
Bedroom
- Level: Second
- Area: 120
- Dimensions: 12 x 10
Heating
- Electric
Cooling
- Electric
Appliances
- Included: Microwave, Electric Range, Dishwasher
Features
- Primary Bed - 1st Floor
- Flooring: Carpet, Laminate, Tile
Interior area
- Total structure area: 2,178
- Total interior livable area: 2,178 sqft
Property
Parking
- Total spaces: 2
- Parking features: Attached
- Attached garage spaces: 2
Features
- Stories: 2
- Patio & porch: Covered, Patio/Deck
- Exterior features: Back Green Space
- Fencing: Back Yard
Lot
- Size: 1.52 Acres
- Features: Back Yard, Cleared, Subdivided, Wooded, 1 Up to 2 Acres
Details
- Additional structures: Shed(s), Workshop
- Parcel number: 353208
Construction
Type & style
- Home type: SingleFamily
- Architectural style: Traditional
- Property subtype: Single Family Residence
Materials
- Brick, Other
- Foundation: Slab
- Roof: Composition
Condition
- New construction: No
- Year built: 2006
Utilities & green energy
- Sewer: Septic Tank
- Water: Well
Community & HOA
Community
- Subdivision: Timber Switch Sub 03
Location
- Region: Cleveland
Financial & listing details
- Price per square foot: $197/sqft
- Tax assessed value: $350,416
- Annual tax amount: $6,605
- Date on market: 4/29/2026
- Listing terms: Cash,Conventional,FHA,Texas Veterans Land Board,VA Loan
- Exclusions: Washer & Dryer
Estimated market value
$421,100
$400,000 - $442,000
$2,043/mo
Price history
| Date | Event | Price |
|---|---|---|
| 10/4/2026 | Price change | $430,000-2.3%$197/sqft |
Source:  HAR #51748416 Report a problem HAR #51748416 Report a problem | ||
| 9/14/2026 | Price change | $440,000-2.2%$202/sqft |
Source: HAR #51748416 Report a problem | ||
| 5/6/2026 | Listed for sale | $450,000$207/sqft |
Source: HAR #51748416 Report a problem | ||
| 4/28/2026 | Listing removed | $450,000$207/sqft |
Source: HAR #34254684 Report a problem | ||
| 3/28/2026 | Price change | $450,000-2.2%$207/sqft |
Source: HAR #34254684 Report a problem | ||
| 2/15/2026 | Listed for sale | $460,000-2.1%$211/sqft |
Source: HAR #34254684 Report a problem | ||
| 2/15/2026 | Listing removed | $470,000$216/sqft |
Source: HAR #18624708 Report a problem | ||
| 1/16/2026 | Price change | $470,000-1.1%$216/sqft |
Source: HAR #18624708 Report a problem | ||
| 1/5/2026 | Price change | $475,000-1%$218/sqft |
Source: HAR #18624708 Report a problem | ||
| 11/15/2025 | Listed for sale | $480,000$220/sqft |
Source: HAR #18624708 Report a problem | ||
| 11/15/2025 | Listing removed | $480,000$220/sqft |
Source: HAR #36255813 Report a problem | ||
| 9/8/2025 | Price change | $480,000-1%$220/sqft |
Source: HAR #36255813 Report a problem | ||
| 7/19/2025 | Listed for sale | $485,000$223/sqft |
Source: HAR #36255813 Report a problem | ||
| 7/9/2025 | Listing removed | $485,000$223/sqft |
Source: HAR #49108934 Report a problem | ||
| 7/7/2025 | Price change | $485,000+0.6%$223/sqft |
Source: HAR #49108934 Report a problem | ||
| 7/4/2025 | Price change | $481,9990%$221/sqft |
Source: HAR #49108934 Report a problem | ||
| 5/31/2025 | Price change | $482,0000%$221/sqft |
Source: HAR #49108934 Report a problem | ||
| 5/24/2025 | Price change | $482,001+0%$221/sqft |
Source: HAR #49108934 Report a problem | ||
| 5/9/2025 | Price change | $482,0000%$221/sqft |
Source: HAR #49108934 Report a problem | ||
| 5/3/2025 | Price change | $482,001+0%$221/sqft |
Source: HAR #49108934 Report a problem | ||
| 4/13/2025 | Price change | $482,000-0.6%$221/sqft |
Source: HAR #49108934 Report a problem | ||
| 3/20/2025 | Listed for sale | $485,000$223/sqft |
Source: HAR #49108934 Report a problem | ||
| 7/24/2012 | Sold | -- |
Source: Public Record Report a problem | ||
Public tax history
| Year | Property taxes | Tax assessment |
|---|---|---|
| 2025 | -- | $350,416 -1.8% |
| 2024 | $1,093 +4.7% | $356,664 +10% |
| 2023 | $1,044 | $324,240 +0.8% |
| 2022 | -- | $321,550 +20% |
| 2021 | $2,127 +4.2% | $267,960 +10% |
| 2020 | $2,042 +4.7% | $243,600 +10% |
| 2019 | $1,950 -43.4% | $221,450 +10% |
| 2018 | $3,446 +73.5% | $201,320 +10% |
| 2017 | $1,987 -6.2% | $183,020 +10% |
| 2016 | $2,118 -4% | $166,380 +10% |
| 2015 | $2,207 | $151,250 +10% |
| 2014 | $2,207 | $137,500 +10% |
| 2013 | -- | $125,000 -20.8% |
| 2012 | -- | $157,800 -15.3% |
| 2011 | -- | $186,310 +9.2% |
| 2010 | -- | $170,670 |
| 2009 | -- | $170,670 |
| 2008 | -- | $170,670 |
| 2007 | -- | $170,670 +763.7% |
| 2006 | -- | $19,760 |
Find assessor info on the county website
Monthly payment
Est. payment
Payment breakdown
Explore the cost of this home by adjusting the details. Changes won't be saved.Climate risks
Neighborhood: 77328
Nearby schools
Schools provided by the listing agent
- Elementary: Piney Woods Elementary School
- Middle: Splendora Junior High
- High: Splendora High School
Source: HAR. This data may not be complete. We recommend contacting the local school district to confirm school assignments for this home.
- $285,2003 bd2 ba1.5k sqft7611 Timber Switch Rd, Cleveland, TX 77328Off Market
- $14,625-- bd-- ba-- sqft7590 Timber Switch Rd, Cleveland, TX 77328Off Market
- $371,7004 bd2 ba1.8k sqft19019 Miranda Dr, Cleveland, TX 77328Off Market
- $342,5004 bd2 ba2k sqft7619 Timber Switch Rd, Cleveland, TX 77328Off Market
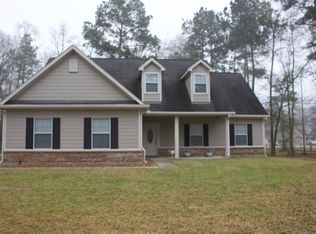
Similar homes
- $625,0003 bd4 ba3.1k sqft21015 Angus Dr, Cleveland, TX 77328For Sale
 MLS ID #467793, Kristi Winfree, HomeSmart. HAR
 - $440,0003 bd3 ba2.2k sqft15480 Fm 3083 Rd, Conroe, TX 77302For Sale
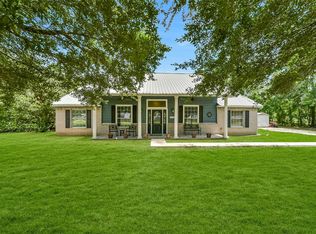 MLS ID #89325825, Jimmy Franklin, eXp Realty LLC. HAR
 - $475,0004 bd3 ba2k sqft811 County Road 2267, Cleveland, TX 77327For Sale
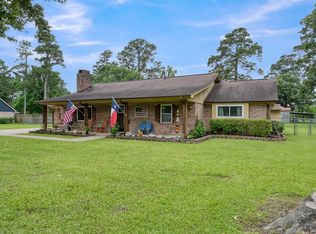 MLS ID #55755429, Eliesa Wright, Lawrence Realty. HAR
 - $419,9003 bd3 ba2.4k sqft16109 McQueen Rd, Conroe, TX 77302For Sale
 MLS ID #51082408, Cheryl Kypreos, Central Metro Realty. HAR
