WOW! One of a kind in Cedar Creek on Lay Lake. This is where Rustic Lodge Charm meets Bold Modern Design. Dramatic Great Room soars; high ceilings- heavy exposed wooden beams- with a striking Open Loft overlooking the Living space. Warm light wood floors stretch beneath a rich palette of charcoal walls with exceptional natural textures. Organic details in every corner- Open staircase with black metal railings leading to Master Suite and 2rd Bedroom with a Lake View Bonus! Stylish yet a comfortable use of space that feels both elevated and grounded in Nature- Exactly the kind of Unique Lake House people remember. 190+/- WF, Boat Ramp, Boat Dock, legacy boathouse, RV covered Parking, 2 Car Covered parking, Outdoor Shower, Screened Lakeside Patio, Greenhouse, additional Shed, 1 Acre Lot, Circle Drive, Lake fountain, Immense views on what feels like a private Oasis- NO HOA!
For sale
$489,700
322 Nalrie Cir, Sylacauga, AL 35151
2beds
1,795sqft
Single Family Residence
Built in 1967
1 Acres Lot
$466,900 Zestimate®
$273/sqft
$-- HOA
What's special
- 8 days
- 713
- 62
Likely to sell faster than
Zillow last checked:
Listing updated:
Listed by:
Lea Corley 205-568-7009,
Keller Williams Metro South,
Jake Corley 205-514-7792,
Keller Williams Metro South
Source: GALMLS,MLS#: 21467742
Facts & features
Interior
Bedrooms & bathrooms
- Bedrooms: 2
- Bathrooms: 2
- Full bathrooms: 1
- 1/2 bathrooms: 1
Rooms
- Room types: Bedroom, Dining Room, Great Room, Half Bath (ROOM), Kitchen, Loft, Master Bathroom, Master Bedroom
Primary bedroom
- Level: Second
Bedroom 1
- Level: Third
Primary bathroom
- Level: Second
Bathroom 1
- Level: First
Dining room
- Level: First
Kitchen
- Features: Butcher Block, Kitchen Island
- Level: First
Basement
- Area: 0
Heating
- Central
Cooling
- Split System, Ceiling Fan(s)
Appliances
- Included: Electric Cooktop, Double Oven, Refrigerator, Stainless Steel Appliance(s), Stove-Electric, Electric Water Heater
- Laundry: Electric Dryer Hookup, In Garage, Washer Hookup, Main Level, Garage Area, Laundry (ROOM), Yes
Features
- Recessed Lighting, Split Bedroom, Workshop (INT), Cathedral/Vaulted, Soaking Tub, Separate Shower, Split Bedrooms, Tub/Shower Combo
- Flooring: Carpet, Laminate, Tile
- Doors: Insulated Door
- Windows: Double Pane Windows
- Attic: None
- Number of fireplaces: 1
- Fireplace features: Brick (FIREPL), Gas Starter, Great Room, Wood Burning
Interior area
- Total interior livable area: 1,795 sqft
- Finished area above ground: 1,795
- Finished area below ground: 0
Video & virtual tour
Property
Parking
- Total spaces: 3
- Parking features: Attached, Boat, Circular Driveway, Driveway, Parking (MLVL), Off Street, RV Access/Parking, Garage Faces Side
- Attached garage spaces: 1
- Carport spaces: 2
- Covered spaces: 3
- Has uncovered spaces: Yes
Features
- Levels: 2+ story,Tri-Level
- Patio & porch: Covered, Screened, Patio, Porch, Porch Screened, Covered (DECK), Open (DECK), Screened (DECK), Deck
- Exterior features: Balcony, Dock
- Pool features: None
- Has water view: Yes
- Water view: Water
- On waterfront: Yes
- Waterfront features: Waterfront
- Body of water: Lay Lake
- Frontage length: 190
Lot
- Size: 1 Acres
- Features: Acreage, Few Trees
Details
- Additional structures: Boat House, Greenhouse, Storage, Workshop
- Parcel number: 3203050000052.000
- Special conditions: N/A
Construction
Type & style
- Home type: SingleFamily
- Property subtype: Single Family Residence
Materials
- Brick
- Foundation: Slab
Condition
- Year built: 1967
Utilities & green energy
- Sewer: Septic Tank
- Water: Public
Green energy
- Energy efficient items: Lighting, Thermostat
Community & HOA
Community
- Features: BBQ Area, Boat Launch, Boat Storage Facility, Boats-Motorized Allowed, Fishing, River, Skiing Allowed, Swimming Allowed, Boat Slip, Water Access
- Subdivision: J O Edwards Estates
Location
- Region: Sylacauga
Financial & listing details
- Price per square foot: $273/sqft
- Tax assessed value: $250,400
- Annual tax amount: $1,703
- Price range: $489.7K - $489.7K
- Date on market: 10/15/2026
- Road surface type: Paved
Estimated market value
$466,900
$444,000 - $490,000
$1,057/mo
Price history
| Date | Event | Price |
|---|---|---|
| 10/18/2026 | Listed for sale | $489,700+318.5%$273/sqft |
Source:  GALMLS #21467742 Report a problem | ||
| 6/4/1999 | Sold | $117,000$65/sqft |
Source: Agent Provided Report a problem | ||
Public tax history
| Year | Property taxes | Tax assessment |
|---|---|---|
| 2025 | $1,703 +208.7% | $50,080 |
| 2024 | $552 -35.3% | $50,080 +99.8% |
| 2023 | $852 | $25,060 |
| 2022 | -- | -- |
| 2021 | $568 | $21,360 +10.9% |
| 2020 | -- | $19,260 |
| 2019 | $610 +10.5% | $19,260 +9.7% |
| 2018 | $552 | $17,560 |
| 2017 | $552 | $17,560 |
| 2016 | $552 | $17,560 |
| 2015 | $552 -0.6% | $17,560 -0.6% |
| 2014 | $555 | $17,660 |
| 2013 | $555 | $17,660 |
| 2012 | -- | $17,660 |
| 2011 | -- | $17,660 -0.9% |
| 2010 | -- | $17,820 |
| 2009 | -- | $17,820 +0.2% |
| 2008 | -- | $17,780 |
| 2007 | -- | $17,780 +8% |
| 2006 | -- | $16,460 +36.5% |
| 2003 | -- | $12,060 |
| 2002 | -- | $12,060 +35.2% |
| 2000 | -- | $8,920 |
Find assessor info on the county website
Monthly payment
Est. payment
Payment breakdown
Explore the cost of this home by adjusting the details. Changes won't be saved.Climate risks
Neighborhood: 35151
Nearby schools

Similar homes
- $499,0003 bd3 ba2.2k sqft2080 Lands End Rd, Sylacauga, AL 35151For Sale
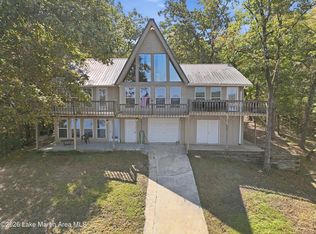 MLS ID #26-1119, Will Tampling, Keller Williams Realty. LMMLS
- $425,0003 bd2 ba1.2k sqft1960 County Road 61 N, Columbiana, AL 35051For Sale

 MLS ID #21467419, Higgie Higginbotham, Keller Williams Metro South. GALMLS
- $430,0004 bd3 ba1.9k sqftAt&t, Wilsonville, AL 35186For Sale
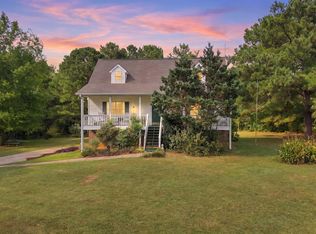 MLS ID #21465534, Kim Scherer, Keller Williams Metro South. GALMLS
- $259,0003 bd2 ba2.3k sqft1266 Coosa County Road 78, Sylacauga, AL 35151For Sale
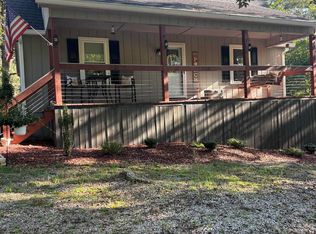 MLS ID #21463773, Greg Tubbs, Fairmont Realty Company Inc. GALMLS
- $370,0003 bd2 ba1.6k sqftAt&t Fiber, Shelby, AL 35143For SaleMLS ID #21468323, Brian Sutton, RealtySouth-OTM-Acton Rd. GALMLS
- $325,0003 bd2 ba1.6k sqftUnknown, Sylacauga, AL 35151For SaleMLS ID #21463394, Stephanie Harvel, RealtySouth - The Jones Company. GALMLS
- $328,0002 bd2 ba1.5k sqftCoosa Valley Technologies, Childersburg, AL 35044For SaleMLS ID #21463579, Padgette McGrady, District One Real Estate LLC. GALMLS
- $444,9004 bd2 ba2.3k sqft355 Marion Peak Ln, Childersburg, AL 35044For SaleMLS ID #21461833, Greg Atkinson, Atkinson Real Estate, LLC. GALMLS
- $439,9005 bd3 ba2.5k sqftAt&t, Calera, AL 35040For SaleMLS ID #21466644, Tanisa Johnson, Kelly Right Real Estate of Ala. GALMLS
- $309,9003 bd2 ba2.4k sqft160 Highway 443, Wilsonville, AL 35186For SaleMLS ID #21468151, Maggie Kimbrell, Real Broker LLC. GALMLS
- $299,9004 bd3 ba2.4k sqft2843 Indian Shoals Rd, Wilsonville, AL 35186For SaleMLS ID #21468244, Blake Shultz, ARC Realty - Hoover. GALMLS
- $725,0004 bd3 ba2.1k sqftFiber, Shelby, AL 35143For SaleMLS ID #21449672, Lea Corley, Keller Williams Metro South. GALMLS
- $279,9003 bd2 ba2k sqftSpectrum, Sylacauga, AL 35150For SaleMLS ID #21467548, Bobby Tapley, REALTYSOUTH AUBURN AND LAKE MARTIN. GALMLS
- $259,0003 bd2 ba1.8k sqft952 Coosa County Road 55, Weogufka, AL 35183For SaleMLS ID #21467623, Greg Tubbs, Fairmont Realty Company Inc. GALMLS
- $429,9003 bd2 ba1.5k sqft30316 Highway 25, Wilsonville, AL 35186New ConstructionMLS ID #21465058, Courtney Hill, DAL Properties, LLC. GALMLS
- $249,9003 bd3 ba1.6k sqft3820 Highway 77, Columbiana, AL 35051For SaleMLS ID #21460874, Maggie Moore, EXIT Realty Southern Select. GALMLS
- $408,6204 bd3 ba1.9k sqft330 County Road 739, Clanton, AL 35046For SaleMLS ID #21452930, John Hollingsworth, ARC Realty Vestavia. GALMLS
- $444,9973 bd2 ba1.6k sqftTba, Wilsonville, AL 35186For SaleMLS ID #21448052, Jake Corley, Keller Williams Metro South. GALMLS
- $244,9003 bd2 ba1.7k sqft210 Ball Park Rd, Wilsonville, AL 35186For SaleMLS ID #21467224, Andrea McQueen, eXp Realty, LLC Central. GALMLS
