Welcome home! This 2017 manufactured home is ready for its new owners! This 3BD/2BA home is situated on approximately .5 acres. Inside, you'll find a comfortable layout that is perfect for everyday living. This home features a spacious living area, eat-in kitchen area, master suite, 2 good size bedrooms and a full bath. Outside, you have plenty of space for outdoor activities or gardening. There is also a storage building on the property that is perfect for extra storage. If you are looking for affordable housing or a place to call home, this property is a must-see!!
For sale
$89,900
30 Muncher Ln, Empire, AL 35063
3beds
924sqft
Manufactured Home
Built in 2017
0.5 Acres Lot
$-- Zestimate®
$97/sqft
$-- HOA
What's special
Master suiteEat-in kitchen area
- 9 days
- 540
- 29
Likely to sell faster than
Zillow last checked:
Listing updated:
Listed by:
Kelly Bozeman 205-435-4099,
RealtySouth-Northern Office
Source: GALMLS,MLS#: 21467807
Facts & features
Interior
Bedrooms & bathrooms
- Bedrooms: 3
- Bathrooms: 2
- Full bathrooms: 2
Rooms
- Room types: Bedroom, Bathroom, Kitchen, Master Bathroom, Master Bedroom
Primary bedroom
- Level: First
Bedroom 1
- Level: First
Bedroom 2
- Level: First
Primary bathroom
- Level: First
Bathroom 1
- Level: First
Kitchen
- Features: Laminate Counters
- Level: First
Living room
- Level: First
Basement
- Area: 0
Heating
- Central
Cooling
- Central Air
Appliances
- Included: Gas Cooktop, Dishwasher, Microwave, Refrigerator, Stove-Electric, Electric Water Heater
- Laundry: Electric Dryer Hookup, Washer Hookup, Main Level, Laundry Room, Yes
Features
- None, Shared Bath, Split Bedrooms, Tub/Shower Combo, Walk-In Closet(s)
- Flooring: Carpet, Vinyl
- Has basement: No
- Attic: None
- Has fireplace: No
Interior area
- Total interior livable area: 924 sqft
- Finished area above ground: 924
- Finished area below ground: 0
Video & virtual tour
Property
Parking
- Parking features: Driveway
- Has uncovered spaces: Yes
Features
- Levels: One
- Stories: 1
- Patio & porch: Open (DECK), Deck
- Pool features: None
- View description: None
- Waterfront features: No
Lot
- Size: 0.5 Acres
Details
- Additional structures: Storage
- Parcel number: 1506240000112.000
- Special conditions: N/A
Construction
Type & style
- Home type: MobileManufactured
- Property subtype: Manufactured Home
Materials
- Vinyl Siding
- Foundation: Pillar/Post/Pier
Condition
- Year built: 2017
Utilities & green energy
- Sewer: Septic Tank
- Water: Public
Community & HOA
Community
- Subdivision: None
Location
- Region: Empire
Financial & listing details
- Price per square foot: $97/sqft
- Tax assessed value: $29,600
- Annual tax amount: $43
- Price range: $89.9K - $89.9K
- Date on market: 10/16/2026
Estimated market value
Not available
Estimated sales range
Not available
Not available
Price history
| Date | Event | Price |
|---|---|---|
| 10/16/2026 | Listed for sale | $89,900+5893.3%$97/sqft |
Source:  GALMLS #21467807 Report a problem | ||
| 7/20/2018 | Sold | $1,500$2/sqft |
Source: Public Record Report a problem | ||
Public tax history
| Year | Property taxes | Tax assessment |
|---|---|---|
| 2025 | $43 -0.4% | $2,960 -5.1% |
| 2024 | $44 -6.5% | $3,120 -4.9% |
| 2023 | $47 +41.5% | $3,280 +28.1% |
| 2022 | $33 -10.3% | $2,560 -7.2% |
| 2021 | $37 +200.5% | $2,760 +475% |
| 2019 | $12 | $480 |
| 2018 | $12 | $480 |
| 2017 | $12 -17.3% | $480 -67.6% |
| 2016 | $15 | $1,480 |
| 2015 | $15 +1.4% | $1,480 +1.4% |
| 2014 | $15 +1.4% | $1,460 +1.4% |
| 2013 | $14 | $1,440 |
| 2012 | $14 | $1,440 |
| 2011 | $14 -2.7% | $1,440 -2.7% |
| 2010 | $15 -42.4% | $1,480 -35.7% |
| 2009 | $26 | $2,300 |
| 2008 | $26 | $2,300 |
| 2007 | $26 +25.9% | $2,300 +1.8% |
| 2006 | $20 | $2,260 |
| 2005 | $20 | $2,260 |
| 2004 | $20 | $2,260 |
| 2003 | $20 +43.4% | $2,260 +9.7% |
| 2002 | $14 | $2,060 +15.7% |
| 2001 | $14 | $1,780 |
| 2000 | $14 | $1,780 |
Find assessor info on the county website
Monthly payment
Climate risks
Neighborhood: 35063
Nearby schools
Schools provided by the listing agent
- Elementary: Sumiton
- Middle: Sumiton
- High: Dora
Source: GALMLS. This data may not be complete. We recommend contacting the local school district to confirm school assignments for this home.
Similar homes
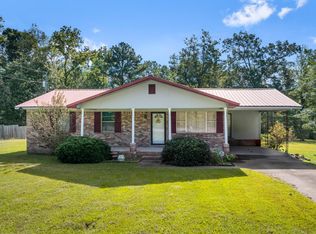
- $94,0003 bd2 ba1.2k sqft119 Taylor St, Empire, AL 35063For Sale
 MLS ID #26-2036, Terri ORear, RealtySouth The Harbin Company. Walker County Area MLS
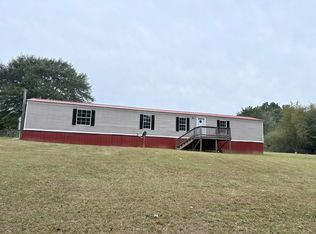
- $129,9003 bd1 ba1k sqft878 Campbellville Rd, Empire, AL 35063For Sale
 MLS ID #26-2120, Camille Andrews, Joseph Carter Realty-Lake and Local. Walker County Area MLS
- $99,9003 bd2 ba1.2k sqft1705 Mountain View Rd, Cordova, AL 35550For Sale
 MLS ID #26-2063, Linda Ingram, EXP Realty. Walker County Area MLS
- $127,9002 bd1 ba784 sqft139 Stella Lockard Rd, Cordova, AL 35550New Construction
 MLS ID #26-2100, Stacey Thompson, All Four Real Estate, Inc.. Walker County Area MLS
- $89,9003 bd1 ba924 sqft2661 Underwood Ferry Rd, Quinton, AL 35130For Sale
 MLS ID #21461125, Jeff Jones, Century 21 Advantage. GALMLS
- $95,0003 bd2 ba1.1k sqft1047 Poplar Trl, Warrior, AL 35180For SaleMLS ID #21441015, Melissa Justice, Alabama Realty Servicing Inc. GALMLS
- $84,9003 bd1 ba991 sqft4855 Shadyview Dr, Adamsville, AL 35005For SaleMLS ID #21459990, Jennifer Brown, 1st Choice Properties LLC. GALMLS
- $125,0003 bd1 ba1.1k sqft623 Highland Ave, Warrior, AL 35180For SaleMLS ID #21468428, Andrea Rouse, RE/MAX on Main. GALMLS
- $115,0002 bd2 ba980 sqftSpectrum, Jasper, AL 35504For SaleMLS ID #21467325, Melody Martin, Keller Williams Realty Vestavia. GALMLS
- $108,0003 bd2 ba981 sqft1935 Brackett Loop Rd, Birmingham, AL 35214For SaleMLS ID #21465282, Ben Davis, Spartan Realty LLC. GALMLS
- $92,9003 bd1 ba1k sqft495 Commerce St, Cordova, AL 35550For SaleMLS ID #21462699, Ben Davis, Spartan Realty LLC. GALMLS
