Coming Soon to Edgemoor, Bethesda’s Most Coveted Enclave Delevano Design Build's latest offering is a rare opportunity that is unfolding in one of Bethesda’s most prestigious neighborhoods. Soon to rise within the sought-after Edgemoor community, this new residence will redefine modern luxury while honoring timeless elegance. Envisioned to span nearly 6,000 square feet across four levels, the home will feature 7 bedrooms, 7 full bathrooms, a private elevator, a covered porch, and a spacious two-car garage. Designed for both grand entertaining and intimate living, every corner of this residence is planned with exceptional craftsmanship and thoughtful detail. At this early stage, buyers have the unique chance to personalize the home. Select custom finishes, tailor the design to your lifestyle, and create a one-of-a-kind residence that reflects your vision of luxury living. This is more than a home... it is your canvas to shape. Living in Edgemoor means walking distance to Bethesda Row, where fine dining, designer boutiques, cafés, and cultural experiences await. Membership opportunities at the storied Edgemoor Club add another layer of exclusivity, offering tennis, swimming, and a vibrant calendar of social events. The neighborhood itself is defined by tree-lined streets, access to the Capital Crescent Trail, and highly regarded schools, making it as practical as it is prestigious. Opportunities like this rarely come to market. The ability to own new construction in Edgemoor and to craft it to your personal taste, is a privilege reserved for only a select few. Act now, and make this home truly yours before it is spoken for. **** “Renderings are artistic visualizations intended only to illustrate the design concept only. Final materials, colors, textures, lighting, and architectural details may vary from what is shown in the images.” ****
Coming soon 02/28
$3,999,888
7610 Clarendon Rd, Bethesda, MD 20814
7beds
5,608sqft
Single Family Residence
Built in 2027
6,067 Square Feet Lot
$2,303,100 Zestimate®
$713/sqft
$-- HOA
What's special
- 23 days
- 450
- 24
Zillow last checked:
Listing updated:
Listed by:
George Mrad 202-236-0000,
KW Metro Center (703) 564-4000,
Listing Team: Red Door Metro
Source: Bright MLS,MLS#: MDMC2252958
Facts & features
Interior
Bedrooms & bathrooms
- Bedrooms: 7
- Bathrooms: 8
- Full bathrooms: 7
- 1/2 bathrooms: 1
- Main level bathrooms: 2
- Main level bedrooms: 1
Basement
- Area: 1435
Heating
- Radiator, Natural Gas
Cooling
- Other, Electric
Appliances
- Included: Gas Water Heater
Features
- Soaking Tub, Bathroom - Walk-In Shower, Built-in Features, Ceiling Fan(s), Dining Area, Entry Level Bedroom, Elevator, Family Room Off Kitchen, Open Floorplan, Formal/Separate Dining Room, Kitchen - Gourmet, Kitchen Island, Recessed Lighting, Walk-In Closet(s), Upgraded Countertops
- Flooring: Wood
- Basement: Full,Connecting Stairway,Finished,Exterior Entry,Walk-Out Access
- Number of fireplaces: 1
Interior area
- Total structure area: 5,608
- Total interior livable area: 5,608 sqft
- Finished area above ground: 4,173
- Finished area below ground: 1,435
Property
Parking
- Total spaces: 4
- Parking features: Garage Faces Front, Garage Door Opener, Attached, Driveway
- Attached garage spaces: 2
- Uncovered spaces: 2
Accessibility
- Accessibility features: Accessible Elevator Installed
Features
- Levels: Three
- Stories: 3
- Pool features: None
Lot
- Size: 6,067 Square Feet
Details
- Additional structures: Above Grade, Below Grade
- Parcel number: 160700488097
- Zoning: R60
- Special conditions: Standard
Construction
Type & style
- Home type: SingleFamily
- Architectural style: Colonial,Contemporary,Loft
- Property subtype: Single Family Residence
Materials
- Brick
- Foundation: Concrete Perimeter
Condition
- Excellent
- New construction: Yes
- Year built: 2027
Details
- Builder name: Delevano
Utilities & green energy
- Sewer: Public Sewer
- Water: Public
Community & HOA
Community
- Subdivision: Edgemoor
HOA
- Has HOA: No
Location
- Region: Bethesda
Financial & listing details
- Price per square foot: $713/sqft
- Tax assessed value: $1,393,033
- Annual tax amount: $16,418
- Date on market: 2/28/2027
- Listing agreement: Exclusive Right To Sell
- Ownership: Fee Simple
Estimated market value
$2,303,100
$2.03M - $2.65M
$7,955/mo
Price history
| Date | Event | Price |
|---|---|---|
| 8/4/2025 | Sold | $1,600,000+332.4%$285/sqft |
Source: Public Record Report a problem | ||
| 1/25/1999 | Sold | $370,000$66/sqft |
Source: Public Record Report a problem | ||
Public tax history
| Year | Property taxes | Tax assessment |
|---|---|---|
| 2025 | $15,726 +3.7% | $1,355,067 +2.9% |
| 2024 | $15,162 +1.5% | $1,317,100 +1.6% |
| 2023 | $14,943 +6.1% | $1,296,900 +1.6% |
| 2022 | $14,088 +1.7% | $1,276,700 +1.6% |
| 2021 | $13,853 +4.8% | $1,256,500 +4.9% |
| 2020 | $13,220 +10.8% | $1,198,300 +10.8% |
| 2019 | $11,930 -0.2% | $1,081,900 |
| 2018 | $11,952 +3.5% | $1,081,900 +6% |
| 2017 | $11,546 +36.4% | $1,021,067 +6.3% |
| 2016 | $8,462 | $960,233 +6.8% |
| 2015 | $8,462 | $899,400 +2.5% |
| 2014 | $8,462 | $877,333 +2.6% |
| 2013 | -- | $855,267 +2.6% |
| 2012 | -- | $833,200 |
| 2011 | -- | $833,200 |
| 2010 | -- | $833,200 -7.3% |
| 2009 | -- | $898,850 +9.5% |
| 2008 | -- | $821,182 +10.4% |
| 2007 | -- | $743,516 +11.7% |
| 2006 | -- | $665,850 +16.7% |
| 2005 | -- | $570,376 +20.1% |
| 2004 | -- | $474,903 +25.2% |
| 2003 | -- | $379,430 +5.3% |
| 2002 | -- | $360,272 |
| 2001 | -- | $360,272 |
Find assessor info on the county website
Monthly payment
Est. payment
Payment breakdown
Explore the cost of this home by adjusting the details. Changes won't be saved.Climate risks
Neighborhood: 20814
Nearby schools
Schools provided by the listing agent
- District: Montgomery County Public Schools
Source: Bright MLS. This data may not be complete. We recommend contacting the local school district to confirm school assignments for this home.
Similar homes
- from $4,195,0006 bd7 ba7k sqftBrentwood - First Floor Guest Suite, Full Brick Plan, PCI - 20817, Bethesda, MD 20817New Construction
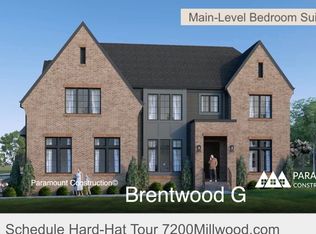 Paramount Construction
 - from $3,205,3556 bd7 ba5.9k sqftHalter Modern Farmhouse Plan, PCI - 20814, Bethesda, MD 20814New Construction
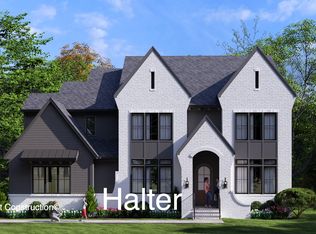 Paramount Construction
 - $3,796,4556 bd7 ba6.9k sqft7032 Radnor Rd, Bethesda, MD 20817New Construction
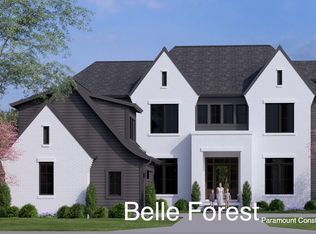 Paramount Construction
 - from $4,823,4557 bd8 ba7.3k sqftAlly Model Plan, PCI - 20814, Bethesda, MD 20814New Construction
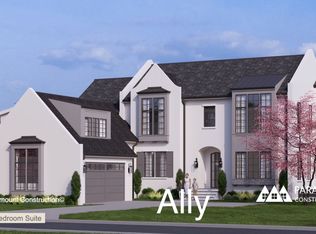 Paramount Construction
 - $3,795,0005 bd7 ba6.1k sqft5828 Tanglewood Dr, Bethesda, MD 20817New Construction
 MLS ID #MDMC2222032, Carl Becker, Premier Properties, LLC. Bright MLS
 - $4,495,0005 bd8 ba8.1k sqft6201 Plainview Rd, Bethesda, MD 20817New ConstructionMLS ID #MDMC2248132, Sherif Abdalla, Compass. Bright MLS
- $3,995,0006 bd7 ba7k sqft2733 Chesapeake St NW, Washington, DC 20008New ConstructionMLS ID #DCDC2277442, Erich Cabe, Compass. Bright MLS
- $3,944,4445 bd7 ba6.4k sqft4509 Foxhall Cres NW, Washington, DC 20007New ConstructionMLS ID #DCDC2282406, Toni Ghazi, Compass. Bright MLS
- $2,895,0005 bd7 ba6k sqft5435 Mohican Rd, Bethesda, MD 20816New ConstructionMLS ID #MDMC2254694, Carl Becker, Premier Properties, LLC. Bright MLS
- $3,375,0006 bd7 ba6.6k sqft8314 Thoreau Dr, Bethesda, MD 20817New ConstructionMLS ID #MDMC2233696, Barak Sky, Serhant. Bright MLS
- $2,899,0006 bd7 ba6.7k sqft5616 Glenwood Rd, Bethesda, MD 20817New ConstructionMLS ID #MDMC2213722, Avi Galanti, Compass. Bright MLS
