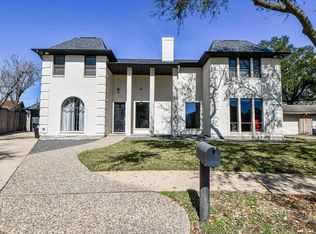
Nestled in a gated community built by award winning builders, this stylish patio home is located in the sought-after Bellaire High School zone. The property features a spacious floorplan with a central fireplace in living room, an open concept dining room & Island kitchen with an abundance of storage. 3/4 bedrooms, 4 full baths + 1 half bath. The primary suite boasts a Juliet balcony, spa-like bath with an oversized shower, jetted tub, & massive closet. Elevator capable, tankless water heater, centralized dehumidifier + 50amp outlet for EV charging. Highlights include en-suite baths in all bedrooms, a room for exercise or home office, Luxury finishes, beautiful flooring & granite countertops , high ceilings, wine grotto, covered patio with turfed yard, great closets and a 2 car attached garage. The gated community provides security w/ camera surveillance at entrance, a dog park w/ a gazebo & benches. *no flooding*.
For sale
Price cut: $24K (9/13)
$575,000
7615 Pine Ridge Terrace Rd, Houston, TX 77081
4beds
3,432sqft
Single Family Residence
Built in 2006
3,044 Square Feet Lot
$561,200 Zestimate®
$168/sqft
$292/mo HOA
What's special
- 65 days
- 347
- 38
Zillow last checked:
Listing updated:
Listed by:
Stephanie Aron-Weiss TREC #0429995 713-828-6817,
Douglas Elliman Real Estate
Source: HAR,MLS#: 64351236
Facts & features
Interior
Bedrooms & bathrooms
- Bedrooms: 4
- Bathrooms: 5
- Full bathrooms: 4
- 1/2 bathrooms: 1
Primary bedroom
- Level: Second
- Area: 270
- Dimensions: 18 x 15
Bedroom
- Level: Second
- Area: 160
- Dimensions: 16 x 10
Bedroom
- Level: Second
- Area: 270
- Dimensions: 18 x 15
Bedroom
- Level: Third
- Area: 285
- Dimensions: 19 x 15
Other
- Level: First
- Area: 160
- Dimensions: 16 x 10
Other
- Level: Third
- Area: 54
- Dimensions: 9 x 6
Other
- Level: First
- Area: 24
- Dimensions: 8 x 3
Other
- Level: Second
- Area: 45
- Dimensions: 9 x 5
Other
- Level: Third
- Area: 40
- Dimensions: 10 x 4
Other
- Level: Second
- Area: 72
- Dimensions: 9 x 8
Dining room
- Level: First
- Area: 153
- Dimensions: 17 x 9
Other
- Level: Second
- Area: 182
- Dimensions: 14 x 13
Kitchen
- Level: First
- Area: 308
- Dimensions: 22 x 14
Living room
- Level: First
- Area: 361
- Dimensions: 19 x 19
Primary bath
- Level: Second
- Area: 210
- Dimensions: 15 x 14
Utility room
- Level: Second
- Area: 60
- Dimensions: 10 x 6
Other
- Level: First
- Area: 9
- Dimensions: 3 x3
Heating
- Natural Gas, Zoned
Cooling
- Attic Fan, Ceiling Fan(s), Electric, Other, Zoned
Appliances
- Included: Water Heater, Disposal, Convection Oven, Electric Oven, Microwave, Gas Range, Dishwasher
- Laundry: Electric Dryer Hookup, Gas Dryer Hookup, Washer Hookup
Features
- Elevator Shaft, High Ceilings, Prewired for Alarm System, All Bedrooms Up
- Flooring: Carpet, Tile, Wood
- Number of fireplaces: 1
- Fireplace features: Gas
Interior area
- Total structure area: 3,432
- Total interior livable area: 3,432 sqft
Property
Parking
- Total spaces: 2
- Parking features: Electric Gate, Driveway Gate, Attached, Oversized, Additional Parking, Garage Door Opener, Double-Wide Driveway
- Attached garage spaces: 2
Features
- Stories: 2
- Patio & porch: Patio/Deck
- Exterior features: Sprinkler System
- Has spa: Yes
- Fencing: Back Yard
Lot
- Size: 3,044 Square Feet
- Features: Cleared, Patio Lot, 0 Up To 1/4 Acre
Details
- Parcel number: 1216340030004
Construction
Type & style
- Home type: SingleFamily
- Architectural style: Mediterranean,Traditional
- Property subtype: Single Family Residence
Materials
- Stone, Stucco
- Foundation: Slab
- Roof: Tile
Condition
- New construction: No
- Year built: 2006
Details
- Builder name: Zieben Custom Homes
Utilities & green energy
- Sewer: Public Sewer
- Water: Public
Green energy
- Energy efficient items: Thermostat
Community & HOA
Community
- Security: Prewired for Alarm System
- Subdivision: Bellaire/Meyerland
HOA
- Has HOA: Yes
- Amenities included: Dog Park, Picnic Area
- HOA fee: $875 quarterly
Location
- Region: Houston
Financial & listing details
- Price per square foot: $168/sqft
- Tax assessed value: $567,359
- Annual tax amount: $8,433
- Date on market: 7/28/2026
- Listing terms: Cash,Conventional,Other
- Ownership: Full Ownership
- Road surface type: Concrete, Curbs
Estimated market value
$561,200
$533,000 - $589,000
$2,816/mo
Price history
| Date | Event | Price |
|---|---|---|
| 9/13/2026 | Price change | $575,000-4%$168/sqft |
Source:  HAR #64351236 Report a problem HAR #64351236 Report a problem | ||
| 8/1/2026 | Listed for sale | $599,000$175/sqft |
Source: HAR #64351236 Report a problem | ||
| 8/30/2007 | Sold | -- |
Source: Agent Provided Report a problem | ||
Public tax history
| Year | Property taxes | Tax assessment |
|---|---|---|
| 2025 | $8,433 -17.6% | $567,359 +0.2% |
| 2024 | $10,238 +4% | $566,280 |
| 2023 | $9,842 -20.2% | $566,280 +1.1% |
| 2022 | $12,329 | $559,929 +8.2% |
| 2021 | -- | $517,364 |
| 2020 | $12,414 -0.9% | $517,364 |
| 2019 | $12,528 -16.7% | $517,364 -13.1% |
| 2018 | $15,044 | $595,474 |
| 2017 | $15,044 -0.1% | $595,474 |
| 2016 | $15,057 +19.1% | $595,474 |
| 2015 | $12,646 | $595,474 +21% |
| 2014 | $12,646 | $491,926 +8.6% |
| 2013 | -- | $452,837 |
| 2012 | -- | $452,837 +12.4% |
| 2011 | -- | $402,945 |
| 2010 | -- | $402,945 -11.2% |
| 2009 | -- | $454,000 +26.8% |
| 2007 | -- | $358,122 |
Find assessor info on the county website
Monthly payment
Est. payment
Payment breakdown
Explore the cost of this home by adjusting the details. Changes won't be saved.Climate risks
Neighborhood: Gulfton
Nearby schools
Schools provided by the listing agent
- Elementary: Braeburn Elementary School
- Middle: Long Middle School (Houston)
- High: Bellaire High School
Source: HAR. This data may not be complete. We recommend contacting the local school district to confirm school assignments for this home.
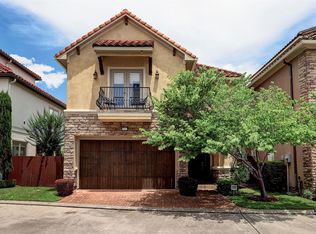
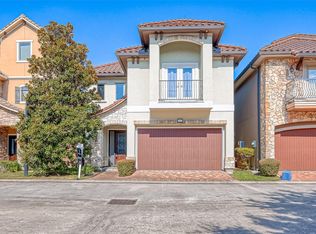
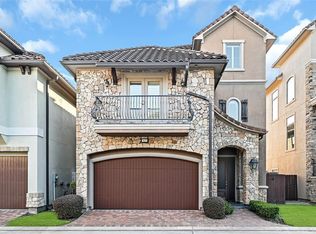
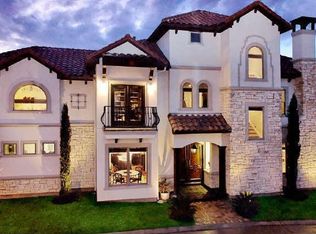
Similar homes
- $575,0005 bd5 ba3.8k sqft7722 Moondance Ln, Houston, TX 77071For Sale
 MLS ID #47457710, Avigayil Helprin, Primary Properties LLC. HAR
 - $484,9004 bd4 ba2.8k sqft6210 Sutherland Sq, Houston, TX 77081For Sale
 MLS ID #41281481, Amy Bush, Greenwood King Properties - Kirby Office. HAR
 - $549,0003 bd4 ba2.7k sqft5717 Val Verde St Unit C, Houston, TX 77057For Sale
 MLS ID #41720868, Maria Barnabe, Compass RE Texas, LLC - Houston. HAR
 - $649,0003 bd4 ba3.8k sqft9143 Buffalo Speedway, Houston, TX 77025For Sale
 MLS ID #6723231, Mike Livingston, Keller Williams Realty Metropolitan. HAR
