DIAMONDHEAD GOLF COURSE FRONTAGE for $268,000!! walk from backyard to golf course every day!! 3BRs and 3 full baths with all BRs on main level; it is 1.5 story with 980 sf in basement!! massive back deck overlooking pond and golf course via open kitchen-dining area; kitchen offers wet & breakfast bars; other amenities include widened barn doors, remodeled main bathroom, spacious living area with fireplace, two storage areas, 2-car garage entering kitchen and a dedicated golf cart garage rear entry from Course!! SELLER does NOT pay customary closing costs to include title ins, termite, survey, H-warranty, repairs or any closing costs; this property may qualify for Seller Financing (Vendee); go to vrmproperties.com; if property qualifies, only buyer may speak w/loan officer; if built prior to 1978, lead base paint potentially exists; recent lender pre-qual letter and earnest money required with all offers
Active
$268,000
209 Pebble Beach Dr, Hot Springs, AR 71913
3beds
2,714sqft
Single Family Residence
Built in 1995
0.31 Acres Lot
$267,500 Zestimate®
$99/sqft
$108/mo HOA
What's special
Diamondhead golf course frontageTwo storage areasRemodeled main bathroomWidened barn doorsOpen kitchen-dining area
- 7 days
- 262
- 21
Likely to sell faster than
Zillow last checked:
Listing updated:
Listed by:
Fay Garner 501-318-7392,
Hot Springs Realty 501-525-4178
Source: CARMLS,MLS#: 26039563
Facts & features
Interior
Bedrooms & bathrooms
- Bedrooms: 3
- Bathrooms: 3
- Full bathrooms: 3
Rooms
- Room types: Den/Family Room, Basement
Dining room
- Features: Kitchen/Dining Combo, Breakfast Bar
Appliances
- Included: Free-Standing Range, Dishwasher, Electric Water Heater
- Laundry: Washer Hookup, Electric Dryer Hookup, Laundry Room
Features
- Other, Built-in Features, Ceiling Fan(s), Walk-in Shower, Breakfast Bar, Pantry, Sheet Rock, Sheet Rock Ceiling
- Flooring: Vinyl, Tile, Laminate
- Doors: Insulated Doors
- Windows: Insulated Windows
- Basement: Partially Finished,Interior Entry,Walk-Out Access
- Has fireplace: Yes
- Fireplace features: Woodburning-Site-Built
Interior area
- Total structure area: 2,714
- Total interior livable area: 2,714 sqft
Property
Parking
- Total spaces: 2
- Parking features: Garage, Two Car, Golf Cart Garage, Garage Faces Rear
- Has garage: Yes
Features
- Levels: One and One Half
- Stories: 1.5
- Patio & porch: Patio, Deck, Porch
- Exterior features: Rain Gutters
- Fencing: Partial
- Has view: Yes
- View description: Golf Course
- Frontage type: Golf Course
Lot
- Size: 0.31 Acres
- Features: Sloped, Level, Resort Property, Subdivided, Sloped Down
Details
- Parcel number: 20014855042000
- Special conditions: In Foreclosure
Construction
Type & style
- Home type: SingleFamily
- Architectural style: Traditional,Ranch
- Property subtype: Single Family Residence
Materials
- Brick, Metal/Vinyl Siding
- Foundation: Slab/Crawl Combination
- Roof: Composition
Condition
- New construction: No
- Year built: 1995
Utilities & green energy
- Electric: Elec-Municipal (+Entergy)
- Sewer: Public Sewer
- Water: Public
Green energy
- Energy efficient items: Doors
Community & HOA
Community
- Features: Pool, Tennis Court(s), Playground, Clubhouse, Picnic Area, Mandatory Fee, Marina, Golf, Fitness/Bike Trail
- Security: Smoke Detector(s)
- Subdivision: DIAMONDHEAD
HOA
- Has HOA: Yes
- HOA fee: $1,300 annually
Location
- Region: Hot Springs
Financial & listing details
- Price per square foot: $99/sqft
- Tax assessed value: $204,250
- Annual tax amount: $2,018
- Date on market: 9/30/2026
- Road surface type: Paved
Estimated market value
$267,500
$254,000 - $281,000
$2,334/mo
Price history
| Date | Event | Price |
|---|---|---|
| 6/3/2025 | Listing removed | $365,000$134/sqft |
Source:  CARMLS #24043354 Report a problem CARMLS #24043354 Report a problem | ||
| 4/28/2025 | Price change | $365,000-1.4%$134/sqft |
Source: CARMLS #24043354 Report a problem | ||
| 2/20/2025 | Price change | $369,999-1.1%$136/sqft |
Source:  HSDS #148916 Report a problem HSDS #148916 Report a problem | ||
| 2/11/2025 | Price change | $374,000-0.3%$138/sqft |
Source: HSDS #148916 Report a problem | ||
| 1/23/2025 | Price change | $375,000-0.8%$138/sqft |
Source: CARMLS #24043354 Report a problem | ||
| 12/3/2024 | Listed for sale | $378,000+11.2%$139/sqft |
Source: CARMLS #24043354 Report a problem | ||
| 9/20/2023 | Sold | $340,000-1.4%$125/sqft |
Source: CARMLS #23021747 Report a problem | ||
| 7/31/2023 | Pending sale | $345,000$127/sqft |
Source: HSDS #143084 Report a problem | ||
| 7/31/2023 | Contingent | $345,000$127/sqft |
Source: CARMLS #23021747 Report a problem | ||
| 7/17/2023 | Listed for sale | $345,000+72.5%$127/sqft |
Source: CARMLS #23021747 Report a problem | ||
| 5/14/2008 | Sold | $200,000-5%$74/sqft |
Source: Public Record Report a problem | ||
| 4/23/2008 | Listed for sale | $210,500+2238.9%$78/sqft |
Source: NCI Report a problem | ||
| 6/24/1994 | Sold | $9,000+200.1%$3/sqft |
Source: Public Record Report a problem | ||
| 4/21/1993 | Sold | $2,999$1/sqft |
Source: Public Record Report a problem | ||
Public tax history
| Year | Property taxes | Tax assessment |
|---|---|---|
| 2025 | $1,966 +1389.5% | $40,850 |
| 2024 | $132 -79.2% | $40,850 +62.6% |
| 2023 | $634 -27.7% | $25,119 |
| 2022 | $877 -0.2% | $25,119 |
| 2021 | $879 | $25,119 -23.9% |
| 2020 | $879 +15.2% | $32,990 |
| 2019 | $763 +11% | $32,990 |
| 2018 | $687 | $32,990 |
| 2017 | $687 | $32,990 |
| 2016 | $687 | $32,990 |
| 2015 | $687 +0.1% | $32,990 +31.3% |
| 2014 | $687 -0.1% | $25,119 |
| 2013 | $687 | $25,119 |
| 2012 | $687 -39.1% | $25,119 -29.8% |
| 2011 | $1,129 +2% | $35,800 -3.4% |
| 2009 | $1,107 +73% | $37,070 +47.6% |
| 2008 | $640 -8.6% | $25,119 |
| 2007 | $700 | $25,119 |
| 2006 | -- | $25,119 |
| 2005 | -- | $25,119 |
| 2004 | -- | $25,119 |
| 2003 | -- | $25,119 |
| 2001 | -- | $25,119 |
Find assessor info on the county website
Monthly payment
Est. payment
Payment breakdown
Explore the cost of this home by adjusting the details. Changes won't be saved.Climate risks
Neighborhood: 71913
Nearby schools
Schools provided by the listing agent
- Elementary: Lakeside
- Middle: Lakeside
- High: Lakeside
Source: CARMLS. This data may not be complete. We recommend contacting the local school district to confirm school assignments for this home.
- $284,2004 bd3 ba2.4k sqft211 Pebble Beach Dr, Hot Springs National Park, AR 71913Off Market
- $379,1003 bd3 ba2.8k sqft207 Pebble Beach Dr, Hot Springs, AR 71913Off Market
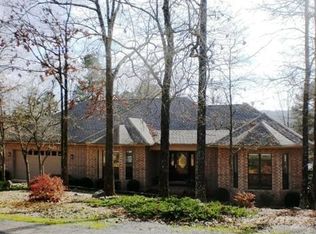
- $215,0003 bd2 ba1.4k sqft210 Pebble Beach Dr, Hot Springs, AR 71913For Sale

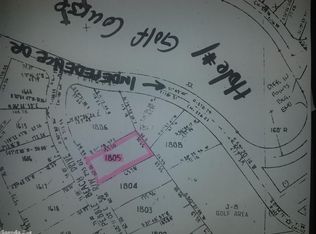
- $27,0000.35 acresPebble Beach Dr, Hot springs national park, AR 71913Off Market
Similar homes
- $299,9003 bd2 ba2k sqft100 Stonebriar Dr, Hot Springs, AR 71913For Sale
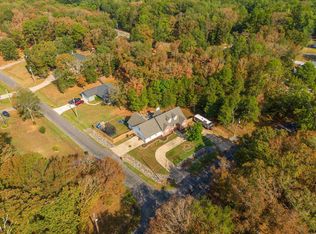
 MLS ID #26035695, Kim F Walker, Trademark Real Estate, Inc.. CARMLS
 - $299,0004 bd2 ba2.1k sqft218 Scenic Dr, Hot Springs, AR 71913For Sale
 MLS ID #26034676, Colista D Cevela, Century 21 Parker & Scroggins Realty - Hot Springs. CARMLS
 - $310,0004 bd3 ba2.7k sqft110 Fairway Ct, Hot Springs, AR 71913For Sale
 MLS ID #26026528, Wendy Ferguson, NextHome Local Realty Group. CARMLS
 - $364,0003 bd3 ba2.1k sqft237 Longview Point, Hot Springs, AR 71913For Sale
 MLS ID #26040575, Brandon L Bruning, LPT Realty. CARMLS
 - $380,0003 bd3 ba1.9k sqft224 Longview Point, Hot Springs, AR 71913For SaleMLS ID #26040104, Brandon L Bruning, LPT Realty. CARMLS
- $295,0002 bd3 ba1.7k sqft108 Catherine Crst, Hot Springs, AR 71913For SaleMLS ID #26016669, Mandy Ledbetter, Crye*Leike Pro Elite Realty. CARMLS
- $379,0004 bd3 ba3.2k sqft120 Pineapple Dr, Hot Springs, AR 71913For SaleMLS ID #26036362, Mary Currey, Trademark Real Estate, Inc.. CARMLS
- $290,0003 bd2 ba1.6k sqft310 Vanadium Cir, Hot Springs, AR 71901For SaleMLS ID #26035591, Archie VanGorder, Hot Springs 1st Choice Realty. CARMLS
- $299,9003 bd2 ba1.8k sqft141 Couchwood Ter, Hot Springs, AR 71901For SaleMLS ID #26032896, Lindsey Simmons, Baxley-Penfield-Moudy Realtors. CARMLS
- $309,9003 bd2 ba2.1k sqft186 Echo Point, Hot Springs, AR 71913For SaleMLS ID #26034896, Nancy Bergeron, Keller Williams Realty The Bergeron Group. CARMLS
- $296,0003 bd2 ba2.4k sqft300 Anderson St, Hot Springs, AR 71913For SaleMLS ID #26024019, Amanda A White, Trademark Real Estate, Inc.. CARMLS
- $289,0003 bd2 ba1.6k sqft141 Penbay Pl, Hot Springs, AR 71901For SaleMLS ID #26021908, Nancy Bergeron, Keller Williams Realty The Bergeron Group. CARMLS
- $299,9994 bd2 ba2.1k sqft104 Rainbow Ln, Hot Springs, AR 71913For SaleMLS ID #26034300, Amber Tam, Century 21 Parker & Scroggins Realty - Bryant. CARMLS
- $279,0003 bd2 ba1.7k sqft147 Westoak Pl, Hot Springs, AR 71913For SaleMLS ID #26037748, Jan L Galloway, Trademark Real Estate, Inc.. CARMLS
- $250,0003 bd2 ba2k sqft108 Mossman St, Hot Springs, AR 71913For SaleMLS ID #26024366, Kelly M O'Dwyer, CBRPM Hot Springs. CARMLS
- $359,9003 bd3 ba2.3k sqft115 Gregory Pl, Hot Springs, AR 71913For SaleMLS ID #26038811, Bethany Brasfield, Trademark Real Estate, Inc.. CARMLS
- $315,0004 bd2 ba2.1k sqft102 Doe Run Pl, Hot Springs, AR 71913For SaleMLS ID #26023253, Shaunna L Schanlaber, Lake Hamilton Realty, Inc.. CARMLS
- $279,0003 bd2 ba1.5k sqft249 Mission Dr, Malvern, AR 72104For SaleMLS ID #26036066, Bobbie M Schroeder, Signature Homes Real Estate. CARMLS
- $339,0003 bd4 ba3.9k sqft687 Terry St, Hot Springs, AR 71913For SaleMLS ID #26030541, Robert Shannon, Hot Springs Realty. CARMLS
- $295,0003 bd2 ba1.7k sqft(Undisclosed Address), Hot Springs, AR 71913For SaleMLS ID #26037622, Melissa Lax, Lax Realty & Vacation Rentals. CARMLS
