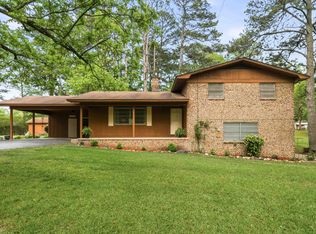
This Spacious Home in Lake Hamilton School District Blends a Charming Interior with Nice Outdoor Entertaining Space! The Heart of the Home features a Large Great Room Anchored by a Wood Burning Fireplace, a Dining Area with Large Windows that Flood the Space with Natural Light, and a Spacious Kitchen providing an Abundance of Room for Memories to be Made! The Split Floor Plan offers a Private Primary Ensuite from the Guest Rooms. Each Space is Highlighted with Warm Rich Wood Floors. The Primary Ensuite is Complete with a Jetted Tub and a Separate Walk-In Shower featuring 2 Walk-In Closets. 2 Car Garage. Fully Fenced Backyard. + a Quaint Workshop perfect for DIY Projects or Extra Storage. Located in Fox Run Subdivision, Residents have access to an In-Ground Swimming Pool and Playground Area - Promoting Community! Schedule a Showing Today!
Active
$295,000
Hot Springs, AR 71913
3beds
1,753sqft
Single Family Residence
Built in 2007
9,583 Square Feet Lot
$286,100 Zestimate®
$168/sqft
$25/mo HOA
What's special
Private primary ensuiteSeparate walk-in showerSplit floor planLarge great roomWood burning fireplaceFully fenced backyardWarm rich wood floors
- 1 day
- 46
- 2
Zillow last checked:
Listing updated:
Listed by:
Melissa Lax 501-844-5622,
Lax Realty & Vacation Rentals 501-844-5622
Source: CARMLS,MLS#: 26037622
Facts & features
Interior
Bedrooms & bathrooms
- Bedrooms: 3
- Bathrooms: 2
- Full bathrooms: 2
Rooms
- Room types: Great Room
Dining room
- Features: Breakfast Bar, Kitchen/Dining Combo, Living/Dining Combo
Heating
- Electric
Cooling
- Electric
Appliances
- Included: Free-Standing Range, Microwave, Electric Range, Dishwasher, Disposal, Refrigerator, Plumbed For Ice Maker, Electric Water Heater
- Laundry: Washer Hookup, Electric Dryer Hookup, Laundry Room
Features
- Walk-In Closet(s), Built-in Features, Ceiling Fan(s), Walk-in Shower, Breakfast Bar, 3 Bedrooms Same Level
- Flooring: Tile, Wood
- Doors: Insulated Doors
- Windows: Insulated Windows
- Attic: Floored
- Has fireplace: Yes
- Fireplace features: Gas Starter, Insert, Factory Built
Interior area
- Total structure area: 1,753
- Total interior livable area: 1,753 sqft
Property
Parking
- Total spaces: 2
- Parking features: Garage Door Opener, Garage, Two Car
- Has garage: Yes
Features
- Levels: One
- Stories: 1
- Patio & porch: Patio, Porch
- Exterior features: Storage, Shop
- Fencing: Full
Lot
- Size: 9,583 Square Feet
- Dimensions: 90 x 110
- Features: Subdivided
Construction
Type & style
- Home type: SingleFamily
- Architectural style: Traditional
- Property subtype: Single Family Residence
Materials
- Brick
- Foundation: Slab
- Roof: Shingle
Condition
- New construction: No
- Year built: 2007
Utilities & green energy
- Electric: Elec-Municipal (+Entergy)
- Sewer: Public Sewer
- Water: Public
Green energy
- Energy efficient items: Doors
Community & HOA
Community
- Features: Pool, Playground, Mandatory Fee
- Security: Smoke Detector(s)
- Subdivision: Fox Run I
HOA
- Has HOA: Yes
- Services included: Other (see remarks)
- HOA fee: $25 monthly
Location
- Region: Hot Springs
Financial & listing details
- Price per square foot: $168/sqft
- Annual tax amount: $1,575
- Date on market: 9/15/2026
- Road surface type: Paved
Estimated market value
$286,100
$272,000 - $300,000
$2,043/mo
Price history
| Date | Event | Price |
|---|---|---|
| 9/1/2026 | Listed for sale | $295,000+11.3%$168/sqft |
Source:  HSDS #157057 Report a problem HSDS #157057 Report a problem | ||
| 6/24/2022 | Sold | $265,000+1.9%$151/sqft |
Source:  CARMLS #22013897 Report a problem CARMLS #22013897 Report a problem | ||
| 5/26/2022 | Contingent | $260,000$148/sqft |
Source: CARMLS #22013897 Report a problem | ||
| 5/23/2022 | Listed for sale | $260,000+4%$148/sqft |
Source: CARMLS #22013897 Report a problem | ||
| 5/1/2022 | Contingent | $249,900$143/sqft |
Source: CARMLS #22013897 Report a problem | ||
| 4/29/2022 | Listed for sale | $249,900+53.3%$143/sqft |
Source: CARMLS #22013897 Report a problem | ||
| 7/29/2011 | Sold | $163,000-4.1%$93/sqft |
Source: Public Record Report a problem | ||
| 7/2/2011 | Price change | $169,900-3.7%$97/sqft |
Source: Visual Tour #93098 Report a problem | ||
| 3/23/2011 | Price change | $176,500-1.9%$101/sqft |
Source: Trademark Real Estate, Inc. #10269893 Report a problem | ||
| 3/3/2011 | Price change | $179,900-6.3%$103/sqft |
Source: Trademark Real Estate #93098 Report a problem | ||
| 2/15/2011 | Price change | $192,000+6.7%$110/sqft |
Source: Trademark Real Estate, Inc. #10269893 Report a problem | ||
| 1/15/2011 | Price change | $179,900-6.3%$103/sqft |
Source: Trademark Real Estate, Inc. #10269893 Report a problem | ||
| 10/6/2010 | Listed for sale | $192,000+13.6%$110/sqft |
Source: Trademark Real Estate, Inc. #93098 Report a problem | ||
| 6/13/2007 | Sold | $169,000$96/sqft |
Source: Public Record Report a problem | ||
Public tax history
| Year | Property taxes | Tax assessment |
|---|---|---|
| 2025 | $1,725 -7% | $51,370 |
| 2024 | $1,856 -20.2% | $51,370 |
| 2023 | $2,325 +103.8% | $51,370 +56.1% |
| 2022 | $1,141 +0.2% | $32,900 |
| 2021 | $1,139 | $32,900 |
| 2020 | $1,139 +5.6% | $32,900 |
| 2019 | $1,079 -2.3% | $32,900 |
| 2018 | $1,104 | $32,900 |
| 2017 | $1,104 -1.1% | $32,900 -0.8% |
| 2016 | $1,117 | $33,180 |
| 2015 | $1,117 +0.1% | $33,180 |
| 2014 | $1,116 +13.1% | $33,180 |
| 2013 | $987 | $33,180 |
| 2012 | $987 -22.8% | $33,180 -17.9% |
| 2011 | $1,279 +14% | $40,430 +10.6% |
| 2009 | $1,123 | $36,540 |
| 2008 | $1,123 | $36,540 |
| 2007 | -- | -- |
Monthly payment
Est. payment
Payment breakdown
Explore the cost of this home by adjusting the details. Changes won't be saved.Climate risks
Neighborhood: 71913
Nearby schools
Schools provided by the listing agent
- Elementary: Lake Hamilton
- Middle: Lake Hamilton
- High: Lake Hamilton
Source: CARMLS. This data may not be complete. We recommend contacting the local school district to confirm school assignments for this home.
- $278,8003 bd2 ba1.7k sqft116 Fox Chase Cir, Hot Springs, AR 71913Off Market
- $321,900-- bd2 ba2.2k sqft108 Fox Chase Cir, Hot Springs, AR 71913Off Market
- $--3 bd2 ba1.9k sqft111 Fox Chase Cir, Hot Springs, AR 71913Auction
- $200,200-- bd2 ba2.1k sqft459 Charming Heights Dr, Hot Springs, AR 71913Off Market
Similar homes
- $199,5003 bd2 ba1.3k sqft111 Kidder Ln, Hot Springs, AR 71913For Sale

 MLS ID #26037018, Kim F Walker, Trademark Real Estate, Inc.. CARMLS
 - $296,0003 bd2 ba2.4k sqft300 Anderson St, Hot Springs, AR 71913For Sale
 MLS ID #26024019, Amanda A White, Trademark Real Estate, Inc.. CARMLS
 - $315,0004 bd2 ba2.1k sqft102 Doe Run Pl, Hot Springs, AR 71913For Sale
 MLS ID #26023253, Shaunna L Schanlaber, Lake Hamilton Realty, Inc.. CARMLS
 - $365,0004 bd3 ba2.1k sqft335 Cimmaron St, Hot Springs, AR 71913For Sale
 MLS ID #26015300, Tara Jane W Norwood, White Stone Real Estate. CARMLS
 - $299,0003 bd2 ba1.8k sqft105 Wyatt Cv, Hot Springs, AR 71913For SaleMLS ID #26012878, Olga Ward, Trademark Real Estate, Inc.. CARMLS
- $357,5004 bd2 ba2.5k sqft197 Jackson Manor Ct, Hot Springs, AR 71913For SaleMLS ID #26027045, Julia M Mathews, White Stone Real Estate. CARMLS
- $285,0003 bd2 ba1.6k sqft154 Restful Ridge Rd, Hot Springs, AR 71913For SaleMLS ID #26033364, Lindsey Roddy, McGraw Realtors - HS. CARMLS
- $290,0003 bd2 ba1.4k sqft139 Eel Pl, Hot Springs, AR 71913For SaleMLS ID #26029735, Cara Long, Century 21 Parker & Scroggins Realty - Hot Springs. CARMLS
- $319,9003 bd2 ba2k sqft100 Stonebriar Dr, Hot Springs, AR 71913For SaleMLS ID #26035695, Kim F Walker, Trademark Real Estate, Inc.. CARMLS
- $332,9003 bd2 ba1.7k sqft124 Garden View Cir, Hot Springs, AR 71913For SaleMLS ID #26029789, Tammy S Bates, Hot Springs Realty. CARMLS
- $335,0003 bd3 ba1.7k sqft104 Garden View Cir, Hot Springs, AR 71913For SaleMLS ID #26026478, Kathi Maffit, Lake Hamilton Realty, Inc.. CARMLS
- $354,0003 bd3 ba2.1k sqft(Undisclosed Address), Hot Springs, AR 71913For SaleMLS ID #26026206, Jordan R Gardner, ESQ. Realty Group - Hot Springs. CARMLS
- $249,9003 bd2 ba1.7k sqft210 Lawrence Ln, Hot Springs, AR 71913For SaleMLS ID #26034416, Tyler Mosby, Century 21 Parker & Scroggins Realty - Hot Springs. CARMLS
- $250,0003 bd2 ba2k sqft108 Mossman St, Hot Springs, AR 71913For SaleMLS ID #26024366, Kelly M O'Dwyer, CBRPM Hot Springs. CARMLS
- $265,0003 bd2 ba1.2k sqft117 Olympian Trl, Hot Springs, AR 71913For SaleMLS ID #26021933, Shahmarie Afkhami, McGraw Realtors - HS. CARMLS
- $364,9003 bd3 ba2.5k sqft720 Old Brundage Rd, Hot Springs, AR 71913For SaleMLS ID #26023828, Judy A Hanson, Trademark Real Estate, Inc.. CARMLS
- $357,0003 bd2 ba1.9k sqft403 Willow Bend Cir, Hot Springs, AR 71913For SaleMLS ID #26029282, Tammy J Browning, Trademark Real Estate, Inc.. CARMLS
- $271,5003 bd2 ba1.6k sqft12 Huesca Ln, Hot Springs, AR 71909For SaleMLS ID #26037296, Brandon L Bruning, LPT Realty. CARMLS
- $285,0003 bd2 ba1.8k sqft105 Chase Pl, Hot Springs, AR 71901For SaleMLS ID #26036449, Jason Machen, Hot Springs 1st Choice Realty. CARMLS
