There's something about a country drive that calms the soul and helps to peel off the stress of the day. Welcome to 7618 E. Bennington Rd. in Dunkerton. This property, located on 9.5 acres, can be your slice of paradise. This 1900 farm home has been lived in by the owner for 82 years while being meticulously and lovingly cared for. It's now ready for someone new to love it as much as he does. Inside, you will appreciate the openness of the floor plan and the updated spaces. There are 4 very generous bedrooms, 2 up and 2 on the main as well as 1.5 bathrooms on the main. This home offers a laundry room, a walk-in pantry and LOTS of storage. There is even a smaller, finished space in the lower level with its own entrance. Outside, is the wide-open space you've been looking for. The 3100 sf shed with an 18 foot door is the trophy piece with oodles of room for storage, equipment, hobbies or whatever else your heart desires. There is an additional 192 sf outbuilding once used as a beauty shop. This home is heated by geothermal and will be getting a new septic system prior to closing. Roof 2008. Approximately 5 acres is rented for planting. Just spend a few minutes on the back porch looking over the cornfields and tell me you don't want to live here.
For sale
Price cut: $25K (10/12)
$450,000
7618 E Bennington Rd, Dunkerton, IA 50626
4beds
2,149sqft
Acres
Built in 1900
9.5 Acres Lot
$424,800 Zestimate®
$209/sqft
$-- HOA
What's special
Updated spacesWalk-in pantryWide-open spaceLots of storageLaundry roomHeated by geothermal
- 33 days
- 1,904
- 125
Zillow last checked:
Listing updated:
Listed by:
Janice L Hewitt 319-290-5182,
Re/Max Concepts,
Matthew M Wikert 319-823-0714,
Re/Max Concepts
Source: Northeast Iowa Regional BOR as distributed by MLS GRID,MLS#: 20264716
Facts & features
Interior
Bedrooms & bathrooms
- Bedrooms: 4
- Bathrooms: 2
- Full bathrooms: 1
- 1/2 bathrooms: 1
Rooms
- Room types: 1st Floor Entry, Main Floor Laundry, Mudroom
Heating
- Geothermal
Cooling
- Ceiling Fan(s), Central Air, Geothermal
Appliances
- Included: Dishwasher, Disposal, Microwave, Free-Standing Range, Refrigerator, Washer, Gas Water Heater, Water Softener Owned
- Laundry: 1st Floor, Laundry Room
Features
- Ceiling Fan(s), Central Vacuum, Pantry
- Basement: Block,Concrete,Interior Entry,Exterior Entry,Floor Drain,Partially Finished
- Has fireplace: No
- Fireplace features: None
Interior area
- Total interior livable area: 2,149 sqft
- Finished area below ground: 0
Property
Parking
- Total spaces: 2
- Parking features: RV Access/Parking, Attached Garage, Garage Door Opener, Heated Garage, Oversized
- Has attached garage: Yes
- Carport spaces: 2
Features
- Levels: Multi/Split
- Patio & porch: Deck
- Exterior features: Breezeway
Lot
- Size: 9.5 Acres
- Dimensions: 632 x 660
- Features: Secluded
Details
- Additional structures: Storage, Outbuilding
- Parcel number: 901119201003
- Zoning: A
- Special conditions: Standard
Construction
Type & style
- Home type: SingleFamily
- Property subtype: Acres
Materials
- Vinyl Siding
- Roof: Shingle,Asphalt
Condition
- Year built: 1900
Utilities & green energy
- Sewer: Septic Tank
- Water: Private Well
Community & HOA
Community
- Security: Smoke Detector(s)
Location
- Region: Dunkerton
Financial & listing details
- Price per square foot: $209/sqft
- Tax assessed value: $211,080
- Annual tax amount: $2,414
- Date on market: 10/1/2026
- Cumulative days on market: 33 days
- Road surface type: Gravel
Estimated market value
$424,800
$404,000 - $446,000
$1,683/mo
Price history
| Date | Event | Price |
|---|---|---|
| 10/12/2026 | Price change | $450,000-5.3%$209/sqft |
Source:  Northeast Iowa Regional BOR as distributed by MLS GRID #20264716 Report a problem | ||
| 10/1/2026 | Listed for sale | $475,000$221/sqft |
Source: Northeast Iowa Regional BOR as distributed by MLS GRID #20264716 Report a problem | ||
Public tax history
| Year | Property taxes | Tax assessment |
|---|---|---|
| 2025 | $2,280 -2.6% | $211,080 +8.7% |
| 2024 | $2,341 +1.8% | $194,190 |
| 2023 | $2,299 +2.1% | $194,190 +27.6% |
| 2022 | $2,251 -3.9% | $152,210 +6.2% |
| 2021 | $2,343 +1.6% | $143,360 -0.2% |
| 2020 | $2,305 -1.6% | $143,640 |
| 2019 | $2,342 +2.2% | $143,640 -3.4% |
| 2018 | $2,292 0% | $148,680 -7.3% |
| 2017 | $2,292 +3.4% | $160,390 -4.4% |
| 2016 | $2,216 | $167,710 |
| 2015 | $2,216 -4% | $167,710 -5.3% |
| 2014 | $2,308 -2.3% | $177,010 +7.1% |
| 2012 | $2,363 +7.2% | $165,340 |
| 2011 | $2,204 +20.4% | $165,340 +8.2% |
| 2010 | $1,830 -15.2% | $152,870 +16.5% |
| 2009 | $2,157 +1.8% | $131,230 -13.2% |
| 2008 | $2,119 +10.9% | $151,120 +8.6% |
| 2007 | $1,911 -0.1% | $139,090 -1.4% |
| 2006 | $1,913 +1.2% | $141,130 |
| 2005 | $1,890 +17.2% | $141,130 +21.3% |
| 2003 | $1,612 -0.1% | $116,350 |
| 2002 | $1,615 +12.7% | $116,350 +14.7% |
| 2001 | $1,433 | $101,430 |
Find assessor info on the county website
Monthly payment
Est. payment
Payment breakdown
Explore the cost of this home by adjusting the details. Changes won't be saved.Climate risks
Neighborhood: 50626
Nearby schools
Schools provided by the listing agent
- Elementary: Dunkerton
- Middle: Dunkerton
- High: Dunkerton
Source: Northeast Iowa Regional BOR as distributed by MLS GRID. This data may not be complete. We recommend contacting the local school district to confirm school assignments for this home.
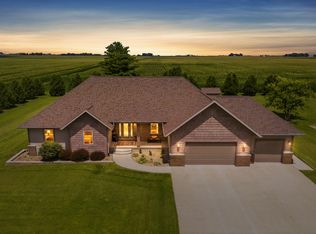
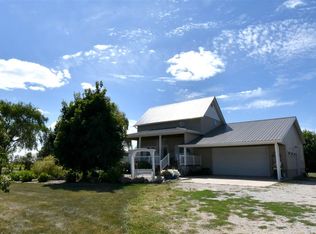
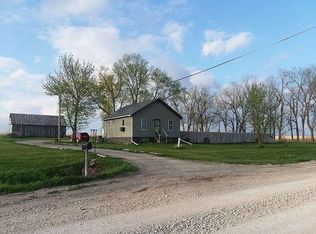
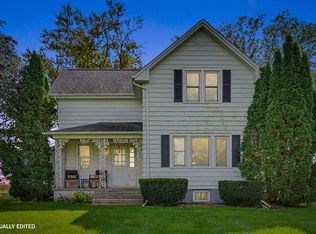
Similar homes
- $389,9003 bd2 ba1.9k sqft5322 E Big Rock Rd, Waterloo, IA 50703For Sale
 MLS ID #20264608, Jason R Strelow, Berkshire Hathaway Home Serv. Northeast Iowa Regional BOR as distributed by MLS GRID
- $415,0003 bd2 ba1.7k sqft103 Blake Rd, Denver, IA 50622For Sale
 MLS ID #20265338, Bobby Kastli, Jr, Structure Real Estate. Northeast Iowa Regional BOR as distributed by MLS GRID
- $320,0003 bd2 ba1.4k sqft5436 N Nesbit Rd, Dunkerton, IA 50626For Sale
 MLS ID #20264552, Ryan P Backes, Backes Real Estate. Northeast Iowa Regional BOR as distributed by MLS GRID
- $385,0005 bd-- ba2.6k sqft123 Carroll Blvd, Dunkerton, IA 50626For Sale
 MLS ID #20262124, Brittany D Wilson, EXP Realty, LLC. Northeast Iowa Regional BOR as distributed by MLS GRID
