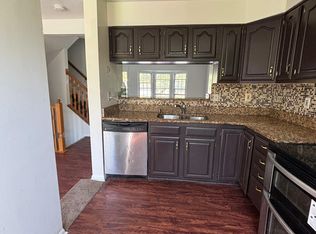
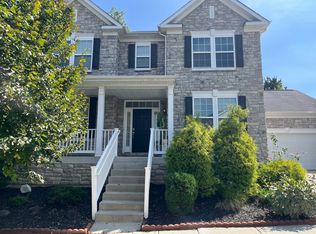
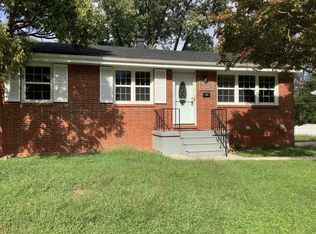
Luxury 3 Level Town Home welcomes in a newly constructed community. This three-story townhome features a two-car garage with lower-level recreation room and a half bath. Main Level is an open floor layout in the spacious kitchen with big Island, Stainless Steel Appliances, Gas Cooking and lots of storage cabinets including double door Pantry. Dining room/living room and family room with a half bath. Recess light on all Levels, Master Bedroom and Hallway. Upper-Level features 3 bedrooms 2 full bathrooms. Master Bedroom with walk in closet. Master bath with double sink and shower. Upper-level laundry and hallway with closet. Can enjoy walking paths, swimming pool and clubhouse and dog park (being built) all included in HOA! Easy access to I-70 and I-695 offers convenient commutes to downtown Baltimore. Needs 675 credit score and 2.5x income. Please use this link to submit the rental application.
Townhouse for rent
Townhouse
Available Sun Nov 1 2026
Cats, dogs OK
Air conditioner, central air, electric
In unit laundry
6 Attached garage spaces parking
Forced air, natural gas
What's special
Swimming poolTwo-car garageDouble door pantryOpen floor layoutHalf bathStainless steel appliancesUpper-level laundry
- 1 day |
- -- |
- -- |
Zillow last checked:
Listing updated:
Travel times
Facts & features
Interior
Bedrooms & bathrooms
- Bedrooms: 4
- Bathrooms: 4
- Full bathrooms: 3
- 1/2 bathrooms: 1
Rooms
- Room types: Bedroom 1, Bedroom 2, Bedroom 3, Dining Room, Family Room, Kitchen, Recreation Room
Heating
- Forced Air, Natural Gas
Cooling
- Air Conditioner, Central Air, Electric
Appliances
- Included: Dryer, Energy Star Qualified Dishwasher, Energy Star Qualified Refrigerator, Energy Star Qualified Washer, Exhaust Fan, Freezer, Gas Water Heater, Ice Maker, Microwave Oven, Stainless Steel Appliance(s), Stove, Washer
- Laundry: In Unit, Upper Level
Features
- Breakfast Area, Dry Wall, Exhaust Fan, Kitchen - Gourmet, Kitchen Island, Pantry, Pantry, Walk In Closet, Walk-In Closet(s)
- Flooring: Engineered Wood, Partially Carpeted
- Has basement: Yes
Interior area
- Total interior livable area: 1,958 sqft
Property
Parking
- Total spaces: 6
- Parking features: Attached, Driveway, Garage, Open
- Has attached garage: Yes
- Has uncovered spaces: Yes
- Details: Contact manager
Features
- Exterior features: Basement, Breakfast Area, Dry Wall, Exercise Room, Jogging Path, Kitchen - Gourmet, Play Equipment, Playground, Water Fountains
- Pool features: Community, Pool
Details
- Additional structures: Garage(s)
- Parcel number: 012500020004
Construction
Type & style
- Home type: Townhouse
- Architectural style: Traditional
- Property subtype: Townhouse
Materials
- Roof: Shake Shingle
Condition
- Year built: 2025
Building
Management
- Pets allowed: Yes
Community & HOA
Community
- Features: Clubhouse, Playground, Pool, Sidewalks
HOA
- Amenities included: Clubhouse, Dog Park
Location
- Region: Windsor Mill
Financial & listing details
- Lease term: Contact For Details
Nearby apartments for rent
Price history
| Date | Event | Price |
|---|---|---|
| 10/12/2026 | Listed for rent | $3,100$2/sqft |
Source: Bright MLS #MDBC2177836 Report a problem | ||
| 1/15/2026 | Listing removed | $3,100$2/sqft |
Source: Bright MLS #MDBC2147132 Report a problem | ||
| 11/26/2025 | Listed for rent | $3,100$2/sqft |
Source: Bright MLS #MDBC2147132 Report a problem | ||
| 11/21/2025 | Sold | $399,990$204/sqft |
Source:  Bright MLS #MDBC2141756 Report a problem Bright MLS #MDBC2141756 Report a problem | ||
| 10/3/2025 | Pending sale | $399,990$204/sqft |
Source: Bright MLS #MDBC2141756 Report a problem | ||
| 9/29/2025 | Listed for sale | $399,990$204/sqft |
Source: Bright MLS #MDBC2141756 Report a problem | ||