Very pleasing one level home located in a 55+ community with easy access to the expressway and just off Carpenter Dam Road. Three bedrooms & two baths. Nice great room with a high tray ceiling and a remote-control fan/light and has a gas log fireplace. Kitchen with eating bar, dining area & Granite countertop. Gas five burner range. Pantry with good storage. Formal dining room with a beautiful large curved front window. Primary bedroom with high tray ceiling. Full bath including shower and a separate jetted tub. Double sinks and a nice sized walk-in closet. Tankless gas hot water and central gas heat. Special large filter in attic return system. Covered patio out back and board fenced yard. Double two car garage with attached workshop. Sprinkler system for front and back yards. Some information has been taken from City and Garland County records, i.e. approximate lot size, taxes, zoning, etc. Please feel free to verify. One owner is a licensed real estate broker in Arkansas.
Active
$359,500
117 Shady Woods Ct, Hot Springs, AR 71901
3beds
1,862sqft
Single Family Residence
Built in 2003
0.28 Acres Lot
$345,900 Zestimate®
$193/sqft
$-- HOA
What's special
Gas log fireplaceNice sized walk-in closetPantry with good storageCovered patio out backDouble sinksCentral gas heatOne level home
- 20 hours
- 102
- 1
Zillow last checked:
Listing updated:
Listed by:
Rodney A Bottoms 501-318-8329,
Meyers Realty Company 501-624-5622
Source: CARMLS,MLS#: 26042742
Facts & features
Interior
Bedrooms & bathrooms
- Bedrooms: 3
- Bathrooms: 2
- Full bathrooms: 2
Rooms
- Room types: Great Room, Workshop/Craft
Dining room
- Features: Separate Dining Room, Eat-in Kitchen, Breakfast Bar
Appliances
- Included: Gas Range, Dishwasher, Disposal, Refrigerator, Plumbed For Ice Maker, Washer, Dryer, Gas Water Heater, Tankless Water Heater
- Laundry: Washer Hookup, Gas Dryer Hookup, Laundry Room
Features
- Built-in Features, Ceiling Fan(s), Walk-in Shower, Breakfast Bar, Granite Counters, Pantry, Sheet Rock, Sheet Rock Ceiling, Tray Ceiling(s), Primary Bedroom/Main Lv, Guest Bedroom/Main Lv, Primary Bedroom Apart, 3 Bedrooms Same Level
- Flooring: Tile, Laminate, Luxury Vinyl
- Doors: Insulated Doors
- Windows: Window Treatments, Insulated Windows
- Basement: None
- Has fireplace: Yes
- Fireplace features: Gas Logs Present, Gas Log
Interior area
- Total structure area: 1,862
- Total interior livable area: 1,862 sqft
Property
Parking
- Total spaces: 2
- Parking features: Garage, Two Car
- Has garage: Yes
Features
- Levels: One
- Stories: 1
- Patio & porch: Patio, Screened, Porch
- Fencing: Partial,Wood
Lot
- Size: 0.28 Acres
- Dimensions: 114 x 110 m/l
- Features: Level, Cleared, Subdivided, Other, Lawn Sprinkler
Details
- Parcel number: RPID 99961
Construction
Type & style
- Home type: SingleFamily
- Architectural style: Traditional
- Property subtype: Single Family Residence
Materials
- Brick, Stucco, Other, EIFS (i.e. Dryvet)
- Foundation: Slab
- Roof: Shingle
Condition
- New construction: No
- Year built: 2003
Utilities & green energy
- Electric: Elec-Municipal (+Entergy)
- Gas: Gas-Natural
- Sewer: Public Sewer
- Water: Public
- Utilities for property: Natural Gas Connected, Cable Connected, Underground Utilities
Green energy
- Energy efficient items: Doors, Ridge Vents/Caps
Community & HOA
Community
- Subdivision: SHADY WOODS
HOA
- Has HOA: No
Location
- Region: Hot Springs
Financial & listing details
- Price per square foot: $193/sqft
- Tax assessed value: $265,350
- Annual tax amount: $2,173
- Date on market: 10/22/2026
- Listing terms: VA Loan,FHA,Conventional,Cash
- Road surface type: Paved
Estimated market value
$345,900
$329,000 - $363,000
$2,093/mo
Price history
| Date | Event | Price |
|---|---|---|
| 10/22/2026 | Listed for sale | $359,500+112.7%$193/sqft |
Source:  HSDS #157703 Report a problem | ||
| 2/23/2009 | Sold | $169,000-12%$91/sqft |
Source: Public Record Report a problem | ||
| 10/2/2003 | Sold | $192,000$103/sqft |
Source: Public Record Report a problem | ||
Public tax history
| Year | Property taxes | Tax assessment |
|---|---|---|
| 2025 | $1,718 +58.7% | $38,272 +10% |
| 2024 | $1,083 -4.8% | $34,793 |
| 2023 | $1,137 -4.2% | $34,793 |
| 2022 | $1,187 -1.2% | $34,793 |
| 2021 | $1,201 | $34,793 -8.4% |
| 2020 | $1,201 | $37,980 |
| 2019 | $1,201 +2% | $37,980 |
| 2018 | $1,177 | $37,980 |
| 2017 | $1,177 +9.2% | $37,980 +6.5% |
| 2016 | $1,078 | $35,650 |
| 2015 | $1,078 +0.1% | $35,650 +3.1% |
| 2014 | $1,077 -0.1% | $34,573 |
| 2013 | $1,078 | $34,573 |
| 2012 | $1,078 +13.7% | $34,573 +10% |
| 2011 | $948 +7.1% | $31,430 |
| 2009 | $885 -0.4% | $31,430 |
| 2008 | $888 -6.6% | $31,430 |
| 2007 | $951 | $31,430 |
| 2006 | -- | $31,430 |
| 2005 | -- | $31,430 |
Find assessor info on the county website
Monthly payment
Est. payment
Payment breakdown
Explore the cost of this home by adjusting the details. Changes won't be saved.Climate risks
Neighborhood: 71901
- $12,600-- bd-- ba-- sqftCarpenter Dam Rd, Hot springs national park, AR 71901Off Market
- $293,1003 bd2 ba1.7k sqft107 Shady Woods Ct, Hot Springs, AR 71901Off Market

- $314,2003 bd2 ba2.1k sqft127 Shady Woods Ct, Hot Springs, AR 71901Off Market
- $300,000-- bd2 ba1.8k sqft118 Shady Woods Ct, Hot Springs, AR 71901Off Market
Similar homes
- $369,9003 bd2 ba2.1k sqft153 Shady Woods Ct, Hot Springs, AR 71901For Sale

 MLS ID #26030127, Jan L Galloway, Trademark Real Estate, Inc.. CARMLS
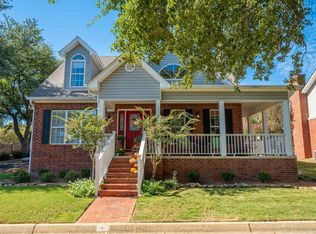
- $319,9003 bd2 ba2k sqft1 Manchester Ln, Hot Springs, AR 71901For Sale
 MLS ID #26042428, Benjamin D Kilgore, Lake Hamilton Realty, Inc.. CARMLS
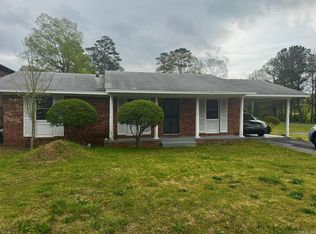
- $499,0003 bd3 ba2.1k sqft307 & 311 Carpenter Dam Rd, Hot Springs National Park, AR 71901For Sale
 MLS ID #26042314, Nedra Plumlee, Crye-Leike REALTORS. CARMLS
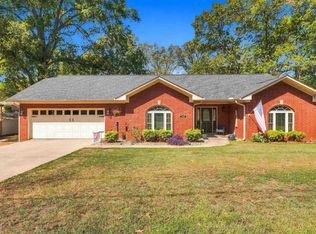
- $349,9003 bd2 ba1.8k sqft405 Lakeside Rd, Hot Springs, AR 71901For Sale
 MLS ID #26037076, Shari Bales, Crye-Leike REALTORS. CARMLS
- $379,0003 bd2 ba1.7k sqft105 Covington Right Ct, Hot Springs, AR 71901For SaleMLS ID #26039152, Shelly Mcdonald, Hot Springs 1st Choice Realty. CARMLS
- $325,0003 bd2 ba2k sqft240 Casey St, Hot Springs, AR 71901For SaleMLS ID #26038454, Shaunna L Schanlaber, Lake Hamilton Realty, Inc.. CARMLS
- $325,0003 bd2 ba2k sqft122 Grand Ridge Ter, Hot Springs, AR 71901For SaleMLS ID #26035475, Will Lindsay III, United Country Real Estate Land and Lakes Group. CARMLS
- $299,0003 bd2 ba2k sqft105 Blueridge Pl, Hot Springs, AR 71901For SaleMLS ID #26040431, Connie Alford, Lake Hamilton Realty, Inc.. CARMLS
- $364,0003 bd3 ba2.1k sqft237 Longview Point, Hot Springs, AR 71913For SaleMLS ID #26040575, Brandon L Bruning, LPT Realty. CARMLS
- $360,0003 bd3 ba1.9k sqft224 Longview Point, Hot Springs, AR 71913For SaleMLS ID #26040104, Brandon L Bruning, LPT Realty. CARMLS
- $429,9004 bd3 ba2.1k sqft118 Bluebell Ct, Hot Springs, AR 71901For SaleMLS ID #26037168, Lauren F Muller, The Goff Group Real Estate Company. CARMLS
- $430,0004 bd3 ba2.3k sqft205 Bluebell Ct, Hot Springs, AR 71901For SaleMLS ID #26037475, Kyleigh Scott, White Stone Real Estate. CARMLS
- $335,0003 bd2 ba2.1k sqft336 Melwood St, Hot Springs, AR 71901For SaleMLS ID #26035788, Jenny L Bledsoe, Trademark Real Estate, Inc.. CARMLS
- $389,5003 bd4 ba1.8k sqft(Undisclosed Address), Hot Springs, AR 71913For SaleMLS ID #26041665, Mary Jo Johnson, Hot Springs Realty. CARMLS
- $219,0003 bd2 ba1.5k sqft103 Longleaf Ct, Hot Springs, AR 71901For SaleMLS ID #26036470, Harolyn S Holmes, Hot Springs Realty. CARMLS
- $409,9003 bd3 ba2.7k sqft123 Saratoga St, Hot Springs, AR 71901For SaleMLS ID #26018421, Kent H Dover, CBRPM Hot Springs. CARMLS
- $395,0004 bd3 ba2.3k sqft404 Peninsula Dr, Hot Springs, AR 71901For SaleMLS ID #26026927, David M Hall, The Goff Group Real Estate Company. CARMLS
