Discover space, privacy, and versatility at 5036 Bobo Road in Pine Bluff! This spacious 4-bedroom, 3.5-bath home offers over 3,000 square feet and sits on 4.1 cleared acres, with an additional 2-acre parcel included—giving you over 6 acres of space right in the city. Featuring generously sized bedrooms and two primary suites, the flexible floor plan provides plenty of options for multigenerational living, guests, or simply room to spread out. Tucked away on a private drive, the property also features its own pond, creating a peaceful setting that feels miles away from it all. And then there’s the oversized garage/workshop—and calling it “large” might be an understatement! Located on the separate 2-acre parcel (Parcel #931-82041-000), the workshop has room for multiple vehicles at once, plus its own office and bathroom. It’s ideal for the serious tinkerer, car enthusiast, RV or equipment storage, home-based workspace, or potential income-producing opportunity. Over 6 acres, 3,000+ square feet, a private pond, two primary suites, and a workshop that means business—space, serenity, and possibilities, all in Pine Bluff. Please measure Sq Ft and Acreage for accuracy.
Active
$285,000
5036 Bobo Rd, Pine Bluff, AR 71603
4beds
3,114sqft
Single Family Residence
Built in 1968
4.1 Acres Lot
$267,000 Zestimate®
$92/sqft
$-- HOA
What's special
Generously sized bedroomsTwo primary suitesFlexible floor plan
- 3 days |
- 298 |
- 30 |
Likely to sell faster than
Zillow last checked:
Listing updated:
Listed by:
Jerald Gardner 501-425-9307,
CBRPM Group 501-664-1775,
LaKesha Crow 501-960-5499,
CBRPM Group
Source: CARMLS,MLS#: 26032913
Facts & features
Interior
Bedrooms & bathrooms
- Bedrooms: 4
- Bathrooms: 4
- Full bathrooms: 3
- 1/2 bathrooms: 1
Rooms
- Room types: Great Room, Den/Family Room, In-Law Quarters
Dining room
- Features: Separate Dining Room, Kitchen/Dining Combo, Breakfast Bar
Heating
- Natural Gas
Cooling
- Electric
Appliances
- Included: Built-In Range, Gas Range, Dishwasher, Plumbed For Ice Maker, Gas Water Heater
- Laundry: Washer Hookup, Electric Dryer Hookup, Laundry Room
Features
- Walk-In Closet(s), Walk-in Shower, Kit Counter-Formica, Pantry, Sheet Rock, Paneling, Primary Bedroom/Main Lv, 3 Bedrooms Upper Level
- Flooring: Carpet, Vinyl, Tile
- Has fireplace: Yes
- Fireplace features: Gas Starter
Interior area
- Total structure area: 3,114
- Total interior livable area: 3,114 sqft
Property
Parking
- Total spaces: 3
- Parking features: Carport, Parking Pad, Three Car
- Has carport: Yes
Features
- Levels: Multi/Split
- Waterfront features: Pond
Lot
- Size: 4.1 Acres
- Features: Cleared, Other
Details
- Parcel number: 93013764000
Construction
Type & style
- Home type: SingleFamily
- Architectural style: Traditional
- Property subtype: Single Family Residence
Materials
- Foundation: Slab
- Roof: Metal
Condition
- New construction: No
- Year built: 1968
Utilities & green energy
- Electric: Elec-Municipal (+Entergy)
- Gas: Gas-Natural
- Sewer: Public Sewer
- Water: Public
- Utilities for property: Natural Gas Connected
Community & HOA
Community
- Subdivision: CREST ACRES ADD
HOA
- Has HOA: No
Location
- Region: Pine Bluff
Financial & listing details
- Price per square foot: $92/sqft
- Tax assessed value: $255,150
- Annual tax amount: $1,972
- Date on market: 8/12/2026
- Listing terms: VA Loan,FHA,Conventional,Cash
- Road surface type: Paved
Estimated market value
$267,000
$214,000 - $318,000
$1,908/mo
Price history
| Date | Event | Price |
|---|---|---|
| 8/12/2026 | Listed for sale | $285,000$92/sqft |
Source:  CARMLS #26032913 Report a problem CARMLS #26032913 Report a problem | ||
Public tax history
| Year | Property taxes | Tax assessment |
|---|---|---|
| 2025 | $1,973 -4.8% | $38,219 |
| 2024 | $2,072 -3.5% | $38,219 |
| 2023 | $2,147 +9.1% | $38,219 |
| 2022 | $1,968 | $38,219 |
| 2021 | $1,968 | $38,219 -8.6% |
| 2020 | $1,968 | $41,810 |
| 2019 | $1,968 -1.3% | $41,810 |
| 2018 | $1,993 | $41,810 -0.2% |
| 2017 | $1,993 | $41,910 |
| 2016 | $1,993 -2.5% | $41,910 |
| 2015 | $2,043 -13.5% | $41,910 |
| 2014 | $2,361 +0.7% | $41,910 |
| 2013 | $2,346 | $41,910 +9.7% |
| 2012 | $2,346 | $38,219 |
| 2011 | $2,346 | $38,219 |
| 2009 | $2,346 | $38,219 |
| 2008 | $2,346 | $38,219 |
| 2007 | -- | $38,219 |
| 2006 | -- | $38,219 |
| 2005 | -- | $38,219 |
| 2004 | -- | $38,219 +0.8% |
| 2003 | -- | $37,919 +76.6% |
| 2002 | -- | $21,470 |
| 2001 | -- | $21,470 -16.2% |
| 2000 | -- | $25,616 |
Find assessor info on the county website
Monthly payment
Est. payment
Payment breakdown
Explore the cost of this home by adjusting the details. Changes won't be saved.Climate risks
Neighborhood: 71603
Nearby schools
GreatSchools rating
- NASouthwood Elementary SchoolGrades: K-4Distance: 1 mi
- 8/10Jack Robey Jr. High SchoolGrades: 7-9Distance: 2.4 mi
- 3/10Pine Bluff High SchoolGrades: 10-12Distance: 3.6 mi
- $12,300-- bd-- ba-- sqft71603-7426 7426, Pine Bluff, AR 71603Off Market
- $185,9003 bd2 ba2.2k sqft5108 Crest Dr, Pine Bluff, AR 71603Off Market
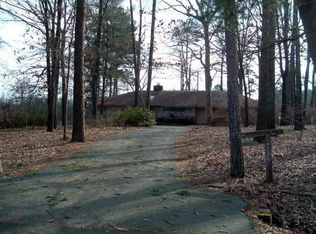
- $202,200-- bd2 ba2k sqft5407 Middle Warren Rd, Lead Hill, AR 71603Off Market
- $440,200-- bd3 ba2.1k sqft5407 Middle Warren Rd, Lead hill, AR 71603Off Market
- $168,7003 bd2 ba1.9k sqft5104 Crest Dr, Pine Bluff, AR 71603Off Market
- $97,300-- bd1 ba1.4k sqft5403 Middle Warren Rd, Pine Bluff, AR 71603Off Market
- $95,0002 bd2 ba1.4k sqft5107 Middle Warren Rd, Pine Bluff, AR 71603For Sale
- $203,000-- bd2 ba1.9k sqft5303 Middle Warren Rd, Pine Bluff, AR 71603Off Market
A local agent can set up tours, give advice and negotiate with sellers.
Similar homes
- $250,0004 bd4 ba2.7k sqft1312 W 35th Ave, Pine Bluff, AR 71603For Sale
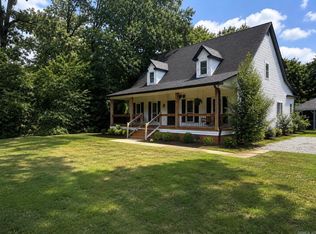
 MLS ID #26033379, Morgan Monk, Blue Ink Real Estate. CARMLS
 - $260,0003 bd2 ba1.7k sqft8219 Us Highway 63 Hwy, Pine Bluff, AR 71603For Sale
 MLS ID #26033005, Sedra F Young, Nash Realty. CARMLS
 - $277,0003 bd3 ba2.5k sqft6845 Village Dr, Pine Bluff, AR 71603For Sale
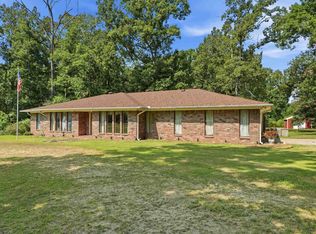 MLS ID #26032455, Teresa Lambert, Blue Ink Real Estate. CARMLS
 - $215,0004 bd3 ba2.4k sqft8128 Cross Rd, Pine Bluff, AR 71603For Sale
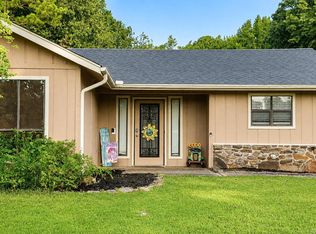 MLS ID #26032826, Hayley E Harper Wreyford, Lunsford & Associates Realty Co.. CARMLS
 - $299,9004 bd4 ba3.3k sqft5910 Ramick Rd, Pine Bluff, AR 71603For SaleMLS ID #26025630, Karen Taylor, Vylla Home. CARMLS
- $235,0003 bd2 ba2.5k sqft5500 Lakeshore Dr, Pine Bluff, AR 71603For SaleMLS ID #26029110, Melody Brown, Re/Max Platinum. CARMLS
- $--5 bd3 ba3.3k sqft117 Friendswood, Pine Bluff, AR 71603AuctionXome
- $299,9004 bd3 ba3.1k sqft4 Stratford Ln, Pine Bluff, AR 71603For SaleMLS ID #26014405, Lisa Attwood, Lisa Attwood Realty. CARMLS
- $--4 bd3 ba3.6k sqft1203 W 35th Ave, Pine Bluff, AR 71603AuctionAuction.com 1
- $275,0004 bd4 ba2.7k sqft8611 Sulphur Springs Rd, Pine Bluff, AR 71603For SaleMLS ID #25038809, Lisa Attwood, Lisa Attwood Realty. CARMLS
- $299,0004 bd3 ba3.3k sqft309 Ritchwood Dr, Pine Bluff, AR 71603For SaleMLS ID #26011017, Jeffrey F Neal, Jeffrey Neal Realty. CARMLS
- $254,5003 bd2 ba2.1k sqft8227 Sulphur Springs Rd, Pine Bluff, AR 71603For SaleMLS ID #26028848, Janice M Garry, Truman Ball Real Estate. CARMLS
- $--3 bd2 ba2.1k sqft7808 Tall Timber Ln, Pine Bluff, AR 71603AuctionServiceLink Auction
- $275,0003 bd3 ba3.2k sqft12 Elmwood Cir, Pine Bluff, AR 71603For SaleMLS ID #25045808, Alicia King, Premier Real Estate Services. CARMLS
- $285,0003 bd2 ba2.5k sqft8201 Linda Dr, Pine Bluff, AR 71603For SaleMLS ID #26030309, Kelly B Howard, Premier Real Estate Services. CARMLS
- $199,9003 bd2 ba2k sqft2504 W 42nd Ave, Pine Bluff, AR 71603For SaleMLS ID #26033163, Lynda I Jaggers, Re/Max Platinum. CARMLS
- $195,0004 bd2 ba2.3k sqft2109 Monticello Ct, Pine Bluff, AR 71603For SaleMLS ID #26032640, Jeffrey F Neal, Jeffrey Neal Realty. CARMLS
- $268,0003 bd2 ba2.1k sqft(Undisclosed Address), Pine Bluff, AR 71603For SaleMLS ID #26028590, Leslie Thomas, Fathom Realty Central. CARMLS
- $262,0003 bd3 ba1.8k sqft4111 Ryburn Rd, Pine Bluff, AR 71603For SaleMLS ID #26030754, Vicki L Biggs, Crye-Leike REALTORS Maumelle. CARMLS
- $290,0004 bd2 ba2.6k sqft7711 Highway 54, Pine Bluff, AR 71603For SaleMLS ID #26022097, Lisa Attwood, Lisa Attwood Realty. CARMLS
