Start with the number nobody expects. 2025 property taxes: $928.
Maricopa County classifies this parcel non commercial historic, and a buyer
applies to carry that classification forward.
Then add the assumable loan in the low 3% range, subject to lender approval
and qualification.
Now walk the land. Four tenths of an acre in Mesa's Evergreen Historic
District. Flood irrigation feeds a pecan and seventy years of canopy. Open
ground for a garden, orchard, shop or pool. FEMA Zone X. No HOA.
Inside: 1,683 square feet, 3 bedrooms, 2 full baths, a half bath, wood burning
fireplace, quartz kitchen 2023. Windows and doors 2024. Sewer line 2023.
Floors 2019. Roof and AC 2018.
Low taxes. Low rate. Land you cannot manufacture.
Full detail in the supplement. Buyer to verify all WHAT MOST HOMES IN MESA CANNOT OFFER ANYMORE
Space. History. Irrigation. Seventy year old trees. And the freedom to build something that is actually yours.
Almost every home you tour this month sits on a lot someone else already decided for you. Fence to fence. Gravel and a shrub. A back yard you maintain instead of use.
This one is four tenths of an acre. 17,424 square feet. Platted in the 1950s when this stretch of central Mesa was sold as mini farms, and it still carries the thing that made those parcels work: flood irrigation.
WHY THE IRRIGATION MATTERS MORE THAN IT SOUNDS
Flood irrigation soaks the full root zone. That is why the canopy here is what it is, including an established pecan, and why the ground can carry a lawn, a pasture, an orchard or a garden at a fraction of what the same greenery costs on city water. The irrigation was updated in 2020.
Those sandbags and low berms in the back yard photos are the delivery system, not a warning. On an irrigation turn, water is released onto the parcel and the bags hold it where it belongs and steer it away from the house, the patio and the outbuilding. For the record, FEMA maps this parcel in Zone X, outside the one percent annual chance floodplain, where flood insurance is not federally required.
THE NUMBER THAT CHANGES THE MATH
2025 property taxes were $928. The assessor's record classifies the parcel non commercial historic, which assesses at a five percent ratio instead of ten. A buyer files an affidavit of change of ownership with the State Historic Preservation Office and applies to continue that classification. That classification carries obligations, including preserving the architectural integrity of the home, submitting exterior alteration plans for review, and non income producing use. Serious buyers should read those terms and confirm them directly.
THE ASSUMABLE LOAN, EXPLAINED PLAINLY
This property carries an assumable loan with an interest rate in the low 3% range, subject to lender approval and buyer qualification.
Most buyers will simply finance this the normal way. Bring a down payment, get a mortgage for the balance, done. Standard conventional, VA, FHA and cash offers are all welcome, and the property stands on its own merits at this price.
But if you have liquidity, read this part twice.
Assuming the existing loan means stepping into the remaining balance at that rate instead of borrowing at today's rate. The difference between that balance and the purchase price is covered by the buyer, typically with cash. That is the tradeoff. You put more in up front, and in exchange you get an interest rate that is not available anywhere in today's market, locked for the remaining life of the loan.
Run the payment difference between the low 3s and current market on that balance. Then multiply it by the years you plan to stay. That number is the reason this paragraph exists.
Assumption terms, the current balance and servicer requirements are available upon request. Timelines for lender approval on an assumption run longer than a standard loan, so buyers considering this path should start early. Buyer to verify all financing terms, balances and assumption requirements independently.
WHAT HAS ALREADY BEEN DONE
The house was built in 1955. Here is what has been replaced since:
2024 vinyl dual pane windows and doors
2023 kitchen remodel
2023 sewer line replaced from the street to the home
2020 irrigation updated
2020 barn style outbuilding built, roughly 12 by 14 with large barn doors
2019 new roof
2019 new floors and baseboards
2018 new heavy duty AC unit
Read that list again. Windows, kitchen, sewer, irrigation, roof, floors, air. Seven years of continuous investment on a seventy year old house. The expensive unknowns are already answered.
INSIDE
1,683 square feet. Three bedrooms. Two full baths and a half bath.
The great room is anchored by a sculpted stucco wood burning fireplace with a raised curved hearth, original to mid century ranch construction and difficult to reproduce today. Wood look plank flooring runs continuously through the main living areas. A slider opens the room onto the covered patio, so the outdoor space reads as part of the interior rather than separate from it.
The kitchen was remodeled in 2023 with quartz countertops, white subway tile, two tone shaker cabinetry, stainless appliances and a five burner gas range. It opens to a breakfast nook wrapped in corner windows, the brightest spot in the home.
The primary bedroom has an en suite bath with a fully tiled walk in shower, plus a full wall of double sliding closets, unusually deep storage for a home of this era. The second bedroom carries a built in Murphy bed flanked by shelving, drawers and a desk, so it works as an office daily and converts to a guest room in seconds. Those built ins convey.
OUTSIDE
A covered patio runs the back of the home, deep enough for a full outdoor dining set. Past it, open irrigated ground running to the rear fence. The barn style building handles the garden tools, bikes and seasonal storage that normally take over a garage.
A long driveway leads to a two car carport. There is no garage and no rear RV gate today, though the driveway offers considerable additional parking in front.
THE NEIGHBORHOOD
The Evergreen Historic District is recognized by the City of Mesa and listed on the National Register of Historic Places for its role in Mesa's shift from agriculture into the city it became. Mature streetscapes. Architectural variety. Large established lots. A neighborhood story no new subdivision can manufacture. Country Club and University are minutes away, and so is downtown Mesa, Loop 202 and the run into Tempe, Phoenix and Sky Harbor.
THE HONEST CLOSE
You are not going to understand this property from a bedroom count and a price per square foot.
You have to stand under the trees. Look across the open ground. Think about what you would plant in it. Think about what $928 in property taxes and a rate in the low 3s does to a monthly payment.
Homes get remodeled every day. Land inside a historic district with irrigation rights and a tax classification attached to it does not come back on the market often.
Buyer and buyer's agent to verify all figures, square footage, lot dimensions, tax classification, irrigation district membership and loan assumption terms independently.
Accepting backups
Price cut: $10K (9/17)
$550,000
614 N MACDONALD --, Mesa, AZ 85201
3beds
1,683sqft
Single Family Residence
Built in 1955
0.4 Acres Lot
$-- Zestimate®
$327/sqft
$-- HOA
What's special
- 30 days
- 1,822
- 148
Likely to sell faster than
Zillow last checked:
Listing updated:
Listed by:
Shawn Krill 623-703-9299,
eXp Realty
Source: ARMLS,MLS#: 7072444
Facts & features
Interior
Bedrooms & bathrooms
- Bedrooms: 3
- Bathrooms: 3
- Full bathrooms: 2
- 1/2 bathrooms: 1
Heating
- Electric
Cooling
- Central Air, Ceiling Fan(s)
Appliances
- Included: Built-in Microwave, Dishwasher, Disposal, Gas Range
- Laundry: Inside
Features
- Quartz Countertops, High Speed Internet, No Interior Steps, 3/4 Bath Master Bdrm
- Flooring: Carpet, Tile
- Windows: Screens, Double Pane Windows
- Has basement: No
- Number of fireplaces: 1
- Fireplace features: Wood Burning, See Remarks, Living Room
Interior area
- Total structure area: 1,683
- Total interior livable area: 1,683 sqft
Property
Parking
- Total spaces: 4
- Parking features: Storage
- Carport spaces: 2
- Uncovered spaces: 2
Features
- Stories: 1
- Patio & porch: Covered, Patio
- Exterior features: Storage
- Spa features: None
- Fencing: Block,Wood
Lot
- Size: 0.4 Acres
- Features: Dirt Back, Grass Front, Irrigation Front, Irrigation Back
Details
- Additional structures: Shed(s)
- Parcel number: 13724042
Construction
Type & style
- Home type: SingleFamily
- Architectural style: Ranch
- Property subtype: Single Family Residence
Materials
- Brick Veneer, Block, Brick
- Roof: Composition
Condition
- Year built: 1955
Utilities & green energy
- Sewer: Public Sewer
Community & HOA
Community
- Features: Near Light Rail Stop, Near Bus Stop, Historic District
- Subdivision: Evergreen Historic
HOA
- Has HOA: No
- Services included: No Fees
Location
- Region: Mesa
Financial & listing details
- Price per square foot: $327/sqft
- Tax assessed value: $413,500
- Annual tax amount: $928
- Date on market: 8/29/2026
- Cumulative days on market: 70 days
- Listing terms: Cash,Conventional,FHA,VA Loan
- Ownership: Fee Simple
- Road surface type: Paved
Estimated market value
Not available
Estimated sales range
Not available
Not available
Price history
| Date | Event | Price |
|---|---|---|
| 9/27/2026 | Contingent | $550,000$327/sqft |
Source: eXp Realty #7072444 Report a problem | ||
| 9/17/2026 | Price change | $550,000-1.8%$327/sqft |
Source:  ARMLS #7072444 Report a problem ARMLS #7072444 Report a problem | ||
| 9/16/2026 | Price change | $560,000-1.8%$333/sqft |
Source: ARMLS #7072444 Report a problem | ||
| 8/29/2026 | Listed for sale | $570,000+1.8%$339/sqft |
Source: ARMLS #7072444 Report a problem | ||
| 8/4/2026 | Listing removed | $560,000$333/sqft |
Source: ARMLS #7046371 Report a problem | ||
| 7/23/2026 | Price change | $560,000-3.4%$333/sqft |
Source: ARMLS #7046371 Report a problem | ||
| 6/25/2026 | Listed for sale | $580,000+75.8%$345/sqft |
Source: ARMLS #7046371 Report a problem | ||
| 10/25/2018 | Sold | $330,000-4%$196/sqft |
Source: ARMLS #5773439 Report a problem | ||
| 9/20/2018 | Price change | $343,900-0.6%$204/sqft |
Source: Gentry Real Estate #5773439 Report a problem | ||
| 9/12/2018 | Price change | $345,900-0.3%$206/sqft |
Source: Gentry Real Estate #5773439 Report a problem | ||
| 9/8/2018 | Price change | $346,900-0.3%$206/sqft |
Source: Gentry Real Estate #5773439 Report a problem | ||
| 8/30/2018 | Price change | $347,900-0.3%$207/sqft |
Source: Gentry Real Estate #5773439 Report a problem | ||
| 8/18/2018 | Price change | $348,900-0.3%$207/sqft |
Source: Gentry Real Estate Group #5773439 Report a problem | ||
| 5/31/2018 | Listed for sale | $349,900+55.5%$208/sqft |
Source: Gentry Real Estate Group #5773439 Report a problem | ||
| 10/13/2017 | Sold | $225,000-6.3%$134/sqft |
Source: ARMLS #5652348 Report a problem | ||
| 9/15/2017 | Price change | $240,000-4%$143/sqft |
Source: Gentry Real Estate Group #5652348 Report a problem | ||
| 9/8/2017 | Price change | $250,000-2%$149/sqft |
Source: Gentry Real Estate Group #5652348 Report a problem | ||
| 9/1/2017 | Price change | $254,9990%$152/sqft |
Source: Gentry Real Estate Group #5652348 Report a problem | ||
| 8/27/2017 | Listed for sale | $255,000$152/sqft |
Source: Gentry Real Estate Group #5652348 Report a problem | ||
Public tax history
| Year | Property taxes | Tax assessment |
|---|---|---|
| 2025 | $837 +0.5% | $20,675 -1.7% |
| 2024 | $832 -0.8% | $21,040 +172.2% |
| 2023 | $840 -6.4% | $7,730 -44.6% |
| 2022 | $897 -36.8% | $13,955 -3.6% |
| 2021 | $1,419 +7.9% | $14,475 -46.8% |
| 2020 | $1,314 -11.2% | $27,200 +31.4% |
| 2019 | $1,480 | $20,700 +8.6% |
| 2018 | $1,480 +21.8% | $19,060 +3.2% |
| 2017 | $1,215 +7.9% | $18,470 +19.2% |
| 2016 | $1,127 +2.1% | $15,500 +21.6% |
| 2015 | $1,104 | $12,750 +20.1% |
| 2014 | -- | $10,620 +17.2% |
| 2013 | -- | $9,060 -9.7% |
| 2012 | -- | $10,030 +17.3% |
| 2011 | -- | $8,550 -50.2% |
| 2010 | -- | $17,170 -21.2% |
| 2009 | -- | $21,780 -1% |
| 2008 | -- | $22,000 +16.1% |
| 2007 | -- | $18,950 +35.8% |
| 2006 | -- | $13,950 |
| 2005 | -- | $13,950 +21.3% |
| 2004 | -- | $11,500 |
| 2003 | -- | $11,500 +10.6% |
| 2002 | -- | $10,400 |
Find assessor info on the county website
Monthly payment
Est. payment
Payment breakdown
Explore the cost of this home by adjusting the details. Changes won't be saved.Climate risks
Neighborhood: 85201
Nearby schools
Schools provided by the listing agent
- Elementary: Eisenhower Center For Innovation
- Middle: Carson Junior High School
- High: Westwood High School
- District: Mesa Unified District
Source: ARMLS. This data may not be complete. We recommend contacting the local school district to confirm school assignments for this home.
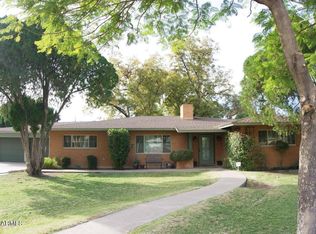
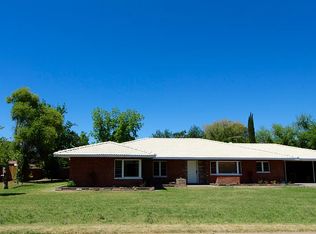
Similar homes
- $485,0003 bd2 ba1.7k sqft1134 W 2ND Street, Mesa, AZ 85201For Sale
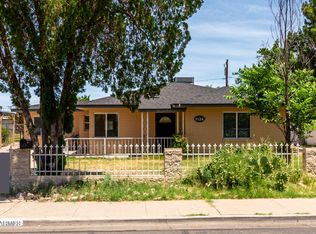 MLS ID #7042940, Thanaa S Salloum, SERHANT.. ARMLS
 - $550,0003 bd2 ba2k sqft1342 W MENDOZA Avenue, Mesa, AZ 85202For Sale
 MLS ID #7080180, Josiah Miller, West USA Realty. ARMLS
 - $557,0003 bd3 ba2k sqft2325 E ENCANTO Street, Mesa, AZ 85213For Sale
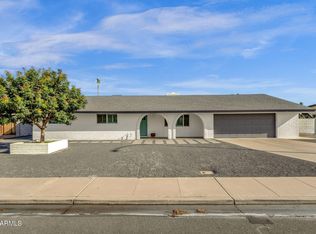 MLS ID #7063233, Viet Hoang Ly, Century 21 Flagstaff Realty. ARMLS
 - $519,9004 bd3 ba2k sqft2124 E 3RD Drive, Mesa, AZ 85204For Sale
 MLS ID #7008527, Gina Kent, Real Broker. ARMLS
