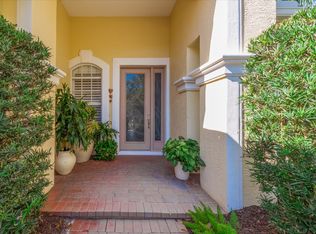
Under contract-accepting backup offers. Welcome to the highly sought-after Lakewood Ranch Country Club! This beautifully Updated, Maintenance-free home offers 2 Bedrooms, 2 Bathrooms, plus a private office that can easily serve as a third bedroom. Meticulously maintained and thoughtfully upgraded from top to bottom, this ~TURNKEY FURNISHED~ home (excluding a few personal items) is truly move-in ready. The gorgeous Gourmet kitchen features Quartz countertops, Soft close doors and Drawers, a large center Island, abundant Cabinetry, and is perfectly designed for entertaining. The spacious open-concept living area showcases a stunning stone accent wall with a fireplace that creates a striking focal point, while beautiful tile flooring throughout the main living areas and warm wood flooring in the bedrooms provide both elegance and comfort. The spacious Primary suite offers a peaceful retreat with an oversized Walk-in closet plus an additional closet for exceptional storage. Primary bathroom is fully custom renovated with custom shower, soaking tub with a serene view out to the preserve. Step outside to the screened lanai and relax while enjoying tranquil water views overlooking a Private Preserve, where beautiful birds and wildlife create a serene backdrop. A gas stub-out for your barbecue makes outdoor entertaining effortless. Additional upgrades include a custom front door, newer interior and exterior paint, a new tile roof, a 3-year-old HVAC system, a 3-year-old water heater, hurricane accordion shutters, and Kevlar shutters for added peace of mind and lanai cage has been refurbished and rescreened . Residents enjoy a gated, maintenance-free community with a private community pool included in the HOA. Ideally located just minutes from Waterside Place, downtown Lakewood Ranch, premier shopping, restaurants, golf, and entertainment. Lakewood Ranch, the nation's top-selling master-planned community, offers an unmatched lifestyle with optional Country Club membership and is just 30 minutes from Florida's world-renowned Gulf Coast beaches.
Accepting backups
Price cut: $30K (8/22)
$719,000
7622 DESERT INN WAY, BRADENTON, FL 34202
2beds
2,121sqft
Single Family Residence
Built in 2001
7,906 Square Feet Lot
$689,100 Zestimate®
$339/sqft
$208/mo HOA
What's special
Screened lanaiLarge center islandGorgeous gourmet kitchenQuartz countertopsSpacious primary suiteNew tile roofPerfectly designed for entertaining
- 72 days
- 948
- 41
Zillow last checked:
Listing updated:
Listed by:
Judi Taulbee 941-544-6227,
FINE PROPERTIES 941-782-0000
Source: Stellar MLS,MLS#: A4700112 Originating MLS: Sarasota - Manatee
Originating MLS: Sarasota - Manatee
Facts & features
Interior
Bedrooms & bathrooms
- Bedrooms: 2
- Bathrooms: 2
- Full bathrooms: 2
Rooms
- Room types: Den/Library/Office, Utility Room
Primary bedroom
- Features: Walk-In Closet(s)
- Level: First
- Area: 266 Square Feet
- Dimensions: 14x19
Bedroom 2
- Features: Built-in Closet
- Level: First
- Area: 143 Square Feet
- Dimensions: 13x11
Balcony porch lanai
- Level: First
- Area: 1200 Square Feet
- Dimensions: 30x40
Den
- Level: First
- Area: 154 Square Feet
- Dimensions: 14x11
Kitchen
- Level: First
- Area: 299 Square Feet
- Dimensions: 13x23
Living room
- Level: First
- Area: 506 Square Feet
- Dimensions: 22x23
Heating
- Electric
Cooling
- Central Air
Appliances
- Included: Dishwasher, Disposal, Dryer, Microwave, Range, Refrigerator, Washer
- Laundry: Inside
Features
- Built-in Features, Ceiling Fan(s), Eating Space In Kitchen, Solid Wood Cabinets, Stone Counters, Walk-In Closet(s)
- Flooring: Tile, Hardwood
- Doors: Sliding Doors
- Windows: Hurricane Shutters
- Has fireplace: Yes
- Fireplace features: Electric
- Furnished: Yes
Interior area
- Total structure area: 3,039
- Total interior livable area: 2,121 sqft
Video & virtual tour
Property
Parking
- Total spaces: 2
- Parking features: Garage - Attached
- Attached garage spaces: 2
Features
- Levels: One
- Stories: 1
- Exterior features: Irrigation System
- Has private pool: Yes
- Pool features: In Ground, Screen Enclosure
- Has view: Yes
- View description: Pond
- Has water view: Yes
- Water view: Pond
Lot
- Size: 7,906 Square Feet
Details
- Parcel number: 588460509
- Zoning: PDMU/WPE
- Special conditions: None
Construction
Type & style
- Home type: SingleFamily
- Property subtype: Single Family Residence
Materials
- Block
- Foundation: Slab
- Roof: Tile
Condition
- New construction: No
- Year built: 2001
Utilities & green energy
- Sewer: Public Sewer
- Water: Public
- Utilities for property: Cable Connected, Electricity Connected, Natural Gas Connected, Sewer Connected, Sprinkler Recycled, Water Connected
Community & HOA
Community
- Features: Deed Restrictions, Gated Community - Guard, Golf Carts OK, Irrigation-Reclaimed Water, Pool, Sidewalks
- Pet fee: $0 monthly
- Subdivision: LAKEWOOD RANCH COUNTRY CLUB VILLAGE D 3B&4
HOA
- Has HOA: Yes
- Amenities included: Gated, Maintenance, Pool
- Services included: Community Pool, Maintenance Grounds, Private Road
- HOA fee: $208 monthly
- HOA name: Glen Eagles
- Second HOA name: Lakewood Ranch
Location
- Region: Lakewood Ranch
Financial & listing details
- Price per square foot: $339/sqft
- Tax assessed value: $532,523
- Annual tax amount: $7,969
- Date on market: 7/15/2026
- Cumulative days on market: 73 days
- Listing terms: Cash,Conventional,FHA,VA Loan
- Ownership: Fee Simple
- Total actual rent: 0
- Electric utility on property: Yes
- Road surface type: Paved
Estimated market value
$689,100
$655,000 - $724,000
$4,010/mo
Price history
| Date | Event | Price |
|---|---|---|
| 8/22/2026 | Price change | $719,000-4%$339/sqft |
Source:  Stellar MLS #A4700112 Report a problem Stellar MLS #A4700112 Report a problem | ||
| 8/4/2026 | Price change | $749,000-3.9%$353/sqft |
Source: Stellar MLS #A4700112 Report a problem | ||
| 7/16/2026 | Listed for sale | $779,000+122.6%$367/sqft |
Source: Stellar MLS #A4700112 Report a problem | ||
| 5/12/2015 | Sold | $350,000-4.1%$165/sqft |
Source: Public Record Report a problem | ||
| 4/8/2015 | Pending sale | $365,000$172/sqft |
Source: BERKSHIRE HATHAWAY HOMESERVICE #A4104851 Report a problem | ||
| 3/27/2015 | Price change | $365,000-7.6%$172/sqft |
Source: BERKSHIRE HATHAWAY HOMESERVICE #A4104851 Report a problem | ||
| 3/5/2015 | Price change | $395,000-2.5%$186/sqft |
Source: Berkshire Hathaway HomeServices Florida Realty #A4104851 Report a problem | ||
| 1/13/2015 | Price change | $405,000-5.8%$191/sqft |
Source: Berkshire Hathaway HomeServices Florida Realty #A4104851 Report a problem | ||
| 1/3/2015 | Price change | $429,900-2.3%$203/sqft |
Source: Berkshire Hathaway HomeServices Florida Realty #A4104851 Report a problem | ||
| 11/5/2014 | Price change | $439,900-2.2%$207/sqft |
Source: Berkshire Hathaway HomeServices Florida Realty #A4104851 Report a problem | ||
| 9/11/2014 | Listed for sale | $450,000+18650%$212/sqft |
Source: Berkshire Hathaway HomeServices Florida Realty #A4104851 Report a problem | ||
| 9/21/2012 | Listing removed | $2,400-99.4%$1/sqft |
Source: RoseBay International, Inc Report a problem | ||
| 9/11/2012 | Listed for rent | $2,400$1/sqft |
Source: RoseBay International, Inc Report a problem | ||
| 9/8/2012 | Listed for sale | $369,900-24.5%$174/sqft |
Source: RoseBay Properties, Inc. #A3965523 Report a problem | ||
| 12/21/2004 | Sold | $490,000+62.6%$231/sqft |
Source: Public Record Report a problem | ||
| 4/3/2001 | Sold | $301,400$142/sqft |
Source: Public Record Report a problem | ||
Public tax history
| Year | Property taxes | Tax assessment |
|---|---|---|
| 2025 | $7,969 +4.4% | $350,817 +2.9% |
| 2024 | $7,635 +2.9% | $340,930 +3% |
| 2023 | $7,421 +2.9% | $331,000 +3% |
| 2022 | $7,212 +2.3% | $321,359 +3% |
| 2021 | $7,052 +3.3% | $311,999 +1.4% |
| 2020 | $6,828 -4.9% | $307,691 -5.5% |
| 2019 | $7,182 | $325,734 +1.9% |
| 2018 | $7,182 +4.3% | $319,660 -1% |
| 2017 | $6,884 -2.2% | $323,026 +2.1% |
| 2016 | $7,037 | $316,382 -6% |
| 2015 | $7,037 | $336,621 +9.3% |
| 2014 | $7,037 +5.8% | $308,070 +7.9% |
| 2013 | $6,654 +665256% | $285,464 +8.2% |
| 2012 | $1 | $263,732 -0.2% |
| 2011 | $1 | $264,377 0% |
| 2010 | -- | $264,407 -18.4% |
| 2009 | $6,634 +22.1% | $324,119 -12.5% |
| 2008 | $5,432 -15.4% | $370,512 -12.4% |
| 2007 | $6,424 -4.7% | $422,949 +2.5% |
| 2006 | $6,739 +7.6% | $412,633 +18.1% |
| 2005 | $6,260 +39.4% | $349,257 +28.4% |
| 2004 | $4,490 +4.9% | $271,999 +1.9% |
| 2003 | $4,279 +2.2% | $266,927 +2.4% |
| 2002 | $4,188 +267.9% | $260,671 +301% |
| 2001 | $1,138 +1.9% | $65,000 +4% |
| 2000 | $1,117 | $62,500 |
Find assessor info on the county website
Monthly payment
Est. payment
Payment breakdown
Explore the cost of this home by adjusting the details. Changes won't be saved.Climate risks
Neighborhood: 34202
Nearby schools
Schools provided by the listing agent
- Elementary: Robert E Willis Elementary
- Middle: Nolan Middle
- High: Lakewood Ranch High
Source: Stellar MLS. This data may not be complete. We recommend contacting the local school district to confirm school assignments for this home.
- $530,0002 bd2 ba2.1k sqft7626 Desert Inn Way, Lakewood Ranch, FL 34202Sold
- $718,6003 bd2 ba2.2k sqft7618 Desert Inn Way, Lakewood Ranch, FL 34202Off Market
- $679,2003 bd2 ba2.1k sqft7614 Desert Inn Way, Lakewood Ranch, FL 34202Off Market
- $607,0003 bd2 ba2.1k sqft7614 Desert Inn Way #OOR, Lakewood Ranch, FL 34202Off Market
Similar homes
- $741,9003 bd3 ba2.4k sqft8404 MISTY MORNING COURT, LAKEWOOD RANCH, FL 34202For Sale

 MLS ID #A4705449, Ray Rausa, MICHAEL SAUNDERS & COMPANY. Stellar MLS
 - $734,9994 bd3 ba2.6k sqft12223 SUMMER MEADOW DRIVE, LAKEWOOD RANCH, FL 34202For Sale
 MLS ID #A4707142, Rebecca Zimmerman, PREMIER SOTHEBY'S INTERNATIONAL REALTY. Stellar MLS
 - $--3 bd3 ba2.4k sqft11219 Marigold Dr, Lakewood Ranch, FL 34202Auction
 ServiceLink Auction
 - $739,0004 bd3 ba2.5k sqft7717 US OPEN LOOP, LAKEWOOD RANCH, FL 34202For Sale
 MLS ID #A4655813, Lori Lockhart, PA, COLDWELL BANKER REALTY. Stellar MLS
 - $499,0002 bd2 ba1.7k sqft6734 PEBBLE BEACH WAY, LAKEWOOD RANCH, FL 34202For SaleMLS ID #A4706007, Holly Pascarella, PA, COLDWELL BANKER REALTY. Stellar MLS
- $725,0004 bd3 ba2.5k sqft6521 SUNDEW COURT, BRADENTON, FL 34202For SaleMLS ID #A4701158, Jerome Dorsey, COLDWELL BANKER REALTY. Stellar MLS
- $749,9003 bd3 ba2.6k sqft8005 WATERVIEW BOULEVARD, LAKEWOOD RANCH, FL 34202For SaleMLS ID #A4695591, Donna Wrobel, BERKSHIRE HATHAWAY HOMESERVICE. Stellar MLS
- $719,0004 bd3 ba2.5k sqft11909 SUMMER MEADOW DRIVE, LAKEWOOD RANCH, FL 34202For SaleMLS ID #A4697369, Laurie Fox, COLDWELL BANKER REALTY. Stellar MLS
- $790,0003 bd2 ba2.1k sqft7245 ORCHID ISLAND PLACE, LAKEWOOD RANCH, FL 34202For SaleMLS ID #A4698300, Dj Johnson, PREFERRED SHORE LLC. Stellar MLS
- $849,9004 bd4 ba2.4k sqft7760 US OPEN LOOP, LAKEWOOD RANCH, FL 34202For SaleMLS ID #A4695259, Walter Spikes, JR, COLDWELL BANKER REALTY. Stellar MLS
- $725,0003 bd3 ba2.5k sqft8428 MISTY MORNING COURT, LAKEWOOD RANCH, FL 34202For SaleMLS ID #A4685923, Mary Pat Pihl, MICHAEL SAUNDERS & COMPANY. Stellar MLS
- $674,9004 bd4 ba2.5k sqft14146 CATTLE EGRET PL, LAKEWOOD RANCH, FL 34202For SaleMLS ID #TB8531592, Meghan Hobson, ORCHARD BROKERAGE, LLC. Stellar MLS
- $699,0003 bd2 ba1.7k sqft15422 HELMSDALE PLACE, LAKEWOOD RANCH, FL 34202For SaleMLS ID #A4691804, Carroll Couri, COMPASS FLORIDA LLC. Stellar MLS
- $675,0004 bd3 ba2.5k sqft13950 WOOD DUCK CIRCLE, LAKEWOOD RANCH, FL 34202For SaleMLS ID #A4704599, Rachel Woodruff, PA, HOUSE MATCH. Stellar MLS
- $774,0003 bd2 ba2.3k sqft13853 SIENA LOOP, LAKEWOOD RANCH, FL 34202For SaleMLS ID #A4666855, Laura Stavola PLLC, PREMIER SOTHEBY'S INTERNATIONAL REALTY. Stellar MLS
- $869,0003 bd3 ba2.6k sqft6724 THE MASTERS AVENUE, LAKEWOOD RANCH, FL 34202For SaleMLS ID #A4693325, Jeffrey Bray, PLLC, LPT REALTY, LLC. Stellar MLS
- $849,5003 bd3 ba2.6k sqft7058 TWIN HILLS TERRACE, LAKEWOOD RANCH, FL 34202For SaleMLS ID #A4697228, Donna Wrobel, BERKSHIRE HATHAWAY HOMESERVICE. Stellar MLS
- $625,0002 bd2 ba1.7k sqft7823 HERITAGE CLASSIC COURT, LAKEWOOD RANCH, FL 34202For SaleMLS ID #A4693966, Holly Pascarella, PA, COLDWELL BANKER REALTY. Stellar MLS
- $569,0002 bd2 ba2.2k sqft7241 ORCHID ISLAND PLACE, BRADENTON, FL 34202For SaleMLS ID #A4695467, Katina Shanahan, COLDWELL BANKER REALTY. Stellar MLS
- $619,0003 bd2 ba2.2k sqft7118 WESTHILL COURT, BRADENTON, FL 34202For SaleMLS ID #A4704596, Christine Pope, MICHAEL SAUNDERS & COMPANY. Stellar MLS
