Welcome to a rare lakefront opportunity in the heart of Lakewood Ranch Country Club, where serene water views, lush preserve scenery, and timeless Florida living come together in one exceptional setting. Perfectly positioned on a premium lake-and-preserve homesite, this residence offers an unmatched sense of privacy and beauty. From the moment you step onto the expansive screened lanai, you’re greeted by sweeping views of sparkling water, mature landscaping, and tranquil green space beyond — all enjoyed from your private pool and spa, designed for effortless relaxation and entertaining. Inside, the home features a well-designed split layout with 2 bedrooms, 2 bathrooms, and a spacious den that easily functions as a third bedroom, home office, or flex space. The living room is warmed by a gas fireplace, creating a cozy focal point, while the large formal dining room and open kitchen provide plenty of space for entertaining and everyday living. This home has been well maintained, offering a solid foundation for its next chapter. Recent improvements include new pool cage screens, a hot water heater, and a gas pool heater, allowing buyers to focus their future updates on personalizing the space rather than major systems. The true luxury here is the setting: a generous patio with pool and spa overlooking shimmering water and preserved greenery, offering year-round enjoyment and exceptional Florida living. A peaceful, private backdrop that feels like a daily escape, yet is just minutes from everything Lakewood Ranch has to offer. Located in the heart of Lakewood Ranch Country Club, owners enjoy access to optional world-class amenities including championship golf, tennis, fitness, dining, and a vibrant social calendar—all within minutes of shopping, dining, medical care, and the Gulf Coast beaches. This is a rare opportunity to secure a premium lake-and-preserve view lot in one of Lakewood Ranch’s most established and sought-after neighborhoods and create a home that reflects your personal style.
Sold for $530,000
Zillow last checked:
Listing updated:
Bought with:
Brittany McDonald, 3548386
B LOCAL REAL ESTATE
Ryan McDonald, 3157670
B LOCAL REAL ESTATE
Source: Stellar MLS,MLS#: A4682721 Originating MLS: Sarasota - Manatee
Originating MLS: Sarasota - Manatee
Price history
| Date | Event | Price |
|---|---|---|
| 4/2/2026 | Sold | $530,000-3.5%$247/sqft |
Source:  Stellar MLS #A4682721 Report a problem Stellar MLS #A4682721 Report a problem | ||
| 3/2/2026 | Pending sale | $549,000$256/sqft |
Source: Stellar MLS #A4682721 Report a problem | ||
| 2/16/2026 | Listed for sale | $549,000+50.4%$256/sqft |
Source: Stellar MLS #A4682721 Report a problem | ||
| 10/26/2009 | Sold | $365,000-2.7%$170/sqft |
Source: Public Record Report a problem | ||
| 8/2/2009 | Listed for sale | $375,000-5.8%$175/sqft |
Source: REMAX Alliance Group #M5800955 Report a problem | ||
| 6/4/2009 | Listing removed | $398,000$186/sqft |
Source: Point2 #M5800955 Report a problem | ||
| 4/17/2009 | Price change | $398,000-6.4%$186/sqft |
Source: Point2 #M5800955 Report a problem | ||
| 4/4/2009 | Price change | $425,000-5.5%$198/sqft |
Source: Point2 #M5800955 Report a problem | ||
| 1/29/2009 | Listed for sale | $449,900-15.1%$210/sqft |
Source: Homes & Land #M5800955 Report a problem | ||
| 2/28/2008 | Listing removed | $530,000$247/sqft |
Source: RealBird #370101 Report a problem | ||
| 2/2/2008 | Listed for sale | $530,000+473%$247/sqft |
Source: Homes & Land #370101 Report a problem | ||
| 4/30/2001 | Sold | $92,500$43/sqft |
Source: Public Record Report a problem | ||
Nearby homes
- $719,0002 bd2 ba2.1k sqft7622 Desert Inn Way, Lakewood Ranch, FL 34202For Sale

- $639,0003 bd2 ba2.1k sqft7630 Desert Inn Way, Lakewood Ranch, FL 34202Off Market
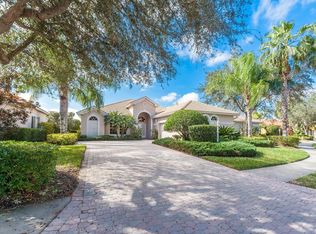
- $714,1003 bd2 ba2.2k sqft7618 Desert Inn Way, Lakewood Ranch, FL 34202Off Market
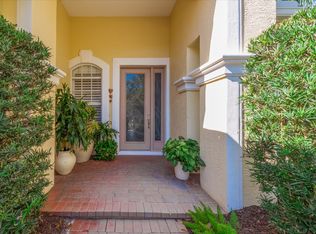
- $649,7004 bd2 ba2.4k sqft7634 Desert Inn Way, Lakewood Ranch, FL 34202Off Market

Get a cash offer in 3 minutes
Find out how much your home could sell for in as little as 3 minutes with a no-obligation cash offer.
Estimated market value
$530,200
