Welcome home to this beautifully updated 4-bedroom, 2-bathroom home offering 1,943 square feet of move-in ready living space on a full 1-acre lot. The updated kitchen features granite countertops. While refinished wood flooring and new windows add warmth, style, and natural light throughout the home. There is even a Generac in case of power outages. The primary suite includes his-and-hers closets and a private bathroom with a walk-in shower, offering both comfort and convenience. A standout feature of this property is the impressive 36' x 62' heated and cooled shop. Equipped with 3-phase wiring, a half bathroom, separate hot water heater, its own washer and dryer hookups, and even a hidden secret door, this versatile space is perfect for work, hobbies, or storage. With thoughtful updates, ample space, and exceptional outbuilding amenities, this property is truly move-in ready and offers endless possibilities both inside and out. Square footage, acreage, & lot size taken from courthouse records.
Active
$265,000
228 Ingram St, Camden, AR 71701
4beds
1,943sqft
Single Family Residence
Built in 1945
1 Acres Lot
$251,300 Zestimate®
$136/sqft
$-- HOA
What's special
Refinished wood flooring
- 3 days |
- 84 |
- 1 |
Likely to sell faster than
Zillow last checked:
Listing updated:
Listed by:
Katherine Reavis 870-807-5333,
Century 21 Campbell and Company 870-837-2121
Source: CARMLS,MLS#: 26032659
Facts & features
Interior
Bedrooms & bathrooms
- Bedrooms: 4
- Bathrooms: 3
- Full bathrooms: 2
- 1/2 bathrooms: 1
Rooms
- Room types: Den/Family Room
Dining room
- Features: Kitchen/Dining Combo, Living/Dining Combo
Heating
- Natural Gas
Cooling
- Electric
Appliances
- Included: Free-Standing Range, Dishwasher, Disposal, Refrigerator, Gas Water Heater
- Laundry: Washer Hookup, Gas Dryer Hookup, Laundry Room
Features
- Granite Counters, 4 Bedrooms Same Level
- Flooring: Vinyl, Wood
- Has fireplace: No
- Fireplace features: None
Interior area
- Total structure area: 1,943
- Total interior livable area: 1,943 sqft
Property
Parking
- Total spaces: 3
- Parking features: Carport, Detached, Garage, Three Car
- Has garage: Yes
- Has carport: Yes
Features
- Levels: One
- Stories: 1
- Patio & porch: Patio, Deck, Porch
- Exterior features: Storage, Shop
- Fencing: Full,Chain Link
Lot
- Size: 1 Acres
- Dimensions: 106 x 167 x 109 x 166
- Features: Level
Details
- Parcel number: 94500285000R
Construction
Type & style
- Home type: SingleFamily
- Architectural style: Traditional
- Property subtype: Single Family Residence
Materials
- Metal/Vinyl Siding
- Foundation: Pillar/Post/Pier
- Roof: Metal
Condition
- New construction: No
- Year built: 1945
Utilities & green energy
- Electric: Electric-Co-op
- Gas: Gas-Natural
- Sewer: Public Sewer
- Water: Public
- Utilities for property: Natural Gas Connected
Community & HOA
Community
- Subdivision: East Camden
HOA
- Has HOA: No
Location
- Region: Camden
Financial & listing details
- Price per square foot: $136/sqft
- Tax assessed value: $174,450
- Annual tax amount: $819
- Date on market: 8/11/2026
- Listing terms: Cash,Conventional,FHA,VA Loan,USDA Loan
- Road surface type: Paved
Estimated market value
$251,300
$239,000 - $264,000
$1,502/mo
Price history
| Date | Event | Price |
|---|---|---|
| 8/11/2026 | Listed for sale | $265,000$136/sqft |
Source:  CARMLS #26032659 Report a problem CARMLS #26032659 Report a problem | ||
Public tax history
| Year | Property taxes | Tax assessment |
|---|---|---|
| 2025 | -- | $23,730 +5% |
| 2024 | $851 -8.1% | $22,600 |
| 2023 | $926 -2.6% | $22,600 +1.9% |
| 2022 | $951 +6.2% | $22,182 +4.3% |
| 2021 | $896 +6.6% | $21,258 +14.2% |
| 2020 | $841 +15.2% | $18,620 |
| 2019 | $730 +2.7% | $18,620 |
| 2018 | $711 +6.6% | $18,620 |
| 2017 | $666 +7.1% | $18,620 |
| 2016 | $622 +26.7% | $18,620 |
| 2015 | $491 | $18,620 +26% |
| 2014 | $491 +8.9% | $14,780 |
| 2013 | $451 | $14,780 |
| 2012 | $451 | $14,780 |
| 2011 | $451 +7.4% | $14,780 +4% |
| 2010 | $420 +9.6% | $14,207 +5% |
| 2009 | $383 | $13,530 |
| 2008 | $383 -2.5% | $13,530 +5.8% |
| 2007 | $393 | $12,790 |
| 2006 | -- | $12,790 |
| 2005 | -- | $12,790 |
| 2004 | -- | $12,790 |
| 2003 | -- | -- |
| 2002 | -- | $12,790 +38.4% |
| 2001 | -- | $9,240 |
Find assessor info on the county website
Monthly payment
Est. payment
Payment breakdown
Explore the cost of this home by adjusting the details. Changes won't be saved.Climate risks
Neighborhood: 71701
Nearby schools
GreatSchools rating
- 7/10Harmony Grove Elementary SchoolGrades: PK-6Distance: 3.8 mi
- 7/10Harmony Grove High SchoolGrades: 7-12Distance: 3.8 mi
Schools provided by the listing agent
- Elementary: Harmony Grove
- Middle: Harmony Grove
- High: Harmony Grove
Source: CARMLS. This data may not be complete. We recommend contacting the local school district to confirm school assignments for this home.
- $152,600-- bd2 ba1.8k sqft234 Ingram St, Camden, AR 71701Off Market
- $77,400-- bd1 ba1.2k sqft232 Ingram St, Camden, AR 71701Off Market
- $230,0004 bd3 ba2.4k sqft239 W Ingram St, Camden, AR 71701Sold
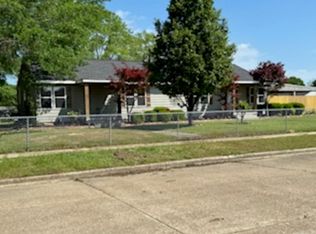
- $106,8004 bd1 ba1.2k sqft223 E Ingram St, Camden, AR 71701Off Market
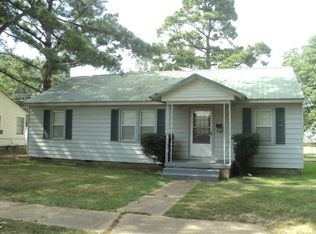
- $165,300-- bd2 ba1.7k sqft236 E Ingram St, East Camden, AR 71701Off Market
- $139,5003 bd2 ba1.5k sqft235 Ingram St, East Camden, AR 71701Sold
- $92,5003 bd1 ba1k sqft237 Ingram St, Camden, AR 71701Sold
- $92,5003 bd1 ba1k sqft237 E Ingram St, Camden, AR 71701Sold
A local agent can set up tours, give advice and negotiate with sellers.
Similar homes
- $292,5003 bd2 ba2.1k sqft113 Lydia St, Camden, AR 71701For Sale

 MLS ID #26021976, Lana Collins, Century 21 Campbell and Company. CARMLS
 - $219,0003 bd2 ba1.4k sqft106 S Haley Ave, Camden, AR 71701For Sale
 MLS ID #26019351, Margaret S Richard, Milam & Company Realty. CARMLS
 - $338,5004 bd3 ba2.4k sqft563 Ouachita 210, Camden, AR 71701For Sale
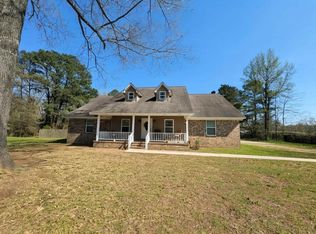 MLS ID #26011815, Jessica N Clay, Century 21 Campbell and Company. CARMLS
 - $275,0004 bd2 ba2.1k sqft206 Highway 376 N, Camden, AR 71701For Sale
 MLS ID #26023166, Tammy George, Century 21 Campbell and Company. CARMLS
 - $229,9003 bd3 ba2.2k sqft917 Woodcrest Rd, Camden, AR 71701For SaleMLS ID #26026357, Wade Andrews, Mossy Oak Properties Land & Home. CARMLS
- $268,5003 bd2 ba1.9k sqft1515 Carroll Rd, Camden, AR 71701For SaleMLS ID #26004898, Hannah Moore, Southern Realty Group - Camden Branch. CARMLS
- $152,5002 bd2 ba1.4k sqft310 W Ouachita #210, Camden, AR 71701For SaleMLS ID #26004897, Hannah Moore, Southern Realty Group - Camden Branch. CARMLS
- $278,0003 bd2 ba2.4k sqft1325 Ridgeview Rd, Camden, AR 71701For SaleMLS ID #26002030, Gin Foster, Century 21 Campbell and Company. CARMLS
- $299,9904 bd3 ba2.3k sqft2173 California Ave SW, Camden, AR 71701For SaleMLS ID #26011640, Brittney Williamson, Pink Ribbon Realty. CARMLS
- $269,9003 bd3 ba1.9k sqft1016 Oakridge Dr, Camden, AR 71701For SaleMLS ID #26024092, Cheri Emerson, Pink Ribbon Realty. CARMLS
- $268,0003 bd3 ba2.4k sqft1071 Quapaw St, Camden, AR 71701For SaleMLS ID #26022662, Ramona Crain, Century 21 Campbell and Company. CARMLS
- $275,0004 bd3 ba2.4k sqft501 Brookridge Dr, Camden, AR 71701For SaleMLS ID #26023257, Teresia A Thompson, Milam & Company Realty. CARMLS
- $259,0003 bd2 ba2.4k sqft3125 Cherokee Ave, Camden, AR 71701For SaleMLS ID #25040624, Bob Fortner, Hodnett Realty Group. CARMLS
- $215,0003 bd2 ba1.5k sqft2720 Mimosa Ave, Camden, AR 71701For SaleMLS ID #26029750, Jason Edington, Keller Williams Realty Hot Springs. CARMLS
- $349,9003 bd3 ba2.3k sqft373 Ouachita Rd #133, Camden, AR 71701For SaleMLS ID #26030460, Ramona Crain, Century 21 Campbell and Company. CARMLS
- $319,9003 bd3 ba2.8k sqft1765 Hollyhill Dr, Camden, AR 71701For SaleMLS ID #1348613, Kristin Sumpter, Main St. Real Estate. ArkansasOne MLS
- $179,9003 bd2 ba2.3k sqft632 Sharp Ave, Camden, AR 71701For SaleMLS ID #26026757, Lana Collins, Century 21 Campbell and Company. CARMLS
- $240,0004 bd2 ba2.1k sqft400 W 14th St, Smackover, AR 71762For SaleMLS ID #26023329, David Williamson, Keith and Company Realty. CARMLS
- $215,0003 bd2 ba1.4k sqft43 Calhoun 11, Hampton, AR 71744For SaleMLS ID #26032161, Jacob Misenheimer, Jan's Realty. CARMLS
- $359,0005 bd3 ba2.6k sqft(Undisclosed Address), Camden, AR 71701For SaleMLS ID #25000485, Margaret S Richard, Milam & Company Realty. CARMLS
